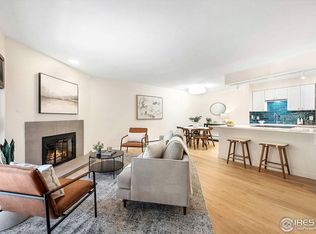
This perfectly located condo in Aspen Grove is getting a facelift! Pardon our dust as we renovate our kitchen. This two-bedroom, two-bathroom, second-level condo is perched delightfully overlooking both the community park and the large community pool. A half-flight of stairs is all that stands between you and this spacious open floor plan with a balcony overlooking the pool and green area. Upon entering your new home, the south-facing windows escort vibrant sunbeams which warm and welcome you into the expansive entertaining space complete with a large fireplace, balcony, and grand window. The kitchen, dining and living room coalesce with the balcony, forming a cohesive entertaining space. Just down the hall two large bedrooms with ample closets and bathrooms make for cozy private retreats. This home has been recently updated with fresh molding, new doorknobs, new paint, and new flooring throughout. Ceiling fans in every room keep that fresh mountain air circulating in this vast open floor plan. Stainless appliances and an in-unit washer/dryer ensure stylish comfort and convenience. An additional storage closet is available in the basement, and a convenient covered parking space is included in addition to the numerous visitor parking spots nearby. The complex is enchanted with trees, parks, winding paths, and a dog park right outside. When the heat picks up, the pool is a stone's throw away for gatherings or maybe just to relax and unwind. This is a stellar location with access to the 28th St. bus stop a few hundred feet away. Easy access to shopping, nightlife, campus, and the mountains, as well as many northern bike routes. Enjoy this community with its common areas, and this unit only has half a flight of stairs to the 2nd level. Dogs and cats allowed and encouraged.
For sale
$378,000
2800 Kalmia Avenue Bldg A #A225, Boulder, CO 80301
2beds
880sqft
Condominium
Built in 1982
-- sqft lot
$-- Zestimate®
$430/sqft
$640/mo HOA
What's special
- 193 days
- 63
- 2
Zillow last checked:
Listing updated:
Listed by:
Mathew Enger 484-356-5264 Mathew@Engerlaw.com,
HomeSmart Realty
Source: REcolorado as distributed by MLS GRID,MLS#: 3031225
Facts & features
Interior
Bedrooms & bathrooms
- Bedrooms: 2
- Bathrooms: 2
- Full bathrooms: 1
- 3/4 bathrooms: 1
- Main level bathrooms: 2
- Main level bedrooms: 2
Bedroom
- Level: Main
- Area: 144 Square Feet
- Dimensions: 12 x 12
Bedroom
- Level: Main
- Area: 120 Square Feet
- Dimensions: 10 x 12
Bathroom
- Level: Main
- Area: 35 Square Feet
- Dimensions: 7 x 5
Bathroom
- Level: Main
- Area: 25 Square Feet
- Dimensions: 5 x 5
Dining room
- Level: Main
- Area: 72 Square Feet
- Dimensions: 8 x 9
Kitchen
- Level: Main
- Area: 81 Square Feet
- Dimensions: 9 x 9
Living room
- Level: Main
- Area: 212.5 Square Feet
- Dimensions: 12.5 x 17
Heating
- Forced Air
Cooling
- Air Conditioning-Room
Appliances
- Included: Dishwasher, Disposal, Dryer, Freezer, Gas Water Heater, Microwave, Oven, Range, Refrigerator, Self Cleaning Oven, Washer
- Laundry: In Unit
Features
- Ceiling Fan(s), Open Floorplan, Smoke Free
- Flooring: Carpet, Vinyl
- Has basement: No
- Number of fireplaces: 1
- Fireplace features: Family Room, Wood Burning
- Common walls with other units/homes: 1 Common Wall
Interior area
- Total structure area: 880
- Total interior livable area: 880 sqft
- Finished area above ground: 880
Video & virtual tour
Property
Parking
- Total spaces: 1
- Details: Off Street Spaces: 1
Features
- Levels: One
- Stories: 1
- Patio & porch: Covered
- Exterior features: Balcony
- Pool features: Outdoor Pool
- Has view: Yes
- View description: Water
- Has water view: Yes
- Water view: Water
Details
- Parcel number: R0090470
- Zoning: PUD
- Special conditions: Standard
Construction
Type & style
- Home type: Condo
- Property subtype: Condominium
- Attached to another structure: Yes
Materials
- Brick, Frame, Wood Siding
- Roof: Composition
Condition
- Updated/Remodeled
- Year built: 1982
Utilities & green energy
- Sewer: Public Sewer
- Water: Public
- Utilities for property: Cable Available, Electricity Connected, Internet Access (Wired), Natural Gas Connected
Community & HOA
Community
- Security: Carbon Monoxide Detector(s)
- Subdivision: Aspen Grove Condos
HOA
- Has HOA: Yes
- Amenities included: Clubhouse, Garden Area, Park, Pool, Spa/Hot Tub, Storage, Trail(s)
- Services included: Cable TV, Reserve Fund, Insurance, Maintenance Grounds, Maintenance Structure, Recycling, Road Maintenance, Snow Removal, Trash, Water
- HOA fee: $640 monthly
- HOA name: Aspen Grove HOA
- HOA phone: 303-530-0700
Location
- Region: Boulder
Financial & listing details
- Price per square foot: $430/sqft
- Annual tax amount: $2,322
- Date on market: 2/21/2026
- Listing terms: Cash,Conventional
- Exclusions: Seller's Personal Property And Staging Items
- Ownership: Corporation/Trust
- Electric utility on property: Yes
- Road surface type: Paved
Estimated market value
Not available
Estimated sales range
Not available
Not available
Price history
| Date | Event | Price |
|---|---|---|
| 4/29/2026 | Price change | $378,000-5.3%$430/sqft |
Source:  REcolorado as distributed by MLS GRID #3031225 Report a problem REcolorado as distributed by MLS GRID #3031225 Report a problem | ||
| 2/21/2026 | Listed for sale | $399,000$453/sqft |
Source: REcolorado as distributed by MLS GRID #3031225 Report a problem | ||
Public tax history
Tax history is unavailable.
Monthly payment
Est. payment
Payment breakdown
Explore the cost of this home by adjusting the details. Changes won't be saved.Climate risks
Neighborhood: 80301
Nearby schools
Schools provided by the listing agent
- Elementary: Columbine
- Middle: Centennial
- High: Boulder
- District: Boulder Valley RE 2
Source: REcolorado as distributed by MLS GRID. This data may not be complete. We recommend contacting the local school district to confirm school assignments for this home.


Similar homes
- $375,0002 bd2 ba880 sqft2800 Kalmia Avenue #A123, Boulder, CO 80301For Sale
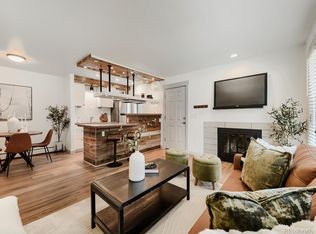
 MLS ID #7846685, ReNee Charles, Compass - Denver. REcolorado as distributed by MLS GRID
 - $398,0002 bd1 ba816 sqft1111 Maxwell Ave #228, Boulder, CO 80304For Sale

 MLS ID #1067381, Thom Sandrock, Sandrock Real Estate. IRES as distributed by MLS GRID
 - $340,0002 bd2 ba886 sqft3065 30th Street #1B, Boulder, CO 80301For Sale
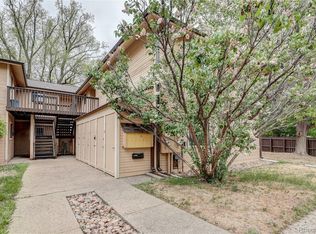 MLS ID #3911100, Doug Shattuck, PMI Aspire. REcolorado as distributed by MLS GRID
 - $399,0002 bd2 ba961 sqft4945 Twin Lakes Rd #46, Boulder, CO 80301For Sale
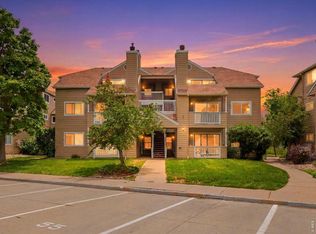 MLS ID #1063710, Kim Payes, The Agency - Boulder. IRES as distributed by MLS GRID
 - $242,4002 bd2 ba830 sqft3565 28th St #201, Boulder, CO 80301For SaleMLS ID #1065547, Summer Youngs, Property Colorado Inc. IRES as distributed by MLS GRID
- $400,0002 bd1 ba943 sqftKings Ridge Condos, Boulder, CO 80301For SaleMLS ID #9065954, Joy Shirk, Berkshire Hathaway HomeServices Colorado Real Estate, LLC – Erie. REcolorado as distributed by MLS GRID
- $374,9002 bd2 ba887 sqft4676 White Rock Circle #10, Boulder, CO 80301For SaleMLS ID #4709745, Barret Blondeau, Falaya LLC. REcolorado as distributed by MLS GRID
- $484,0002 bd2 ba1k sqftWinds II, Boulder, CO 80301For SaleMLS ID #7943469, Michael Carter, Carter Colorado Realty. REcolorado as distributed by MLS GRID
- $300,0002 bd2 ba802 sqftPOWDERHORN, Boulder, CO 80301For SaleMLS ID #5402154, Leslie Resnick, 8z Real Estate. REcolorado as distributed by MLS GRID
- $244,6002 bd1 ba963 sqft3365 Chisholm Trl #302, Boulder, CO 80301For SaleMLS ID #1063644, Summer Youngs, Property Colorado Inc. IRES as distributed by MLS GRID
- $339,5002 bd2 ba887 sqft4658 White Rock Cir #5, Boulder, CO 80301For SaleMLS ID #1044015, Rex Manz, Coldwell Banker Realty-Boulder. IRES as distributed by MLS GRID
- $339,9002 bd2 ba819 sqft625 Manhattan Pl #305, Boulder, CO 80303For SaleMLS ID #1065472, Michael Baucom, Structure Group. IRES as distributed by MLS GRID
- $280,0001 bd1 ba472 sqft4725 Spine Road #F, Boulder, CO 80301For SaleMLS ID #2582413, Mackenzie Page, eXp Realty, LLC. REcolorado as distributed by MLS GRID
- $330,0001 bd1 ba708 sqft805 29th St #459, Boulder, CO 80303For SaleMLS ID #1063602, James Thomas, RE/MAX Alliance-Boulder. IRES as distributed by MLS GRID
- $329,0001 bd1 ba702 sqftShady Creek Condos, Boulder, CO 80302For SaleMLS ID #7244357, Lori Trask, JPAR Modern Real Estate. REcolorado as distributed by MLS GRID
- $350,0001 bd1 ba464 sqft961 16th Street #8, Boulder, CO 80302For SaleMLS ID #6046796, Heather Clayton, Redfin Corporation. REcolorado as distributed by MLS GRID
- $264,9002 bd1 ba724 sqft4791 White Rock Cir #C, Boulder, CO 80301For SaleMLS ID #1055332, Anna Gayer, RE/MAX Alliance-Boulder. IRES as distributed by MLS GRID
- $455,0002 bd2 ba1.1k sqft3161 Madison Ave #N-107, Boulder, CO 80303For SaleMLS ID #1062874, David Vincent, WK Real Estate. IRES as distributed by MLS GRID
- $393,0002 bd2 ba1k sqft640 Gooseberry Drive #1301, Longmont, CO 80503For SaleMLS ID #8326464, AJ Johnson, Better Blueprint Realty. REcolorado as distributed by MLS GRID
- $375,0002 bd2 ba1.1k sqft1148 Opal Street #103, Broomfield, CO 80020For SaleMLS ID #8876707, Quoc "Q" Tran, Signature Real Estate Corp.. REcolorado as distributed by MLS GRID
