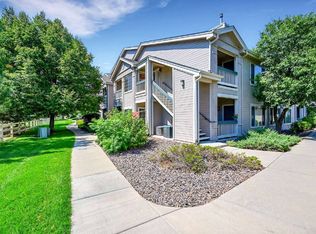
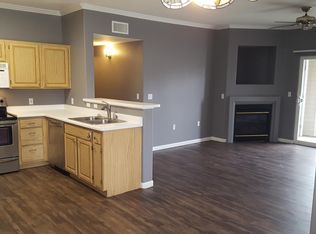
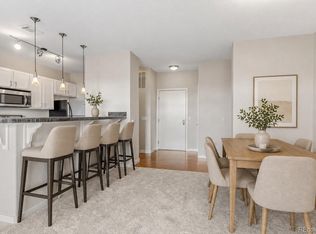
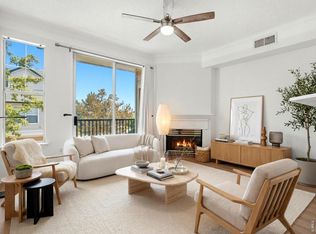
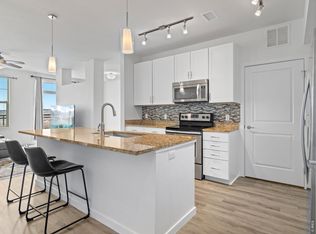
Ground-floor corner condo in Miramonte Ranch, 2 bedrooms, 2 bathrooms, 1,126 square feet. Recent updates include quartz countertops and newer cabinetry in the kitchen, a brand-new refrigerator installed within the last month, fresh carpet in both bedrooms, and a full interior repaint. Luxury vinyl plank flooring throughout the main living areas. Washer and dryer included.
Two covered patios. The front patio faces a greenbelt and trail. A deeded detached one-car garage provides parking and storage, with open parking available throughout the community.
HOA amenities include a pool, clubhouse, and fitness center. Located near the US-36 corridor with roughly 30-minute access to Boulder and downtown Denver. Flatiron Crossing, Interlocken, and Broomfield County Commons are all within a short drive, along with grocery, dining, and everyday errands.
Move-in ready with the major updates already done.
Accepting backups
$375,000
1148 Opal Street #103, Broomfield, CO 80020
2beds
1,126sqft
:
Get pre-qualified$2,874/mo
Condominium
Built in 1997
-- sqft lot
$-- Zestimate®
$333/sqft
$391/mo HOA
What's special
- 2 days |
- 148 |
- 5 |
Zillow last checked:
Listing updated:
Listed by:
Quoc "Q" Tran 303-521-3836 quoc@propertyhax.com,
Signature Real Estate Corp.
Source: REcolorado as distributed by MLS GRID,MLS#: 8876707
Facts & features
Interior
Bedrooms & bathrooms
- Bedrooms: 2
- Bathrooms: 2
- Full bathrooms: 2
- Main level bathrooms: 2
- Main level bedrooms: 2
Bedroom
- Description: With Walk-In Closet, Bathroom, And Patio
- Features: Primary Suite
- Level: Main
- Area: 154 Square Feet
- Dimensions: 11 x 14
Bedroom
- Level: Main
- Area: 286 Square Feet
- Dimensions: 22 x 13
Bathroom
- Features: Primary Suite
- Level: Main
- Area: 65 Square Feet
- Dimensions: 5 x 13
Bathroom
- Level: Main
- Area: 55 Square Feet
- Dimensions: 5 x 11
Dining room
- Level: Main
- Area: 72 Square Feet
- Dimensions: 8 x 9
Kitchen
- Level: Main
- Area: 117 Square Feet
- Dimensions: 13 x 9
Laundry
- Level: Main
- Area: 18 Square Feet
- Dimensions: 3 x 6
Living room
- Level: Main
- Area: 195 Square Feet
- Dimensions: 13 x 15
Heating
- Forced Air
Cooling
- Central Air
Appliances
- Included: Dishwasher, Disposal, Dryer, Microwave, Range, Refrigerator, Washer
- Laundry: In Unit
Features
- Built-in Features, Ceiling Fan(s), Eat-in Kitchen, High Speed Internet, Pantry, Primary Suite, Quartz Counters, Smart Thermostat
- Flooring: Carpet, Vinyl
- Windows: Double Pane Windows, Window Coverings
- Has basement: No
- Number of fireplaces: 1
- Fireplace features: Gas
- Common walls with other units/homes: End Unit,2+ Common Walls
Interior area
- Total structure area: 1,126
- Total interior livable area: 1,126 sqft
- Finished area above ground: 1,126
Video & virtual tour
Property
Parking
- Total spaces: 1
- Parking features: Garage
- Garage spaces: 1
Features
- Levels: One
- Stories: 1
- Entry location: Ground
- Patio & porch: Covered, Patio
- Fencing: None
Lot
- Features: Greenbelt, Landscaped
Details
- Parcel number: R1129608
- Zoning: PUD
- Special conditions: Standard
Construction
Type & style
- Home type: Condo
- Property subtype: Condominium
- Attached to another structure: Yes
Materials
- Frame
- Foundation: Slab
Condition
- Updated/Remodeled
- Year built: 1997
Utilities & green energy
- Electric: 110V, 220 Volts
- Sewer: Public Sewer
- Water: Public
- Utilities for property: Cable Available, Electricity Connected, Internet Access (Wired), Natural Gas Available, Natural Gas Connected, Phone Available, Phone Connected
Community & HOA
Community
- Security: Smart Locks
- Subdivision: Miramonte
HOA
- Has HOA: Yes
- Amenities included: Clubhouse, Fitness Center, Parking, Pool
- Services included: Reserve Fund, Insurance, Maintenance Grounds, Maintenance Structure, Recycling, Road Maintenance, Sewer, Snow Removal, Trash, Water
- HOA fee: $391 monthly
- HOA name: MSI
- HOA phone: 303-420-4433
Location
- Region: Broomfield
Financial & listing details
- Price per square foot: $333/sqft
- Tax assessed value: $376,470
- Annual tax amount: $2,348
- Date on market: 8/7/2026
- Listing terms: 1031 Exchange,Cash,Conventional,FHA,VA Loan
- Exclusions: None
- Ownership: Individual
- Electric utility on property: Yes
- Road surface type: Paved
Estimated market value
Not available
Estimated sales range
Not available
Not available
Price history
| Date | Event | Price |
|---|---|---|
| 8/8/2026 | Pending sale | $375,000$333/sqft |
Source:  REcolorado as distributed by MLS GRID #8876707 Report a problem REcolorado as distributed by MLS GRID #8876707 Report a problem | ||
| 8/7/2026 | Listed for sale | $375,000+36.4%$333/sqft |
Source: REcolorado as distributed by MLS GRID #8876707 Report a problem | ||
| 6/6/2025 | Listing removed | $2,000$2/sqft |
Source: Zillow Rentals Report a problem | ||
| 5/24/2025 | Listed for rent | $2,000$2/sqft |
Source: Zillow Rentals Report a problem | ||
| 8/31/2017 | Sold | $275,000$244/sqft |
Source: Public Record Report a problem | ||
| 7/20/2017 | Listed for sale | $275,000+80.3%$244/sqft |
Source: Coldwell Banker Residential BK #3247054 Report a problem | ||
| 11/22/2010 | Sold | $152,500-4.1%$135/sqft |
Source: Public Record Report a problem | ||
| 9/17/2010 | Price change | $159,000-3%$141/sqft |
Source: Treeline Real Estate #884795 Report a problem | ||
| 5/14/2010 | Listed for sale | $164,000$146/sqft |
Source: Treeline Real Estate #884795 Report a problem | ||
Public tax history
| Year | Property taxes | Tax assessment |
|---|---|---|
| 2025 | $2,041 +0.2% | $25,220 -1% |
| 2024 | $2,037 +0.4% | $25,470 -3.6% |
| 2023 | $2,029 +0.5% | $26,420 +22.3% |
| 2022 | $2,019 -1.6% | $21,600 |
| 2021 | $2,053 +0.2% | $21,600 -1% |
| 2020 | $2,049 +24.3% | $21,820 -0.7% |
| 2019 | $1,648 | $21,970 +25.8% |
| 2018 | $1,648 +1.5% | $17,460 -9.5% |
| 2017 | $1,623 +25% | $19,300 +40.2% |
| 2016 | $1,298 +3.6% | $13,770 +22.3% |
| 2015 | $1,254 +19.6% | $11,260 |
| 2014 | $1,048 +2.3% | $11,260 -3.8% |
| 2013 | $1,024 +1.1% | $11,710 |
| 2012 | $1,014 +0.1% | $11,710 |
| 2011 | $1,013 +4.6% | $11,710 -1.1% |
| 2010 | $968 -2% | $11,840 |
| 2009 | $988 +1.6% | $11,840 -3.1% |
| 2008 | $973 -6.1% | $12,220 |
| 2007 | $1,036 | $12,220 -4.2% |
| 2006 | -- | $12,750 |
| 2005 | -- | $12,750 -12.1% |
| 2004 | -- | $14,500 -13% |
| 2003 | -- | $16,670 +21.1% |
| 2002 | -- | $13,760 |
Find assessor info on the county website
Monthly payment
Est. payment
Payment breakdown
Explore the cost of this home by adjusting the details. Changes won't be saved.Climate risks
Neighborhood: Miramonte
Nearby schools
GreatSchools rating
- 8/10Kohl Elementary SchoolGrades: PK-5Distance: 0.3 mi
- 5/10Broomfield Heights Middle SchoolGrades: 6-8Distance: 0.6 mi
- 9/10Broomfield High SchoolGrades: 9-12Distance: 0.6 mi
Schools provided by the listing agent
- Elementary: Kohl
- Middle: Aspen Creek K-8
- High: Broomfield
- District: Boulder Valley RE 2
Source: REcolorado as distributed by MLS GRID. This data may not be complete. We recommend contacting the local school district to confirm school assignments for this home.
- $347,5002 bd2 ba1.1k sqft1148 Opal St UNIT 204, Broomfield, CO 80020Off Market
- $410,7003 bd2 ba1.3k sqft1148 Opal St UNIT 102, Broomfield, CO 80020Off Market

- $338,6002 bd2 ba1.1k sqft1148 Opal St UNIT 104, Broomfield, CO 80020Off Market
- $460,8003 bd2 ba1.3k sqft1148 Opal St UNIT 201, Broomfield, CO 80020Off Market

- $379,9003 bd2 ba1.3k sqft1148 Opal St UNIT 202, Broomfield, CO 80020Off Market
- $347,3002 bd2 ba1.1k sqft1148 Opal St UNIT 203, Broomfield, CO 80020Off Market
- $346,0002 bd2 ba1k sqft1158 Opal St UNIT 204, Broomfield, CO 80020Sold
- $---- bd-- ba-- sqft1158 Opal St, Broomfield, CO 80020Off Market
A local agent can set up tours, give advice and negotiate with sellers.
A local lender can help you make sure your offer is ready when you are.
Similar homes
- $360,0002 bd2 ba1.3k sqft13456 Via Varra #411, Broomfield, CO 80020For Sale
 MLS ID #4117388, Rex Jarnagin, Coldwell Banker Realty 24. REcolorado as distributed by MLS GRID
 - $412,0002 bd2 ba1.2k sqft1859 Spaulding Cir #21-1859, Superior, CO 80027For Sale
 MLS ID #1063571, Duane Caraballo, RE/MAX Alliance-Boulder. IRES as distributed by MLS GRID
 - $384,0002 bd2 ba1.2k sqftVenue, Broomfield, CO 80021For Sale
 MLS ID #4589904, Kim Niles, eXp Realty, LLC. REcolorado as distributed by MLS GRID
 - $345,0001 bd2 ba929 sqft13598 Via Varra #409, Broomfield, CO 80020For Sale
 MLS ID #1052607, Kim Choi, RE/MAX Alliance-FTC South. IRES as distributed by MLS GRID
 - $299,0002 bd2 ba1k sqft50 19th Ave #30, Longmont, CO 80501For SaleMLS ID #1066033, Kelly McCallister, 8z Real Estate. IRES as distributed by MLS GRID
- $345,0002 bd2 ba1k sqft8386 W 87th Drive #A, Arvada, CO 80005For SaleMLS ID #6026583, Katie Kessler, Keller Williams Avenues Realty. REcolorado as distributed by MLS GRID
- $399,0002 bd2 ba961 sqft4945 Twin Lakes Rd #46, Boulder, CO 80301For SaleMLS ID #1063710, Kim Payes, The Agency - Boulder. IRES as distributed by MLS GRID
- $385,0002 bd2 ba1.4k sqft11313 Navajo Cir #B, Westminster, CO 80234For SaleMLS ID #1058287, Lisa Ketner, Fathom Realty Colorado LLC. IRES as distributed by MLS GRID
- $449,9003 bd2 ba1.3k sqft9449 Inca Court, Denver, CO 80260For SaleMLS ID #9934018, Jessica Reyes, Your Castle Realty LLC. REcolorado as distributed by MLS GRID
- $429,0002 bd3 ba1.3k sqft11202 Colony Cir, Broomfield, CO 80021For SaleMLS ID #1061759, Ryan McIntosh, LIV Sotheby's Intl Realty. IRES as distributed by MLS GRID
- $315,0002 bd3 ba1.1k sqft2900 Purcell Street #N6, Brighton, CO 80601For SaleMLS ID #4837906, Amy Ryan, Amy Ryan Group. REcolorado as distributed by MLS GRID
- $520,0003 bd2 ba1.5k sqft13428 Alcott Circle, Broomfield, CO 80020For SaleMLS ID #3781026, Mariana A Devores, Distinct Real Estate LLC. REcolorado as distributed by MLS GRID
- $366,0003 bd2 ba1.1k sqft8796 Chase Drive #5, Arvada, CO 80003For SaleMLS ID #4625090, Daniel Graves, Fathom Realty Colorado LLC. REcolorado as distributed by MLS GRID
- $295,0002 bd2 ba1.1k sqft8910 Fox Drive #9, Denver, CO 80260For SaleMLS ID #2747119, Crystal Mansanares, Alpine Real Estate. REcolorado as distributed by MLS GRID
- $389,0002 bd2 ba1.3k sqft15345 W 64th Lane #107, Arvada, CO 80007For SaleMLS ID #2738025, Josh Fruchtman, The Linear Group LLC. REcolorado as distributed by MLS GRID
- $425,0002 bd2 ba1k sqftMarais Uptown Condos, Denver, CO 80206For SaleMLS ID #4283895, Ilene Schwartz, Berkshire Hathaway HomeServices Elevated Living RE. REcolorado as distributed by MLS GRID
- $365,0002 bd2 ba1k sqftMansion Park at Stapleton, Denver, CO 80238For SaleMLS ID #8750838, Leo Rowen, RE/MAX of Cherry Creek. REcolorado as distributed by MLS GRID
- $465,0002 bd2 ba1k sqftClarkson Street Lofts, Denver, CO 80218For SaleMLS ID #8757559, Ashley St. Sauveur, HomeSmart Realty. REcolorado as distributed by MLS GRID
- $325,0002 bd2 ba1.3k sqft2969 W 81st Avenue #K, Westminster, CO 80031For SaleMLS ID #4890574, Vanessa Hamm, The Agency - Denver. REcolorado as distributed by MLS GRID
- $275,0001 bd2 ba1.2k sqftMeadow at Front Range, Westminster, CO 80234For SaleMLS ID #6163210, Denise Franks, LIV Sotheby's International Realty. REcolorado as distributed by MLS GRID
