Purchase with 1k down! Beautifully refurbished end unit in gated community! Open and sunny floor plan, new carpet, paint, breakfast bar, island with quartz countertops, stainless steel appliances, gas fireplace, large primary suite with 2nd floor laundry, double vanities, beds on separate floors,1-car attached PLUS 1 reserved parking!. Newer HVAC, Adjacent to community gardens, Hodgson-Harris Reservoir, Autrey Reservoir's loop trail, dog park, workout facilities/community center and Colton trail head. 10 minutes to downtown Boulder 20 to Denver.
For sale
$412,000
1859 Spaulding Cir #21-1859, Superior, CO 80027
2beds
1,224sqft
:
Get pre-qualified$2,816/mo
Condominium
Built in 1996
-- sqft lot
$396,400 Zestimate®
$337/sqft
$460/mo HOA
What's special
Gas fireplaceAdjacent to community gardensReserved parkingLarge primary suiteBeautifully refurbished end unitNewer hvacStainless steel appliances
- 33 days |
- 402 |
- 18 |
Zillow last checked:
Listing updated:
Listed by:
Duane Caraballo 720-371-8629,
RE/MAX Alliance-Boulder,
ColoradoHomeSource 303-543-5720,
RE/MAX Alliance-Boulder
Source: IRES as distributed by MLS GRID,MLS#: 1063571
Facts & features
Interior
Bedrooms & bathrooms
- Bedrooms: 2
- Bathrooms: 2
- Full bathrooms: 2
- Main level bathrooms: 1
Primary bedroom
- Description: Carpet
- Features: Full Primary Bath, Tub+Shower Primary
- Level: Upper
- Area: 224 Square Feet
- Dimensions: 14 x 16
Bedroom 2
- Description: Carpet
- Level: Main
- Area: 168 Square Feet
- Dimensions: 12 x 14
Dining room
- Description: Luxury Vinyl
- Level: Main
- Area: 80 Square Feet
- Dimensions: 8 x 10
Kitchen
- Description: Luxury Vinyl
- Level: Main
- Area: 100 Square Feet
- Dimensions: 10 x 10
Laundry
- Description: Laminate
- Level: Upper
Living room
- Description: Luxury Vinyl
- Level: Main
- Area: 140 Square Feet
- Dimensions: 10 x 14
Heating
- Forced Air, Heat Pump
Cooling
- Central Air, Ceiling Fan(s)
Appliances
- Included: Electric Range, Dishwasher, Refrigerator, Washer, Dryer, Microwave, Disposal
Features
- Eat-in Kitchen, Separate Dining Room, Cathedral Ceiling(s), Open Floorplan, Walk-In Closet(s), Kitchen Island, Two Primary Suites, High Ceilings, Split Bedroom Plan
- Windows: Window Coverings
- Basement: None
- Has fireplace: Yes
- Fireplace features: Gas
Interior area
- Total structure area: 1,224
- Total interior livable area: 1,224 sqft
- Finished area above ground: 1,224
Video & virtual tour
Property
Parking
- Total spaces: 1
- Parking features: Attached
- Attached garage spaces: 1
- Details: Attached
Features
- Levels: Tri-Level
- Entry location: 1st Floor,2nd Floor
- Exterior features: Balcony
- Spa features: Community
Lot
- Size: 26.91 Acres
- Features: Paved, Fire Hydrant within 500 Feet
Details
- Parcel number: R0145009
- Zoning: A
- Special conditions: Private Owner
Construction
Type & style
- Home type: Condo
- Property subtype: Condominium
- Attached to another structure: Yes
Materials
- Frame, Brick
- Roof: Composition
Condition
- New construction: No
- Year built: 1996
Utilities & green energy
- Electric: Xcel
- Gas: Xcel
- Sewer: Public Sewer
- Water: City
- Utilities for property: Natural Gas Available, Electricity Available, Cable Available, Individual Meter-Gas, Satellite Avail, High Speed Avail
Green energy
- Energy efficient items: Windows
Community & HOA
Community
- Features: Clubhouse, Fitness Center, Park, Trail(s), Recreation Room, Gated
- Security: Security System
- Subdivision: Saddlebrooke At Rock Creek Condos
HOA
- Has HOA: Yes
- Services included: Common Amenities, Trash, Snow Removal, Maintenance Grounds, Management, Utilities, Exterior Maintenance
- HOA fee: $460 monthly
- HOA name: True North Mgmt
- HOA phone: 303-909-7529
Location
- Region: Louisville
Financial & listing details
- Price per square foot: $337/sqft
- Annual tax amount: $3,100
- Date on market: 7/8/2026
- Listing terms: Cash,Conventional,FHA,VA Loan
- Exclusions: Seller's personal property and stagging items.
- Electric utility on property: Yes
Estimated market value
$396,400
$377,000 - $416,000
$2,320/mo
Price history
| Date | Event | Price |
|---|---|---|
| 7/10/2026 | Listed for sale | $412,000+123.9%$337/sqft |
Source:  IRES as distributed by MLS GRID #1063571 Report a problem IRES as distributed by MLS GRID #1063571 Report a problem | ||
| 3/30/2012 | Sold | $184,000$150/sqft |
Source: IRES as distributed by MLS GRID #671714 Report a problem | ||
Public tax history
Tax history is unavailable.
Monthly payment
Est. payment
Payment breakdown
Explore the cost of this home by adjusting the details. Changes won't be saved.Climate risks
Neighborhood: 80027
Nearby schools
GreatSchools rating
- 6/10Monarch K-8 SchoolGrades: PK-8Distance: 0.9 mi
- 10/10Monarch High SchoolGrades: 9-12Distance: 0.9 mi
Schools provided by the listing agent
- Elementary: Eldorado
- Middle: Monarch
- High: Monarch
Source: IRES as distributed by MLS GRID. This data may not be complete. We recommend contacting the local school district to confirm school assignments for this home.
- $395,0002 bd2 ba1.2k sqft1858 Eureka Ln #18, Louisville, CO 80027Sold

- $402,4002 bd2 ba1.2k sqft1869 Spaulding Cir, Superior, CO 80027Off Market

- $386,7002 bd2 ba1.2k sqft1878 Eureka Ln, Superior, CO 80027Off Market

- $344,0001 bd1 ba799 sqft1676 Harris St #4, Louisville, CO 80027Sold

- $416,2002 bd2 ba1.2k sqft1847 Spaulding Cir, Superior, CO 80027Off Market
- $381,7002 bd2 ba1.2k sqft1885 Spaulding Cir, Superior, CO 80027Off Market
- $325,0001 bd1 ba799 sqft1659 Harris St #17, Louisville, CO 80027Sold
- $2,2952 bd2 ba1.2k sqft1828 Eureka Ln, Superior, CO 80027For Rent
A local agent can set up tours, give advice and negotiate with sellers.
A local lender can help you make sure your offer is ready when you are.
Similar homes
- $474,7003 bd2 ba1.4k sqft1630 Egret Way #20, Superior, CO 80027For Sale

 MLS ID #9865985, Andrew Abrams, Guide Real Estate. REcolorado as distributed by MLS GRID
 - $399,0002 bd2 ba961 sqft4945 Twin Lakes Rd #46, Boulder, CO 80301For Sale
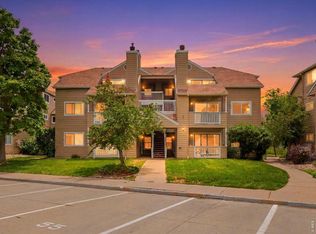
 MLS ID #1063710, Kim Payes, The Agency - Boulder. IRES as distributed by MLS GRID
 - $490,0002 bd3 ba1.5k sqft246 Rockview Drive, Superior, CO 80027For Sale
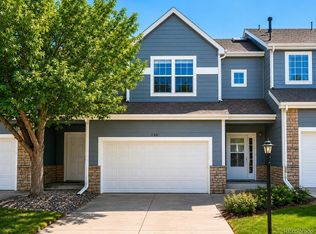 MLS ID #9916049, Alex Katsenelson, Champion Realty. REcolorado as distributed by MLS GRID
 - $384,0002 bd2 ba1.2k sqftVenue, Broomfield, CO 80021For Sale
 MLS ID #4589904, Kim Niles, eXp Realty, LLC. REcolorado as distributed by MLS GRID
 - $434,0002 bd2 ba1.1k sqft14300 Waterside Lane #U5, Broomfield, CO 80023For SaleMLS ID #3413594, John Bradley, The Bradley Group LLC. REcolorado as distributed by MLS GRID
- $429,0002 bd3 ba1.3k sqft11202 Colony Cir, Broomfield, CO 80021For SaleMLS ID #1061759, Ryan McIntosh, LIV Sotheby's Intl Realty. IRES as distributed by MLS GRID
- $399,0002 bd3 ba1.7k sqft13900 Lake Song Lane #D5, Broomfield, CO 80023For SaleMLS ID #1565558, Erika Freeman-Daniels, Orchard Brokerage LLC. REcolorado as distributed by MLS GRID
- $525,0002 bd2 ba1.2k sqft2938 Kalmia Ave #17, Boulder, CO 80301For SaleMLS ID #1065574, Thomas Precourt, The Agency - Boulder. IRES as distributed by MLS GRID
- $425,0002 bd2 ba1k sqftMarais Uptown Condos, Denver, CO 80206For SaleMLS ID #4283895, Ilene Schwartz, Berkshire Hathaway HomeServices Elevated Living RE. REcolorado as distributed by MLS GRID
- $330,0001 bd1 ba708 sqft805 29th St #459, Boulder, CO 80303For SaleMLS ID #1063602, James Thomas, RE/MAX Alliance-Boulder. IRES as distributed by MLS GRID
- $345,0002 bd2 ba1k sqft8386 W 87th Drive #A, Arvada, CO 80005For SaleMLS ID #6026583, Katie Kessler, Keller Williams Avenues Realty. REcolorado as distributed by MLS GRID
- $420,0002 bd3 ba1.2k sqft7140 Simms Street #102, Arvada, CO 80004For SaleMLS ID #9103059, Tanya Pomponio, West and Main Homes Inc. REcolorado as distributed by MLS GRID
- $389,0003 bd3 ba1.7k sqft11656 Community Center Drive #102, Denver, CO 80233For SaleMLS ID #6743819, Peter Pasque, HomeSmart Realty. REcolorado as distributed by MLS GRID
- $494,0004 bd2 ba1.2k sqft9831 W 105th Ave, Westminster, CO 80021For SaleMLS ID #3412496, Jennifer Lloyd, Jennifer Mabel Lloyd. Royal Gorge AOR
- $520,0003 bd2 ba1.4k sqft10703 Moore Way, Broomfield, CO 80021For SaleMLS ID #3681680, Zachary Wolff, eXp Realty, LLC. REcolorado as distributed by MLS GRID
- $242,4002 bd2 ba830 sqft3565 28th St #201, Boulder, CO 80301For SaleMLS ID #1065547, Summer Youngs, Property Colorado Inc. IRES as distributed by MLS GRID
- $465,0002 bd2 ba1k sqftClarkson Street Lofts, Denver, CO 80218For SaleMLS ID #8757559, Ashley St. Sauveur, HomeSmart Realty. REcolorado as distributed by MLS GRID
- $424,9002 bd2 ba1.1k sqft14586 W 91st Avenue #E, Arvada, CO 80005For SaleMLS ID #6616457, Jordan Schwartz, Engel & Volkers Denver. REcolorado as distributed by MLS GRID
- $519,9002 bd2 ba1.2k sqft1630 N Clarkson Street #504, Denver, CO 80218For SaleMLS ID #2152831, Yafei Yang, Brokers Guild Real Estate. REcolorado as distributed by MLS GRID
- $440,5002 bd1 ba816 sqft1111 Maxwell Avenue #233, Boulder, CO 80304For SaleMLS ID #2030388, Clayton Jeanette, Clayton Jeanette. REcolorado as distributed by MLS GRID
