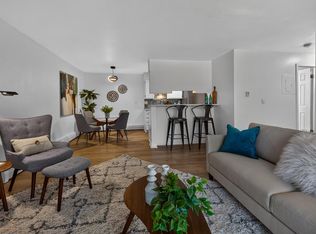
Calling all outdoor enthusiasts, first-time buyers, investors, & those seeking the ultimate lock-and-leave lifestyle! Welcome to this beautifully updated 2nd floor condo in one of Gunbarrel's most coveted locations, perfectly positioned overlooking open space, scenic walking trails, & sweeping mountain views. RARE FIND: 1-car detached garage + 1 reserved parking space! Freshly painted with designer lighting, updated hardware throughout & major system updates including water heater, Furnace & A/C, this turnkey home offers peace of mind & move-in-ready convenience. Step inside to a bright, inviting open floor plan where the living & dining spaces connect seamlessly, creating the perfect setting for everyday living & effortless entertaining. The spacious living room is anchored by a cozy gas fireplace & sliding glass doors that open to a private west-facing balcony, where you can unwind while taking in mountain views, open space, & spectacular Colorado sunsets. The kitchen features freshly painted cabinetry, updated hardware, newer appliances, & picturesque mountain views from the kitchen sink window. The generously sized primary suite is filled with natural light & showcases west-facing mountain views, walk-in closet, & private full ensuite bath with updated lighting. The secondary bedroom, complete with double doors & closet space, offers incredible flexibility as a guest room, home office, or workout space & is complemented by a 2nd full bath for added convenience. Included access to the community pool, clubhouse, & fitness center. Nature truly begins outside your front door with miles of trails backing to Twin Lakes, easy access to Boulder Res & the LoBo Regional Trail connecting Boulder & Longmont. Minutes from Boulder, Longmont, King Soopers, Avery Brewing, Aperitivo, Ampersand Coffee, Proto's Pizza, & local favorites, this exceptional condo delivers the perfect combination of comfort, convenience, & Colorado lifestyle. Recently appraised at 410K.
Accepting backups
$399,000
4945 Twin Lakes Rd #46, Boulder, CO 80301
2beds
961sqft
Condominium
Built in 1988
-- sqft lot
$-- Zestimate®
$415/sqft
$551/mo HOA
What's special
Sweeping mountain viewsPrivate west-facing balconyCozy gas fireplaceNewer appliancesUpdated hardware throughout
- 82 days
- 206
- 10
Zillow last checked:
Listing updated:
Listed by:
Kim Payes 720-839-1038,
The Agency - Boulder
Source: IRES as distributed by MLS GRID,MLS#: 1063710
Facts & features
Interior
Bedrooms & bathrooms
- Bedrooms: 2
- Bathrooms: 2
- Full bathrooms: 2
- Main level bathrooms: 2
Primary bedroom
- Description: Carpet
- Features: Full Primary Bath
- Level: Main
- Area: 168 Square Feet
- Dimensions: 12 x 14
Bedroom 2
- Description: Carpet
- Level: Main
- Area: 154 Square Feet
- Dimensions: 11 x 14
Dining room
- Description: Carpet
- Level: Main
- Area: 132 Square Feet
- Dimensions: 11 x 12
Kitchen
- Description: Vinyl
- Level: Main
- Area: 126 Square Feet
- Dimensions: 9 x 14
Laundry
- Description: Vinyl
- Level: Main
- Area: 42 Square Feet
- Dimensions: 3 x 14
Living room
- Description: Carpet
- Level: Main
- Area: 196 Square Feet
- Dimensions: 14 x 14
Heating
- Forced Air
Cooling
- Central Air
Appliances
- Included: Electric Range, Self Cleaning Oven, Dishwasher, Refrigerator, Washer, Dryer, Microwave, Disposal
- Laundry: Washer/Dryer Hookup
Features
- Separate Dining Room, Open Floorplan, Walk-In Closet(s)
- Flooring: Wood
- Windows: Window Coverings
- Basement: None
- Has fireplace: Yes
- Fireplace features: Insert, Living Room
Interior area
- Total structure area: 961
- Total interior livable area: 961 sqft
- Finished area above ground: 961
Video & virtual tour
Property
Parking
- Total spaces: 1
- Parking features: Detached
- Garage spaces: 1
- Details: Detached
Accessibility
- Accessibility features: Main Floor Bath, Accessible Bedroom, Main Level Laundry
Features
- Levels: One
- Stories: 1
- Entry location: 2nd Floor
- Exterior features: Balcony
- Spa features: Community
- Has view: Yes
- View description: Mountain(s), Plains View, Water
- Has water view: Yes
- Water view: Water
Lot
- Size: 0.56 Acres
- Features: Evergreen Trees, Deciduous Trees, Level, Paved, Curbs, Gutters, Sidewalks, Street Light, Fire Hydrant within 500 Feet
Details
- Parcel number: R0130136
- Zoning: RM-1
- Special conditions: Private Owner
Construction
Type & style
- Home type: Condo
- Architectural style: Contemporary
- Property subtype: Condominium
- Attached to another structure: Yes
Materials
- Frame
- Roof: Composition
Condition
- New construction: No
- Year built: 1988
Utilities & green energy
- Electric: Xcel
- Gas: Xcel
- Sewer: Public Sewer
- Water: City
- Utilities for property: Natural Gas Available, Electricity Available, Cable Available, High Speed Avail
Green energy
- Energy efficient items: Windows
Community & HOA
Community
- Features: Clubhouse, Pool, Fitness Center, Park, Trail(s), Recreation Room
- Security: Fire Alarm
- Subdivision: Twin Lakes Condos 3rd Ph
HOA
- Has HOA: Yes
- Services included: Common Amenities, Trash, Snow Removal, Maintenance Grounds, Management, Utilities, Exterior Maintenance, Water, Insurance, Sewer
- HOA fee: $551 monthly
- HOA name: Twin Lakes Condominium Assoc.
- HOA phone: 720-810-4626
Location
- Region: Boulder
Financial & listing details
- Price per square foot: $415/sqft
- Tax assessed value: $411,400
- Annual tax amount: $2,532
- Date on market: 7/9/2026
- Listing terms: Cash,Conventional
- Exclusions: All personal property of the seller except the above mentioned exclusions and any staging items.
- Electric utility on property: Yes
- Road surface type: Asphalt
Estimated market value
Not available
Estimated sales range
Not available
Not available
Price history
| Date | Event | Price |
|---|---|---|
| 9/17/2026 | Pending sale | $399,000$415/sqft |
Source:  REcolorado as distributed by MLS GRID #IR1063710 Report a problem REcolorado as distributed by MLS GRID #IR1063710 Report a problem | ||
| 7/9/2026 | Listed for sale | $399,000+200.1%$415/sqft |
Source:  IRES as distributed by MLS GRID #1063710 Report a problem IRES as distributed by MLS GRID #1063710 Report a problem | ||
| 9/13/2024 | Listing removed | $2,250-2.2%$2/sqft |
Source: Zillow Rentals Report a problem | ||
| 8/9/2024 | Price change | $2,300-4.2%$2/sqft |
Source: Zillow Rentals Report a problem | ||
| 8/4/2024 | Listed for rent | $2,400$2/sqft |
Source: Zillow Rentals Report a problem | ||
| 9/3/1998 | Sold | $132,950$138/sqft |
Source: Public Record Report a problem | ||
Public tax history
| Year | Property taxes | Tax assessment |
|---|---|---|
| 2025 | $2,128 +1.9% | $25,713 -4.8% |
| 2024 | $2,088 -7.9% | $27,000 -1% |
| 2023 | $2,267 +4.7% | $27,262 +15.5% |
| 2022 | $2,165 +4.8% | $23,602 -2.8% |
| 2021 | $2,066 | $24,281 +2.3% |
| 2020 | $2,066 +11.5% | $23,738 |
| 2019 | $1,853 | $23,738 +11.1% |
| 2018 | $1,853 | $21,370 -9.5% |
| 2017 | $1,853 +35.1% | $23,625 +49.1% |
| 2016 | $1,371 +5.6% | $15,840 +22% |
| 2015 | $1,298 +18.9% | $12,983 |
| 2014 | $1,092 +2.3% | $12,983 |
| 2013 | $1,067 +0.9% | $12,983 +1.9% |
| 2012 | $1,058 -7.5% | $12,736 |
| 2011 | $1,143 +7.1% | -- |
| 2010 | $1,067 -2.6% | $14,140 |
| 2009 | $1,096 +3.5% | $14,140 -17.5% |
| 2008 | $1,058 +1.6% | $17,130 |
| 2007 | $1,042 +3.6% | $17,130 +5.1% |
| 2006 | $1,005 -9.7% | $16,300 |
| 2005 | $1,113 +0.7% | $16,300 -10.5% |
| 2004 | $1,105 +2.3% | $18,210 |
| 2003 | $1,080 +10.3% | $18,210 +17.6% |
| 2002 | $979 | $15,480 -90.9% |
| 2001 | -- | $169,200 |
Find assessor info on the county website
Monthly payment
Est. payment
Payment breakdown
Explore the cost of this home by adjusting the details. Changes won't be saved.Climate risks
Neighborhood: 80301
Nearby schools
Schools provided by the listing agent
- Elementary: Heatherwood
- Middle: Platt
- High: Boulder
Source: IRES as distributed by MLS GRID. This data may not be complete. We recommend contacting the local school district to confirm school assignments for this home.
- $320,0002 bd2 ba961 sqft4945 Twin Lakes Rd APT 39, Boulder, CO 80301Sold

- $355,2002 bd2 ba961 sqft4945 Twin Lakes Rd APT 37, Boulder, CO 80301Off Market
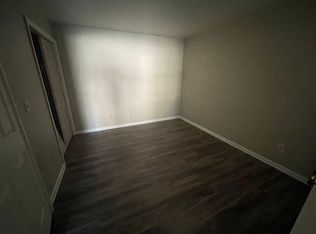
- $334,3002 bd2 ba980 sqft4945 Twin Lakes Rd APT 38, Boulder, CO 80301Off Market
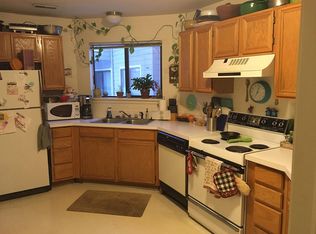
- $363,7002 bd2 ba960 sqft4945 Twin Lakes Rd APT 40, Boulder, CO 80301Off Market
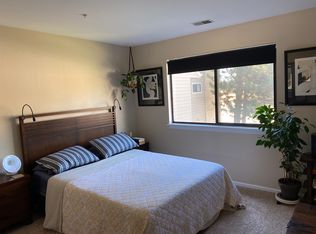
Similar homes
- $378,5002 bd2 ba996 sqft4965 Twin Lakes Rd #67, Boulder, CO 80301For Sale
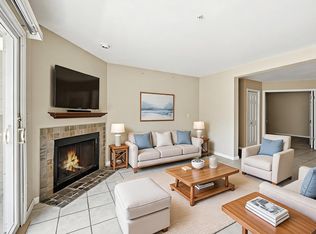
 MLS ID #1064500, The Bernardi Group, Coldwell Banker Realty-Boulder. IRES as distributed by MLS GRID
 - $374,9002 bd2 ba887 sqft4676 White Rock Circle #10, Boulder, CO 80301For Sale

 MLS ID #4709745, Barret Blondeau, Falaya LLC. REcolorado as distributed by MLS GRID
 - $350,0002 bd2 ba910 sqft7436 Singing Hills Dr #J, Boulder, CO 80301For Sale
 MLS ID #1068547, Paige Soltas, milehimodern - Boulder. IRES as distributed by MLS GRID
 - $367,7772 bd2 ba888 sqft695 Manhattan Dr #106, Boulder, CO 80303For Sale
 MLS ID #1069675, Terry Larson, RE/MAX of Boulder, Inc. IRES as distributed by MLS GRID
 - $395,0002 bd2 ba864 sqft60 S Boulder Cir #6016, Boulder, CO 80303For SaleMLS ID #1067494, Tara Littell, Compass - Boulder. IRES as distributed by MLS GRID
- $335,0002 bd2 ba888 sqft2800 Kalmia Ave #A120, Boulder, CO 80301For SaleMLS ID #1063497, Kenneth Roth, BOLDER RE-Ken Roth & Assoc LLC. IRES as distributed by MLS GRID
- $339,5002 bd2 ba887 sqft4658 White Rock Cir #5, Boulder, CO 80301For SaleMLS ID #1044015, Rex Manz, Coldwell Banker Realty-Boulder. IRES as distributed by MLS GRID
- $525,0002 bd2 ba1.2k sqft2938 Kalmia Ave #17, Boulder, CO 80301For SaleMLS ID #1065574, Thomas Precourt, The Agency - Boulder. IRES as distributed by MLS GRID
- $242,4002 bd2 ba830 sqft3565 28th St #201, Boulder, CO 80301For SaleMLS ID #1065547, Summer Youngs, Property Colorado Inc. IRES as distributed by MLS GRID
- $330,0001 bd1 ba708 sqft805 29th St #459, Boulder, CO 80303For SaleMLS ID #1069653, James Thomas, RE/MAX Alliance-Boulder. IRES as distributed by MLS GRID
- $469,0002 bd2 ba993 sqft30 S Boulder Cir #3038, Boulder, CO 80303For SaleMLS ID #1064938, Chad Patterson, Living Stone Homes and Estates LLC. IRES as distributed by MLS GRID
- $358,0002 bd2 ba888 sqftManhattan West Condos, Boulder, CO 80303For SaleMLS ID #8222550, Benjamin Manley, Manley Real Estate LLC. REcolorado as distributed by MLS GRID
- $295,0001 bd1 ba606 sqft3250 Oneal Cir #D11, Boulder, CO 80301For SaleMLS ID #1068592, Angela Moss, 8z Real Estate. IRES as distributed by MLS GRID
- $410,0001 bd1 ba909 sqft1053 W Century Dr #203, Louisville, CO 80027For SaleMLS ID #1067615, Dale Pearson, RE/MAX of Boulder, Inc. IRES as distributed by MLS GRID
- $529,0002 bd2 ba852 sqft3517 Broadway St #E, Boulder, CO 80304For SaleMLS ID #1065240, Dunbar Hardy, Compass - Boulder. IRES as distributed by MLS GRID
- $285,0002 bd1 ba792 sqft2707 Valmont Rd #214D, Boulder, CO 80304For SaleMLS ID #1065920, Erik Boye, Compass - Boulder. IRES as distributed by MLS GRID
- $270,0001 bd1 ba669 sqftHunter Creek Condos, Boulder, CO 80301For SaleMLS ID #7232261, Leslie Resnick, 8z Real Estate. REcolorado as distributed by MLS GRID
- $339,9002 bd2 ba1k sqft8060 Niwot Rd #28, Niwot, CO 80503For SaleMLS ID #1068376, Kevin Shaw, Keller Williams-Preferred Rlty. IRES as distributed by MLS GRID
- $294,2183 bd2 ba1.2k sqft2510 Taft Dr #300, Boulder, CO 80302For SaleMLS ID #1064835, Chris Angelovic, LIV Sotheby's Intl Realty. IRES as distributed by MLS GRID
- $277,5002 bd2 ba931 sqftArborwood, Boulder, CO 80301For SaleMLS ID #2967609, Robin Voreis, Live West Realty. REcolorado as distributed by MLS GRID
