Welcome to this light-filled, thoroughly updated 2-bedroom, 2-bathroom garden-level home in highly sought-after Manhattan West. Enjoy the ease of single-level living with gorgeous large-format tile floors throughout, granite counters, stainless steel appliances, and a warm wood-burning fireplace with granite surround.
The open living and dining area flows seamlessly into a well-appointed kitchen featuring a breakfast bar, abundant cabinetry, and a sleek stainless range hood. Both bathrooms have been updated with granite vanities and tile, including a spacious primary shower.
Step outside to your private patio where you can enjoy mountain views and the peaceful common area just steps from the community pool. The garden-level location stays naturally cooler in summer while still offering excellent natural light.
Additional conveniences include an in-unit washer & dryer, wall-unit AC, and two assigned parking spaces. The HOA covers an impressive list of expenses including heat, water, sewer, trash, snow removal, exterior maintenance, and pool access — making ownership simple and affordable.
Ideally located near the RTD stop at Baseline & Manhattan for easy access to CU Boulder, downtown Boulder, and Denver, plus shopping, dining, and trails just minutes away. Pet-friendly community.
Move-in ready, beautifully updated, and perfectly positioned — this is Boulder condo living at its best.
For sale
$370,000
695 Manhattan Drive #8, Boulder, CO 80303
2beds
888sqft
:
Get pre-qualified$2,660/mo
Condominium
Built in 1979
-- sqft lot
$-- Zestimate®
$417/sqft
$545/mo HOA
What's special
- 9 days |
- 90 |
- 2 |
Zillow last checked:
Listing updated:
Listed by:
Benjamin Manley 720-204-0676 Ben@Manley-RE.com,
Manley Real Estate LLC
Source: REcolorado as distributed by MLS GRID,MLS#: 8222550
Facts & features
Interior
Bedrooms & bathrooms
- Bedrooms: 2
- Bathrooms: 2
- Full bathrooms: 1
- 3/4 bathrooms: 1
- Main level bathrooms: 2
- Main level bedrooms: 2
Bedroom
- Description: Primary
- Level: Main
Bedroom
- Description: 2nd
- Level: Main
Bathroom
- Description: Primary Bath
- Features: Primary Suite
- Level: Main
Bathroom
- Description: Main Bath
- Level: Main
Kitchen
- Level: Main
Living room
- Level: Main
Heating
- Baseboard, Hot Water
Cooling
- Air Conditioning-Room
Appliances
- Included: Dishwasher, Disposal, Freezer, Oven, Refrigerator
- Laundry: In Unit, Laundry Closet
Features
- Flooring: Tile
- Windows: Double Pane Windows, Window Coverings
- Has basement: No
- Number of fireplaces: 1
- Fireplace features: Dining Room, Gas
- Common walls with other units/homes: 2+ Common Walls
Interior area
- Total structure area: 888
- Total interior livable area: 888 sqft
- Finished area above ground: 888
Property
Parking
- Total spaces: 2
- Parking features: Concrete
- Details: Off Street Spaces: 2
Features
- Levels: One
- Stories: 1
- Entry location: Ground
- Patio & porch: Covered, Patio
- Exterior features: Lighting
- Pool features: Outdoor Pool
- Fencing: None
- Has view: Yes
- View description: Mountain(s)
Lot
- Features: Near Public Transit
Details
- Parcel number: R0087637
- Zoning: RM-2
- Special conditions: Standard
Construction
Type & style
- Home type: Condo
- Architectural style: Contemporary
- Property subtype: Condominium
- Attached to another structure: Yes
Materials
- Block, Frame
- Foundation: Slab
- Roof: Composition
Condition
- Updated/Remodeled
- Year built: 1979
Utilities & green energy
- Sewer: Public Sewer
- Water: Public
- Utilities for property: Cable Available, Electricity Connected, Internet Access (Wired), Natural Gas Connected, Phone Connected
Community & HOA
Community
- Security: Carbon Monoxide Detector(s)
- Subdivision: Manhattan West Condos
HOA
- Has HOA: Yes
- Amenities included: Park, Pool
- Services included: Heat, Sewer, Trash, Water
- HOA fee: $545 monthly
- HOA name: Manhattan West Condos
- HOA phone: 303-442-5380
Location
- Region: Boulder
Financial & listing details
- Price per square foot: $417/sqft
- Tax assessed value: $412,000
- Annual tax amount: $2,266
- Date on market: 7/15/2026
- Listing terms: 1031 Exchange,Cash,Conventional,FHA
- Exclusions: Staging Furniture
- Ownership: Individual
- Electric utility on property: Yes
Estimated market value
Not available
Estimated sales range
Not available
Not available
Price history
| Date | Event | Price |
|---|---|---|
| 7/14/2026 | Listed for sale | $370,000-2.6%$417/sqft |
Source:  REcolorado as distributed by MLS GRID #8222550 Report a problem REcolorado as distributed by MLS GRID #8222550 Report a problem | ||
| 4/29/2023 | Listing removed | -- |
Source: Zillow Rentals Report a problem | ||
| 4/18/2023 | Price change | $2,475-6.6%$3/sqft |
Source: Zillow Rentals Report a problem | ||
| 4/10/2023 | Listed for rent | $2,650$3/sqft |
Source: Zillow Rentals Report a problem | ||
| 8/20/2021 | Sold | $380,000$428/sqft |
Source:  IRES as distributed by MLS GRID #945861 Report a problem IRES as distributed by MLS GRID #945861 Report a problem | ||
| 7/15/2021 | Listed for sale | $380,000+11.8%$428/sqft |
Source: IRES as distributed by MLS GRID #945861 Report a problem | ||
| 4/23/2019 | Sold | $340,000+1.2%$383/sqft |
Source: Public Record Report a problem | ||
| 8/28/2018 | Sold | $336,000-0.9%$378/sqft |
Source: IRES as distributed by MLS GRID #855334 Report a problem | ||
| 7/5/2018 | Listed for sale | $339,000+18.9%$382/sqft |
Source: Debra E Hensen Real Estate #855334 Report a problem | ||
| 12/30/2015 | Sold | $285,000-2.6%$321/sqft |
Source: IRES as distributed by MLS GRID #779703 Report a problem | ||
| 11/20/2015 | Listed for sale | $292,500+46.3%$329/sqft |
Source: Pedal To Properties #779703 Report a problem | ||
| 8/24/2014 | Listing removed | $199,900$225/sqft |
Source: Owner Report a problem | ||
| 8/24/2014 | Listed for sale | $199,900+1%$225/sqft |
Source: Owner Report a problem | ||
| 7/18/2014 | Sold | $198,000-1%$223/sqft |
Source: Public Record Report a problem | ||
| 6/30/2014 | Pending sale | $199,900$225/sqft |
Source: Owner Report a problem | ||
| 6/9/2014 | Listed for sale | $199,900$225/sqft |
Source: Owner Report a problem | ||
Public tax history
| Year | Property taxes | Tax assessment |
|---|---|---|
| 2025 | $2,124 +1.8% | $25,750 -7.5% |
| 2024 | $2,087 -10.6% | $27,849 -1% |
| 2023 | $2,333 +4.9% | $28,119 +11.9% |
| 2022 | $2,225 +4.6% | $25,124 -2.8% |
| 2021 | $2,127 | $25,847 +5.8% |
| 2020 | $2,127 +17.8% | $24,432 |
| 2019 | $1,805 | $24,432 +17.4% |
| 2018 | $1,805 | $20,815 -9.5% |
| 2017 | $1,805 +38.6% | $23,012 +53% |
| 2016 | $1,302 +5.6% | $15,044 +52.4% |
| 2015 | $1,233 +70.8% | $9,870 +15% |
| 2014 | $722 -35.6% | $8,586 -30.4% |
| 2013 | $1,120 +0.9% | $12,338 -7.7% |
| 2012 | $1,110 +4.9% | $13,373 |
| 2011 | $1,059 +7.1% | -- |
| 2010 | $989 +4.7% | $13,100 |
| 2009 | $944 +3.5% | $13,100 -11.2% |
| 2008 | $912 -9.9% | $14,760 |
| 2007 | $1,012 +3.7% | $14,760 -6.8% |
| 2006 | $976 -0.5% | $15,840 |
| 2005 | $980 +0.7% | $15,840 -1.3% |
| 2004 | $974 +24% | $16,050 |
| 2003 | $785 +10.3% | $16,050 +42.7% |
| 2002 | $712 | $11,250 -90.9% |
| 2001 | -- | $123,000 |
Find assessor info on the county website
Monthly payment
Est. payment
Payment breakdown
Explore the cost of this home by adjusting the details. Changes won't be saved.Climate risks
Neighborhood: Keewaydin
Nearby schools
GreatSchools rating
- 9/10Eisenhower Elementary SchoolGrades: PK-5Distance: 0.6 mi
- 5/10Manhattan Middle School Of The Arts And AcademicsGrades: 6-8Distance: 0.3 mi
- 10/10Fairview High SchoolGrades: 9-12Distance: 2 mi
Schools provided by the listing agent
- Elementary: Eisenhower
- Middle: Manhattan
- High: Fairview
- District: Boulder Valley RE 2
Source: REcolorado as distributed by MLS GRID. This data may not be complete. We recommend contacting the local school district to confirm school assignments for this home.
- $420,0002 bd2 ba887 sqft695 Manhattan Dr APT 113, Boulder, CO 80303Sold
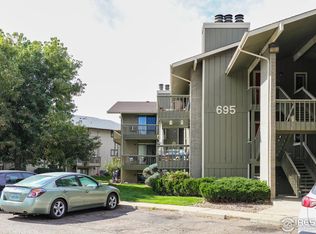
- $349,9002 bd2 ba880 sqft695 Manhattan Dr APT 5, Boulder, CO 80303For Sale

- $350,0002 bd2 ba888 sqft695 Manhattan Dr APT 14, Boulder, CO 80303Sold
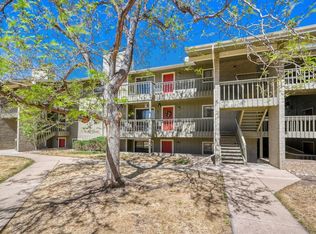
- $340,0002 bd2 ba880 sqft695 Manhattan Dr APT 109, Boulder, CO 80303For Sale

- $325,0002 bd2 ba880 sqft695 Manhattan Dr APT 110, Boulder, CO 80303For Sale
- $375,0002 bd2 ba880 sqft695 Manhattan Dr APT 116, Boulder, CO 80303For Sale
- $397,0002 bd2 ba880 sqft695 Manhattan Dr APT 219, Boulder, CO 80303Sold
- $374,0002 bd2 ba880 sqft695 Manhattan Dr APT 11, Boulder, CO 80303Sold
A local agent can set up tours, give advice and negotiate with sellers.
Similar homes
- $372,0002 bd2 ba888 sqft695 Manhattan Dr #106, Boulder, CO 80303For Sale
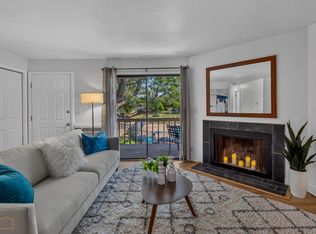
 MLS ID #1062657, Terry Larson, RE/MAX of Boulder, Inc. IRES as distributed by MLS GRID
 - $349,9002 bd2 ba880 sqft695 Manhattan Dr #5, Boulder, CO 80303For SaleMLS ID #1062015, Todd Crosbie, LIV Sotheby's Intl Realty. IRES as distributed by MLS GRID
- $379,0002 bd1 ba864 sqft805 29th St #262, Boulder, CO 80303For Sale
 MLS ID #1063950, James Thomas, RE/MAX Alliance-Boulder. IRES as distributed by MLS GRID
 - $358,0002 bd2 ba880 sqft695 Manhattan Drive #19, Boulder, CO 80303For Sale
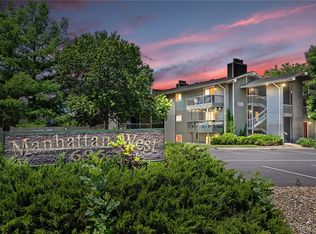
 MLS ID #1813667, Kristine Nguyen, Brokers Guild Homes. REcolorado as distributed by MLS GRID
 - $395,0002 bd2 ba864 sqft60 S Boulder Circle #6016, Boulder, CO 80303For SaleMLS ID #5385675, Tara Littell, Compass Colorado, LLC - Boulder. REcolorado as distributed by MLS GRID
- $325,0002 bd2 ba880 sqft695 Manhattan Dr #110, Boulder, CO 80303For SaleMLS ID #1059392, Erik Boye, Compass - Boulder. IRES as distributed by MLS GRID
- $385,0002 bd1 ba608 sqft3009 Madison Ave #K222, Boulder, CO 80303For SaleMLS ID #1062068, The Bernardi Group, Coldwell Banker Realty-Boulder. IRES as distributed by MLS GRID
- $529,0002 bd2 ba1k sqft500 Mohawk Dr #607, Boulder, CO 80303For SaleMLS ID #1063761, Barry Remington, WK Real Estate. IRES as distributed by MLS GRID
- $330,0001 bd1 ba708 sqft805 29th St #459, Boulder, CO 80303For SaleMLS ID #1063602, James Thomas, RE/MAX Alliance-Boulder. IRES as distributed by MLS GRID
- $382,0002 bd1 ba864 sqft805 29th St #301, Boulder, CO 80303For SaleMLS ID #1061219, Amie Jablonski, RE/MAX of Boulder, Inc. IRES as distributed by MLS GRID
- $310,0001 bd1 ba608 sqft3303 Madison Ave #T209, Boulder, CO 80303For SaleMLS ID #1064545, Anne Wells, The Agency - Boulder. IRES as distributed by MLS GRID
- $294,2183 bd2 ba1.2k sqft2510 Taft Dr #300, Boulder, CO 80302For SaleMLS ID #1064835, Chris Angelovic, LIV Sotheby's Intl Realty. IRES as distributed by MLS GRID
- $390,0002 bd1 ba864 sqft805 29th St #152, Boulder, CO 80303For SaleMLS ID #1055017, Arn Rasker, LIV Sotheby's Intl Realty. IRES as distributed by MLS GRID
- $434,0001 bd1 ba856 sqft2802 Sundown Ln #210, Boulder, CO 80303For SaleMLS ID #1064021, Brie Fowler, The Agency - Boulder. IRES as distributed by MLS GRID
- $525,0002 bd2 ba930 sqft850 20th St #202, Boulder, CO 80302For SaleMLS ID #1064670, Art Schwadron, RE/MAX of Boulder, Inc. IRES as distributed by MLS GRID
- $309,0001 bd1 ba895 sqft500 Manhattan Dr #D7, Boulder, CO 80303For SaleMLS ID #1057620, Karla Bielanski, RE/MAX of Boulder, Inc. IRES as distributed by MLS GRID
- $495,0002 bd2 ba1k sqft4500 Baseline Rd #2201, Boulder, CO 80303For SaleMLS ID #1062823, Marcela Solari, Keller Williams-Preferred Rlty. IRES as distributed by MLS GRID
- $399,9002 bd1 ba816 sqft4733 Tantra Dr, Boulder, CO 80305For SaleMLS ID #1061644, Gary Hillman, Coldwell Banker Realty-Boulder. IRES as distributed by MLS GRID
- $369,5002 bd2 ba886 sqft3065 30th Street #1B, Boulder, CO 80301For SaleMLS ID #3911100, Doug Shattuck, PMI Aspire. REcolorado as distributed by MLS GRID
- $458,8002 bd2 ba993 sqft40 S Boulder Cir #40-4034, Boulder, CO 80303For SaleMLS ID #1058861, Brian Mygatt, Coldwell Banker Realty-Boulder. IRES as distributed by MLS GRID
