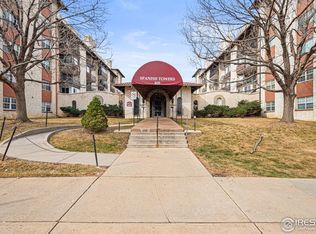
Located just two short blocks from campus, this light filled condo is one of the most affordable ownership opportunities left in Boulder near CU! Whether you are looking for a smart alternative to renting or an investment property, this condo perfectly balances convenience, comfort, and community living. Move in condition with freshly painted interior and newer windows throughout. Stay cool all summer with central air conditioning and warm up by the fireplace during the winter months. Luxury vinyl plank flooring flows through the living and dining areas, complemented by brand-new carpet in the bedrooms. Generously sized bedrooms designed for maximum privacy, creating a highly functional floorplan. A large, welcoming balcony offers the perfect space for unwinding in the fresh Colorado air. Enjoy a secure entry building, on-site laundry facilities, a fitness center, a community meeting room and expansive green lawn area for outdoor relaxation. Easy access to restaurants, shops, grocery stores, and bus lines. Start building equity instead of paying rent to someone else!
For sale
$382,000
805 29th St #301, Boulder, CO 80303
2beds
864sqft
Condominium
Built in 1969
-- sqft lot
$-- Zestimate®
$442/sqft
$548/mo HOA
What's special
Secure entry buildingLight filled condoLarge welcoming balconyCentral air conditioningHighly functional floorplanLuxury vinyl plank flooringNewer windows throughout
- 36 days |
- 149 |
- 9 |
Zillow last checked:
Listing updated:
Listed by:
Amie Jablonski 303-888-0693,
RE/MAX of Boulder, Inc
Source: IRES as distributed by MLS GRID,MLS#: 1061219
Loading...
Facts & features
Interior
Bedrooms & bathrooms
- Bedrooms: 2
- Bathrooms: 1
- Full bathrooms: 1
- Main level bathrooms: 1
Primary bedroom
- Description: Carpet
- Features: Shared Primary Bath
- Level: Main
- Area: 154 Square Feet
- Dimensions: 11 x 14
Bedroom 2
- Description: Carpet
- Level: Main
- Area: 143 Square Feet
- Dimensions: 11 x 13
Dining room
- Description: Vinyl
- Level: Main
- Area: 72 Square Feet
- Dimensions: 8 x 9
Kitchen
- Description: Vinyl
- Level: Main
- Area: 56 Square Feet
- Dimensions: 7 x 8
Living room
- Description: Vinyl
- Level: Main
- Area: 264 Square Feet
- Dimensions: 12 x 22
Heating
- Forced Air
Cooling
- Central Air
Appliances
- Included: Electric Range, Dishwasher, Refrigerator
Features
- Separate Dining Room
- Basement: None
Interior area
- Total structure area: 864
- Total interior livable area: 864 sqft
- Finished area above ground: 864
Video & virtual tour
Property
Parking
- Parking features: Off Street
- Has garage: Yes
- Details: Off Street
Features
- Levels: One
- Stories: 1
- Entry location: 3rd Floor
- Exterior features: Balcony
- Has view: Yes
- View description: Plains View
Lot
- Features: Level, Paved, Curbs, Sidewalks
Details
- Parcel number: R0083435
- Zoning: RES
- Special conditions: Private Owner
Construction
Type & style
- Home type: Condo
- Architectural style: Contemporary
- Property subtype: Condominium
- Attached to another structure: Yes
Materials
- Stucco
- Roof: Tile
Condition
- New construction: No
- Year built: 1969
Utilities & green energy
- Electric: Xcel
- Gas: Xcel
- Water: City
- Utilities for property: Natural Gas Available
Green energy
- Energy efficient items: Windows
Community & HOA
Community
- Features: Clubhouse, Fitness Center, Community Laundry, Security Building, Elevator
- Subdivision: Spanish Towers Condos
HOA
- Has HOA: Yes
- Services included: No Association Fee
- HOA fee: $548 monthly
- HOA name: Spanish Towers HOA
- HOA phone: 303-444-1456
Location
- Region: Boulder
Financial & listing details
- Price per square foot: $442/sqft
- Tax assessed value: $409,900
- Annual tax amount: $2,443
- Date on market: 6/8/2026
- Listing terms: Cash,Conventional
- Road surface type: Asphalt, Concrete
Estimated market value
Not available
Estimated sales range
Not available
Not available
Price history
| Date | Event | Price |
|---|---|---|
| 6/8/2026 | Listed for sale | $382,000+106.5%$442/sqft |
Source:  IRES as distributed by MLS GRID #1061219 Report a problem IRES as distributed by MLS GRID #1061219 Report a problem | ||
| 2/24/2021 | Listing removed | -- |
Source: Owner Report a problem | ||
| 8/31/2020 | Listing removed | $1,600$2/sqft |
Source: Owner Report a problem | ||
| 8/25/2020 | Listed for rent | $1,600$2/sqft |
Source: Owner Report a problem | ||
| 5/10/2012 | Sold | $185,000-2.6%$214/sqft |
Source: IRES as distributed by MLS GRID #676235 Report a problem | ||
| 3/23/2012 | Listed for sale | $190,000+11.8%$220/sqft |
Source: RE/MAX of Boulder #676235 Report a problem | ||
| 6/16/2005 | Sold | $170,000+91%$197/sqft |
Source: Public Record Report a problem | ||
| 3/17/1998 | Sold | $89,000$103/sqft |
Source: Public Record Report a problem | ||
Public tax history
| Year | Property taxes | Tax assessment |
|---|---|---|
| 2025 | $2,070 +1.8% | $25,619 -6% |
| 2024 | $2,034 -16.2% | $27,242 -1% |
| 2023 | $2,427 +4.9% | $27,507 +5.3% |
| 2022 | $2,314 +14.5% | $26,132 -2.8% |
| 2021 | $2,021 | $26,884 +15.8% |
| 2020 | $2,021 +24.5% | $23,223 |
| 2019 | $1,623 | $23,223 +24.1% |
| 2018 | $1,623 | $18,720 -20% |
| 2017 | $1,623 +8.9% | $23,394 +35.8% |
| 2016 | $1,491 +5.6% | $17,224 +20.2% |
| 2015 | $1,412 +17.2% | $14,328 |
| 2014 | $1,205 +13.6% | $14,328 -5.4% |
| 2013 | $1,060 +0.9% | $15,140 +19.6% |
| 2012 | $1,051 -2.8% | $12,656 |
| 2011 | $1,081 +7.1% | -- |
| 2010 | $1,010 +3.5% | $13,380 |
| 2009 | $976 +3.5% | $13,380 -12.3% |
| 2008 | $943 +2.7% | $15,250 |
| 2007 | $918 +3.7% | $15,250 +6.2% |
| 2006 | $885 +13.6% | $14,360 |
| 2005 | $779 +0.7% | $14,360 +12.6% |
| 2004 | $773 -3.9% | $12,750 |
| 2003 | $805 +10.3% | $12,750 +10.6% |
| 2002 | $729 | $11,530 -90.8% |
| 2001 | -- | $126,000 |
Find assessor info on the county website
Monthly payment
Est. payment
Payment breakdown
Explore the cost of this home by adjusting the details. Changes won't be saved.Climate risks
Neighborhood: 80303
Nearby schools
GreatSchools rating
- 9/10Creekside Elementary School At Martin ParkGrades: PK-5Distance: 0.9 mi
- 5/10Manhattan Middle School Of The Arts And AcademicsGrades: 6-8Distance: 1.6 mi
- 10/10Fairview High SchoolGrades: 9-12Distance: 2.1 mi
Schools provided by the listing agent
- Elementary: Creekside
- Middle: Manhattan
- High: Boulder
Source: IRES as distributed by MLS GRID. This data may not be complete. We recommend contacting the local school district to confirm school assignments for this home.
- $385,0002 bd1 ba864 sqft805 29th St APT 402, Boulder, CO 80303Sold

- $300,0001 bd1 ba787 sqft805 29th St APT 404, Boulder, CO 80303Sold
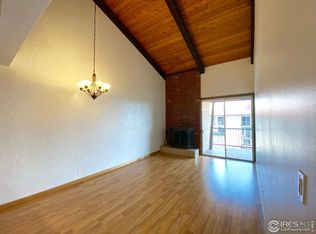
- $504,1003 bd2 ba1.2k sqft805 29th St S #505, Boulder, CO 80303Off Market
- $308,0001 bd1 ba661 sqft805 29th St APT 204, Boulder, CO 80303Sold

- $330,0001 bd1 ba708 sqft805 29th St APT 308, Boulder, CO 80303Sold
- $545,0003 bd2 ba1.1k sqft805 29th St APT 504, Boulder, CO 80303Sold
- $410,0002 bd1 ba864 sqft805 29th St APT 161, Boulder, CO 80303Sold
- $377,0002 bd1 ba864 sqft805 29th St APT 251, Boulder, CO 80303Sold
A local agent can set up tours, give advice and negotiate with sellers.
Similar homes
- $379,0002 bd1 ba864 sqft805 29th St #262, Boulder, CO 80303For Sale

 MLS ID #1063950, James Thomas, RE/MAX Alliance-Boulder. IRES as distributed by MLS GRID
 - $385,0002 bd1 ba608 sqft3009 Madison Ave #K222, Boulder, CO 80303For Sale
 MLS ID #1062068, The Bernardi Group, Coldwell Banker Realty-Boulder. IRES as distributed by MLS GRID
 - $390,0002 bd1 ba864 sqft805 29th St #152, Boulder, CO 80303For Sale
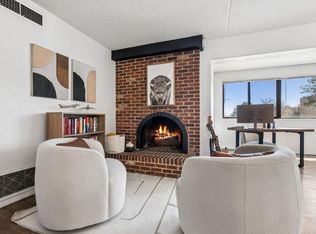 MLS ID #1055017, Arn Rasker, LIV Sotheby's Intl Realty. IRES as distributed by MLS GRID
 - $340,0002 bd2 ba880 sqft695 Manhattan Dr #109, Boulder, CO 80303For Sale
 MLS ID #1062878, James Thomas, RE/MAX Alliance-Boulder. IRES as distributed by MLS GRID
 - $349,9002 bd2 ba880 sqft695 Manhattan Dr #5, Boulder, CO 80303For SaleMLS ID #1062015, Todd Crosbie, LIV Sotheby's Intl Realty. IRES as distributed by MLS GRID
- $375,0002 bd1 ba903 sqft500 Mohawk Dr #409, Boulder, CO 80303For SaleMLS ID #1058231, Madalene Cowger, eXp Realty LLC. IRES as distributed by MLS GRID
- $429,0002 bd2 ba1k sqft2227 Canyon Blvd #B-262, Boulder, CO 80302For SaleMLS ID #1063964, Judy Scott, WK Real Estate. IRES as distributed by MLS GRID
- $449,0003 bd1 ba1k sqft805 29th St #452, Boulder, CO 80303For SaleMLS ID #1059049, Peyman Razifard, Modern Prestige Real Estate. IRES as distributed by MLS GRID
- $325,0002 bd2 ba880 sqft695 Manhattan Dr #110, Boulder, CO 80303For SaleMLS ID #1059392, Erik Boye, Compass - Boulder. IRES as distributed by MLS GRID
- $465,0002 bd2 ba1.1k sqft3161 Madison Ave #N-107, Boulder, CO 80303For SaleMLS ID #1062874, David Vincent, WK Real Estate. IRES as distributed by MLS GRID
- $375,0001 bd1 ba462 sqft1430 18th St #8, Boulder, CO 80302For SaleMLS ID #1062473, David Valega, eXp Realty LLC. IRES as distributed by MLS GRID
- $360,0002 bd2 ba880 sqft2800 Kalmia Avenue #A325, Boulder, CO 80301For Sale
 MLS ID #7740873, Jeanette Starc, Coldwell Banker Realty 54. REcolorado as distributed by MLS GRID
 - $315,0002 bd2 ba1k sqft3035 Oneal Pkwy #T17, Boulder, CO 80301For SaleMLS ID #1063694, Lindsey Hughes, Compass - Boulder. IRES as distributed by MLS GRID
- $300,0002 bd2 ba931 sqftArborwood, Boulder, CO 80301For SaleMLS ID #2967609, Robin Voreis, Live West Realty. REcolorado as distributed by MLS GRID
- $369,0002 bd2 ba912 sqft2800 Kalmia Ave #B-214, Boulder, CO 80301For SaleMLS ID #1056682, Brooke Weathers, Compass - Boulder. IRES as distributed by MLS GRID
- $425,0002 bd2 ba1k sqft1160 Monroe Dr #C, Boulder, CO 80303For SaleMLS ID #1057434, Gail Mock, Compass - Boulder. IRES as distributed by MLS GRID
- $239,0001 bd1 ba570 sqft3161 Madison Ave #O428, Boulder, CO 80303For SaleMLS ID #1063720, E and L Team, RE/MAX Elevate. IRES as distributed by MLS GRID
- $285,0001 bd1 ba608 sqft3393 Madison Ave #W-228, Boulder, CO 80303For SaleMLS ID #1063072, Lynne McDougal, WK Real Estate. IRES as distributed by MLS GRID
- $300,0002 bd2 ba931 sqftArborwood, Boulder, CO 80301For SaleMLS ID #4387230, Robin Voreis, Live West Realty. REcolorado as distributed by MLS GRID
- $415,0002 bd1 ba930 sqft3275 34th St #77, Boulder, CO 80301For SaleMLS ID #1058648, Shannon McGuire, Madison & Company Properties - Boulder. IRES as distributed by MLS GRID
