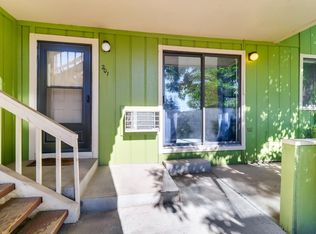
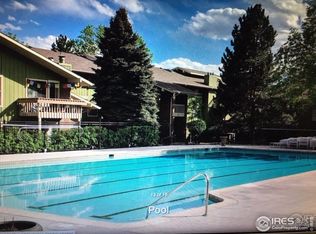
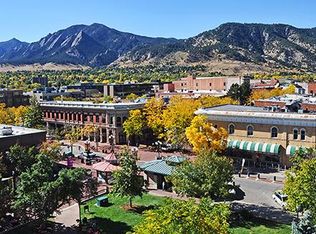
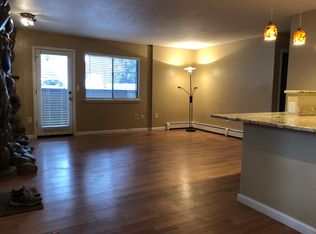
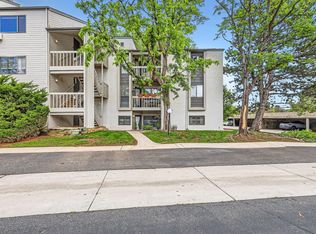
Location,location,location!! This renovated ground-floor condo has the BEST location in the entire complex. Pool views from this home means no block walls or parking areas to see from your great room & kitchen. Take an easy walk with your groceries with no steps to climb AND it's serving up a long list of upgrades: new wood floors throughout, new bathroom renovations, fresh paint, new appliances, and more.The living room is pure cozy-meets-cool, anchored by a wood-burning fireplace and opening to your own private terrace-aka the perfect spot for sunrise coffee, sunset wine, and everything in between. The kitchen keeps things stylish & functional with granite countertops, new sconces, a PANTRY, and a breakfast bar for quick bites or chatting with friends, and an easy flow into the dining area-ideal for everything from weeknight dinners to hosting your crew.The two-bedroom layout gives you options: a peaceful primary suite with a 3/4 ensuite bath, plus a second bedroom that's ready to be whatever you need-guest room, home office, creative space, you name it. And there's in-unit laundry. HOA includes HEAT & WATER, the best pool in Boulder, hot tub, clubhouse with sauna, BBQ area, and dog park. You'll also get a reserved parking space, and a dedicated storage unit. The complex is enchanted with trees, parks, winding paths, and miles of nearby trails.You're right on the Wonderland Creek Bikeway for easy access to Boulder's extensive trail system, with Safeway, 24 Hour Fitness, and great local eats just minutes away. Pearl Street Mall is only a quick 7 minute drive when you're ready for a little downtown energy or take the nearby RTD bus stop. Your carefree living awaits!
Accepting backups
Price cut: $10K (6/29)
$369,000
2800 Kalmia Ave #B-214, Boulder, CO 80301
2beds
912sqft
:
Get pre-qualified$2,725/mo
Single Family Residence
Built in 1983
4.29 Acres Lot
$-- Zestimate®
$405/sqft
$640/mo HOA
What's special
Private terraceFresh paintIn-unit laundryNew sconcesNew appliancesGranite countertopsGreat room and kitchen
- 108 days |
- 819 |
- 32 |
Zillow last checked:
Listing updated:
Listed by:
Brooke Weathers 303-898-6564,
Compass - Boulder,
Brian MacDonald 303-915-6126,
Compass - Boulder
Source: IRES as distributed by MLS GRID,MLS#: 1056682
Facts & features
Interior
Bedrooms & bathrooms
- Bedrooms: 2
- Bathrooms: 2
- Full bathrooms: 1
- 3/4 bathrooms: 1
- Main level bathrooms: 2
Primary bedroom
- Description: Wood
- Features: 3/4 Primary Bath
- Level: Main
- Area: 154 Square Feet
- Dimensions: 11 x 14
Bedroom 2
- Description: Wood
- Level: Main
- Area: 99 Square Feet
- Dimensions: 9 x 11
Dining room
- Area: 63 Square Feet
- Dimensions: 7 x 9
Great room
- Description: Wood
- Level: Main
- Area: 208 Square Feet
- Dimensions: 13 x 16
Kitchen
- Description: Tile
- Level: Main
- Area: 72 Square Feet
- Dimensions: 8 x 9
Laundry
- Description: Linoleum
- Level: Main
Heating
- Hot Water, Baseboard
Cooling
- Wall/Window Unit(s)
Appliances
- Included: Electric Range, Dishwasher, Refrigerator, Washer, Dryer, Microwave, Disposal
- Laundry: Washer/Dryer Hookup
Features
- Eat-in Kitchen, Open Floorplan, Pantry, Walk-In Closet(s), High Ceilings, Crown Molding
- Flooring: Wood
- Basement: None
- Has fireplace: Yes
- Fireplace features: Living Room
Interior area
- Total structure area: 912
- Total interior livable area: 912 sqft
- Finished area above ground: 912
Property
Parking
- Total spaces: 1
- Parking features: Off Street
- Garage spaces: 1
- Details: Off Street
Accessibility
- Accessibility features: No Stairs, Main Floor Bath, Accessible Bedroom, Stall Shower, Main Level Laundry
Features
- Levels: One
- Stories: 1
- Entry location: 1st Floor
- Patio & porch: Patio
- Spa features: Community
- Has view: Yes
- View description: Water
- Has water view: Yes
- Water view: Water
Lot
- Size: 4.29 Acres
- Features: Cul-De-Sac, Wooded, Level, Abuts Private Open Space, City Limits, Paved, Curbs, Sidewalks
Details
- Additional structures: Storage
- Parcel number: R0096084
- Zoning: Res
- Special conditions: Private Owner
- Other equipment: Fireplace Tools Included
Construction
Type & style
- Home type: SingleFamily
- Architectural style: Contemporary
- Property subtype: Single Family Residence
- Attached to another structure: Yes
Materials
- Frame, Brick
- Roof: Composition
Condition
- New construction: No
- Year built: 1983
Utilities & green energy
- Electric: Xcel
- Gas: Xcel
- Sewer: Public Sewer
- Water: City
- Utilities for property: Natural Gas Available, Electricity Available, Cable Available
Green energy
- Energy efficient items: Windows
Community & HOA
Community
- Features: Clubhouse, Pool, Sauna, Park, Extra Storage
- Security: Fire Alarm
- Subdivision: Aspen Grove Condos The&1st Sup Bo
HOA
- Has HOA: Yes
- Services included: Common Amenities, Trash, Snow Removal, Maintenance Grounds, Security, Management, Utilities, Exterior Maintenance, Water, Heat, Insurance, Sewer
- HOA fee: $640 monthly
- HOA name: Boom Properties
- HOA phone: 303-402-6900
Location
- Region: Boulder
Financial & listing details
- Price per square foot: $405/sqft
- Tax assessed value: $397,100
- Annual tax amount: $2,367
- Date on market: 4/16/2026
- Listing terms: Cash,Conventional,FHA,VA Loan
- Electric utility on property: Yes
- Road surface type: Asphalt
Estimated market value
Not available
Estimated sales range
Not available
Not available
Price history
| Date | Event | Price |
|---|---|---|
| 7/29/2026 | Pending sale | $369,000$405/sqft |
Source:  REcolorado as distributed by MLS GRID #IR1056682 Report a problem REcolorado as distributed by MLS GRID #IR1056682 Report a problem | ||
| 6/29/2026 | Price change | $369,000-2.6%$405/sqft |
Source:  IRES as distributed by MLS GRID #1056682 Report a problem IRES as distributed by MLS GRID #1056682 Report a problem | ||
| 5/20/2026 | Price change | $379,000-2.6%$416/sqft |
Source: IRES as distributed by MLS GRID #1056682 Report a problem | ||
| 4/16/2026 | Listed for sale | $389,000+82.6%$427/sqft |
Source: REcolorado as distributed by MLS GRID #IR1056682 Report a problem | ||
| 4/30/2024 | Listing removed | -- |
Source: Zillow Rentals Report a problem | ||
| 4/26/2024 | Price change | $2,250-4.3%$2/sqft |
Source: Zillow Rentals Report a problem | ||
| 4/14/2024 | Price change | $2,350-4.1%$3/sqft |
Source: Zillow Rentals Report a problem | ||
| 3/30/2024 | Listed for rent | $2,450$3/sqft |
Source: Zillow Rentals Report a problem | ||
| 3/23/2015 | Sold | $213,000+1.4%$234/sqft |
Source: Public Record Report a problem | ||
| 2/2/2015 | Pending sale | $210,000$230/sqft |
Source: RE/MAX PROFESSIONALS #2574487 Report a problem | ||
| 1/29/2015 | Listed for sale | $210,000+35%$230/sqft |
Source: RE/MAX PROFESSIONALS #2574487 Report a problem | ||
| 10/13/2011 | Sold | $155,520-6.6%$171/sqft |
Source: Public Record Report a problem | ||
| 8/24/2011 | Listed for sale | $166,500$183/sqft |
Source: RE/MAX TRADITIONS INC #663706 Report a problem | ||
Public tax history
| Year | Property taxes | Tax assessment |
|---|---|---|
| 2025 | $1,977 +1.8% | $24,819 -5.2% |
| 2024 | $1,943 -11.5% | $26,180 -1% |
| 2023 | $2,194 +4.9% | $26,434 +11.9% |
| 2022 | $2,092 +11.9% | $23,630 -2.8% |
| 2021 | $1,870 | $24,310 +13.1% |
| 2020 | $1,870 +9.3% | $21,486 |
| 2019 | $1,710 | $21,486 +8.9% |
| 2018 | $1,710 | $19,728 -9.5% |
| 2017 | $1,710 +33.8% | $21,810 +47.7% |
| 2016 | $1,278 +5.6% | $14,766 +22.1% |
| 2015 | $1,210 +19.1% | $12,091 |
| 2014 | $1,017 -7.3% | $12,091 |
| 2013 | $1,097 +0.9% | $12,091 -7.7% |
| 2012 | $1,087 -0.1% | $13,094 |
| 2011 | $1,088 +7.1% | -- |
| 2010 | $1,016 +6% | $13,460 |
| 2009 | $958 +3.5% | $13,460 -10.1% |
| 2008 | $926 -7.9% | $14,980 |
| 2007 | $1,005 +3.6% | $14,980 -4.8% |
| 2006 | $970 -7.7% | $15,730 |
| 2005 | $1,051 +0.7% | $15,730 -8.5% |
| 2004 | $1,043 +12.7% | $17,190 |
| 2003 | $926 +10.3% | $17,190 +29.5% |
| 2002 | $839 | $13,270 -90.8% |
| 2001 | -- | $145,000 |
Find assessor info on the county website
Monthly payment
Est. payment
Payment breakdown
Explore the cost of this home by adjusting the details. Changes won't be saved.Climate risks
Neighborhood: 80301
Nearby schools
GreatSchools rating
- 4/10Columbine Elementary SchoolGrades: PK-5Distance: 0.7 mi
- 7/10Centennial Middle SchoolGrades: 6-8Distance: 0.8 mi
- 10/10Boulder High SchoolGrades: 9-12Distance: 2 mi
Schools provided by the listing agent
- Elementary: Columbine
- Middle: Centennial
- High: Boulder
Source: IRES as distributed by MLS GRID. This data may not be complete. We recommend contacting the local school district to confirm school assignments for this home.
- $327,8002 bd2 ba890 sqft2800 Kalmia Ave APT B201, Boulder, CO 80301Off Market
- $329,4002 bd2 ba888 sqft2800 Kalmia Ave APT A102, Boulder, CO 80301Off Market
- $376,4001 bd1 ba920 sqft2800 Kalmia Ave APT B104, Boulder, CO 80301Off Market
- $334,5002 bd2 ba888 sqft2800 Kalmia Ave APT A103, Boulder, CO 80301Off Market
- $306,0002 bd1 ba880 sqft2800 Kalmia Ave APT A106, Boulder, CO 80301Off Market
- $351,9002 bd2 ba880 sqft2800 Kalmia Ave APT A108, Boulder, CO 80301Off Market
- $331,8002 bd2 ba880 sqft2800 Kalmia Ave APT A109, Boulder, CO 80301Off Market
- $315,1002 bd1 ba880 sqft2800 Kalmia Ave APT A110, Boulder, CO 80301Off Market
A local agent can set up tours, give advice and negotiate with sellers.
A local lender can help you make sure your offer is ready when you are.
Similar homes
- $365,0002 bd2 ba830 sqft3515 28th St #108, Boulder, CO 80301For Sale
 MLS ID #1056117, Vickie Slade, Madison & Company Properties - Boulder. IRES as distributed by MLS GRID
 - $545,0002 bd2 ba1.2k sqft3850 Paseo Del Prado St #1, Boulder, CO 80301For Sale
 MLS ID #1065586, Heather McChesney, Keller Williams-Preferred Rlty. IRES as distributed by MLS GRID
 - $360,0002 bd2 ba880 sqft2800 Kalmia Avenue #A325, Boulder, CO 80301For Sale

 MLS ID #7740873, Jeanette Starc, Coldwell Banker Realty 54. REcolorado as distributed by MLS GRID
 - $385,0002 bd2 ba859 sqft5530 Stonewall Pl #32, Boulder, CO 80303For Sale
 MLS ID #1065484, Zana Leiferman, Real Realty Colorado. IRES as distributed by MLS GRID
 - $313,5002 bd2 ba880 sqft2800 Kalmia Ave #C-113, Boulder, CO 80301For SaleMLS ID #1062215, Terri Ellerington, RE/MAX Elevate. IRES as distributed by MLS GRID
- $229,9002 bd2 ba1k sqft3035 Oneal Pkwy #V-37, Boulder, CO 80301For SaleMLS ID #1062550, Christine Belin, Evernest, LLC. IRES as distributed by MLS GRID
- $380,0003 bd2 ba1.3k sqft3035 Oneal Parkway #10T, Boulder, CO 80301For SaleMLS ID #4471777, Julia Doherty, Thrive Real Estate Group. REcolorado as distributed by MLS GRID
- $325,0002 bd2 ba887 sqft4658 White Rock Cir #7, Boulder, CO 80301For SaleMLS ID #1063130, Nicholas Callis, Compass-Denver. IRES as distributed by MLS GRID
- $315,0001 bd1 ba606 sqft3250 Oneal Cir #D11, Boulder, CO 80301For SaleMLS ID #1062517, Angela Moss, 8z Real Estate. IRES as distributed by MLS GRID
- $315,0002 bd2 ba1k sqft3035 Oneal Pkwy #T17, Boulder, CO 80301For SaleMLS ID #1063694, Lindsey Hughes, Compass - Boulder. IRES as distributed by MLS GRID
- $335,0002 bd1 ba862 sqft3345 Chisholm Trl #C-206, Boulder, CO 80301For SaleMLS ID #1053958, Bruce Drogsvold, WK Real Estate. IRES as distributed by MLS GRID
- $399,0002 bd1 ba930 sqft3275 34th St #77, Boulder, CO 80301For SaleMLS ID #1058648, Shannon McGuire, Madison & Company Properties - Boulder. IRES as distributed by MLS GRID
- $385,0002 bd2 ba1k sqft4771 White Rock Cir #B, Boulder, CO 80301For SaleMLS ID #1063080, Gary Savarese, WK Real Estate. IRES as distributed by MLS GRID
- $385,0002 bd1 ba608 sqft3009 Madison Ave #K222, Boulder, CO 80303For SaleMLS ID #1062068, The Bernardi Group, Coldwell Banker Realty-Boulder. IRES as distributed by MLS GRID
- $279,9002 bd2 ba931 sqftArborwood, Boulder, CO 80301For SaleMLS ID #2967609, Robin Voreis, Live West Realty. REcolorado as distributed by MLS GRID
- $469,0002 bd2 ba993 sqft30 S Boulder Cir #3038, Boulder, CO 80303For SaleMLS ID #1064938, Chad Patterson, Living Stone Homes and Estates LLC. IRES as distributed by MLS GRID
- $279,9002 bd2 ba931 sqftArborwood, Boulder, CO 80301For SaleMLS ID #4387230, Robin Voreis, Live West Realty. REcolorado as distributed by MLS GRID
- $325,0002 bd1 ba729 sqft4883 White Rock Circle #D, Boulder, CO 80301For SaleMLS ID #1911798, Levi Rose, Valor Real Estate, LLC. REcolorado as distributed by MLS GRID
- $249,0001 bd1 ba576 sqft3150 Iris Ave #307, Boulder, CO 80301For SaleMLS ID #1056115, Mary Siefert, Live West Realty. IRES as distributed by MLS GRID
- $499,0002 bd1 ba780 sqft3390 34th St #A, Boulder, CO 80301For SaleMLS ID #1063840, Julia Cantarovici, 8z Real Estate. IRES as distributed by MLS GRID
