If you are looking for a stylishly updated, affordable and conveniently located condominium with 2 bedrooms and 2 baths plus a loft and 1 car garage you should consider coming to Powderhorn and checking this one out! Fifteen minutes away form Boulder and Longmont this 1000+ square foot condo offers unparalleled convenience with easy access to a variety of parks, paths and trails. Boulder Reservoir, Proto's Pizza, Avery Brewery, Coffee Shops and groceries all a few minutes away. The sunny primary bedroom enjoys a private full bath. The Loft offers endless possibilities. The kitchen has siltstone counters stainless steel appliance, a pleasant place for meal preparation. Cool and durable wood-look laminate throughout. Comfortable front porch, front and back entrances with the garage close to the back entrance. The tennis courts and refreshing pool are right around the corner. Large park down the street great for dogs or just hanging out. Big picture - Powderhorn is a quiet and safe neighborhood.
For sale
Price cut: $15K (7/21)
$385,000
4771 White Rock Cir #B, Boulder, CO 80301
2beds
1,022sqft
:
Get pre-qualified$2,684/mo
Condominium
Built in 1982
-- sqft lot
$-- Zestimate®
$377/sqft
$483/mo HOA
What's special
Comfortable front porch
- 42 days |
- 583 |
- 46 |
Zillow last checked:
Listing updated:
Listed by:
Gary Savarese 303-818-4989,
WK Real Estate
Source: IRES as distributed by MLS GRID,MLS#: 1063080
Facts & features
Interior
Bedrooms & bathrooms
- Bedrooms: 2
- Bathrooms: 2
- 3/4 bathrooms: 2
- Main level bathrooms: 2
Rooms
- Room types: Loft
Primary bedroom
- Description: Laminate
- Features: 3/4 Primary Bath
- Level: Main
- Area: 144 Square Feet
- Dimensions: 12 x 12
Bedroom 2
- Description: Laminate
- Level: Main
- Area: 130 Square Feet
- Dimensions: 10 x 13
Dining room
- Description: Laminate
- Level: Main
- Area: 100 Square Feet
- Dimensions: 10 x 10
Kitchen
- Description: Laminate
- Level: Main
- Area: 80 Square Feet
- Dimensions: 10 x 8
Living room
- Description: Laminate
- Level: Main
- Area: 396 Square Feet
- Dimensions: 18 x 22
Study
- Description: Carpet
- Level: Upper
- Area: 135 Square Feet
- Dimensions: 9 x 15
Heating
- Forced Air
Cooling
- Central Air
Appliances
- Included: Electric Range, Dishwasher, Refrigerator, Washer, Dryer, Microwave, Disposal
Features
- Eat-in Kitchen, Open Floorplan, Pantry
- Windows: Window Coverings
- Basement: None
- Has fireplace: Yes
- Fireplace features: Family Room
- Common walls with other units/homes: End Unit
Interior area
- Total structure area: 1,022
- Total interior livable area: 1,022 sqft
- Finished area above ground: 1,022
Property
Parking
- Total spaces: 1
- Parking features: Detached
- Garage spaces: 1
- Details: Detached
Features
- Levels: One
- Stories: 1
- Entry location: 3rd Floor
- Patio & porch: Patio
- Exterior features: Sprinkler System, Balcony, Tennis Court(s)
- Has private pool: Yes
- Pool features: Private
- Has spa: Yes
- Spa features: Private, Community
Lot
- Features: Cul-De-Sac, Evergreen Trees, Deciduous Trees, Native Plants, Level, Paved, Curbs, Gutters, Sidewalks, Street Light, Fire Hydrant within 500 Feet
Details
- Parcel number: R0093986
- Zoning: MF
- Special conditions: Private Owner
Construction
Type & style
- Home type: Condo
- Architectural style: Contemporary
- Property subtype: Condominium
- Attached to another structure: Yes
Materials
- Frame
- Roof: Composition
Condition
- New construction: No
- Year built: 1982
Utilities & green energy
- Electric: Xcel
- Gas: Xcel
- Sewer: Public Sewer
- Water: City
- Utilities for property: Natural Gas Available, Electricity Available, Individual Meter-Gas, High Speed Avail
Community & HOA
Community
- Features: Clubhouse, Tennis Court(s), Pool, Playground, Park
- Security: Fire Alarm
- Subdivision: Powderhorn I Condos V
HOA
- Has HOA: Yes
- Services included: Common Amenities, Trash, Snow Removal, Maintenance Grounds, Security, Management, Utilities, Exterior Maintenance, Water, Insurance, Sewer
- HOA fee: $483 monthly
- HOA name: Hudson Real Estate
- HOA phone: 303-442-6380
Location
- Region: Boulder
Financial & listing details
- Price per square foot: $377/sqft
- Tax assessed value: $501,900
- Annual tax amount: $3,167
- Date on market: 6/30/2026
- Listing terms: Cash,Conventional,FHA,VA Loan
- Exclusions: Seller's personal property
- Electric utility on property: Yes
Estimated market value
Not available
Estimated sales range
Not available
Not available
Price history
| Date | Event | Price |
|---|---|---|
| 7/21/2026 | Price change | $385,000-3.8%$377/sqft |
Source:  REcolorado as distributed by MLS GRID #IR1063080 Report a problem REcolorado as distributed by MLS GRID #IR1063080 Report a problem | ||
| 6/30/2026 | Listed for sale | $400,000-7%$391/sqft |
Source:  IRES as distributed by MLS GRID #1063080 Report a problem IRES as distributed by MLS GRID #1063080 Report a problem | ||
| 9/26/2025 | Listing removed | $2,000$2/sqft |
Source: Zillow Rentals Report a problem | ||
| 9/22/2025 | Price change | $2,000-7%$2/sqft |
Source: Zillow Rentals Report a problem | ||
| 9/12/2025 | Price change | $2,150-2.3%$2/sqft |
Source: Zillow Rentals Report a problem | ||
| 9/4/2025 | Price change | $2,200-2.2%$2/sqft |
Source: Zillow Rentals Report a problem | ||
| 8/28/2025 | Price change | $2,250-2.2%$2/sqft |
Source: Zillow Rentals Report a problem | ||
| 8/21/2025 | Price change | $2,300-4.2%$2/sqft |
Source: Zillow Rentals Report a problem | ||
| 8/10/2025 | Listing removed | $429,900$421/sqft |
Source: IRES as distributed by MLS GRID #1036444 Report a problem | ||
| 8/8/2025 | Listed for rent | $2,400+33.7%$2/sqft |
Source: Zillow Rentals Report a problem | ||
| 6/11/2025 | Listed for sale | $429,900+7.5%$421/sqft |
Source: IRES as distributed by MLS GRID #1036444 Report a problem | ||
| 8/3/2020 | Listing removed | $400,000$391/sqft |
Source: Coldwell Banker Residential 30 #5471527 Report a problem | ||
| 8/3/2020 | Listed for sale | $400,000$391/sqft |
Source: Coldwell Banker Residential 30 #5471527 Report a problem | ||
| 7/31/2020 | Sold | $400,000$391/sqft |
Source: IRES as distributed by MLS GRID #915528 Report a problem | ||
| 6/30/2020 | Pending sale | $400,000$391/sqft |
Source: Coldwell Banker Res-Longmont #915528 Report a problem | ||
| 6/20/2020 | Listed for sale | $400,000+14.3%$391/sqft |
Source: Coldwell Banker Res-Longmont #915528 Report a problem | ||
| 11/11/2018 | Listing removed | $1,795$2/sqft |
Source: All County Boulder Property Management Report a problem | ||
| 11/1/2018 | Price change | $1,795-2.4%$2/sqft |
Source: Zillow Rental Network Report a problem | ||
| 10/22/2018 | Listed for rent | $1,840+2.5%$2/sqft |
Source: Zillow Rental Network Report a problem | ||
| 7/19/2018 | Listing removed | $1,795$2/sqft |
Source: Zillow Rental Network Report a problem | ||
| 7/7/2018 | Listed for rent | $1,795$2/sqft |
Source: Zillow Rental Network Report a problem | ||
| 12/21/2016 | Listing removed | $350,000$342/sqft |
Source: Steps Real Estate LLC #806932 Report a problem | ||
| 12/21/2016 | Listed for sale | $350,000$342/sqft |
Source: Steps Real Estate LLC #806932 Report a problem | ||
| 12/21/2016 | Pending sale | $350,000-6.7%$342/sqft |
Source: Steps Real Estate LLC #806932 Report a problem | ||
| 12/19/2016 | Sold | $375,000+7.1%$367/sqft |
Source: Public Record Report a problem | ||
| 11/16/2016 | Listed for sale | $350,000+56.3%$342/sqft |
Source: Steps Real Estate LLC #806932 Report a problem | ||
| 10/31/2013 | Sold | $224,000+14.9%$219/sqft |
Source: Public Record Report a problem | ||
| 7/20/2007 | Sold | $195,000-1.8%$191/sqft |
Source: Public Record Report a problem | ||
| 6/20/2003 | Sold | $198,500+39.8%$194/sqft |
Source: Public Record Report a problem | ||
| 9/3/1999 | Sold | $142,000$139/sqft |
Source: Public Record Report a problem | ||
Public tax history
| Year | Property taxes | Tax assessment |
|---|---|---|
| 2025 | $2,702 +1.7% | $31,369 -4.1% |
| 2024 | $2,658 -0.2% | $32,701 -1% |
| 2023 | $2,664 +4.8% | $33,019 +21.7% |
| 2022 | $2,541 +3.9% | $27,133 -2.8% |
| 2021 | $2,446 | $27,914 +5.1% |
| 2020 | $2,446 +9.8% | $26,569 |
| 2019 | $2,228 | $26,569 +9.3% |
| 2018 | $2,228 | $24,300 -9.5% |
| 2017 | $2,228 +34.5% | $26,865 +49.3% |
| 2016 | $1,657 +5.3% | $17,998 +22.4% |
| 2015 | $1,574 +17.1% | $14,702 |
| 2014 | $1,345 +8.4% | $14,702 |
| 2013 | $1,240 +1.1% | $14,702 +1.5% |
| 2012 | $1,226 -4.9% | $14,487 |
| 2011 | $1,289 +5.7% | -- |
| 2010 | $1,219 +2.7% | $15,440 |
| 2009 | $1,188 +2.5% | $15,440 -13.1% |
| 2008 | $1,159 -1.6% | $17,760 |
| 2007 | $1,177 +8.4% | $17,760 +0.7% |
| 2006 | $1,086 -6.5% | $17,630 |
| 2005 | $1,162 +0.5% | $17,630 -2.3% |
| 2004 | $1,156 +4.1% | $18,040 |
| 2003 | $1,110 +9% | $18,040 +19.5% |
| 2002 | $1,019 | $15,100 -90.8% |
| 2001 | -- | $165,000 |
Find assessor info on the county website
Monthly payment
Est. payment
Payment breakdown
Explore the cost of this home by adjusting the details. Changes won't be saved.Climate risks
Neighborhood: Gunbarrel
Nearby schools
GreatSchools rating
- 7/10Crest View Elementary SchoolGrades: K-5Distance: 3.2 mi
- 7/10Centennial Middle SchoolGrades: 6-8Distance: 3 mi
- 10/10Boulder High SchoolGrades: 9-12Distance: 4.6 mi
Schools provided by the listing agent
- Elementary: Crest View
- Middle: Centennial
- High: Boulder
Source: IRES as distributed by MLS GRID. This data may not be complete. We recommend contacting the local school district to confirm school assignments for this home.
- $314,2002 bd1 ba756 sqft4771 White Rock Cir APT A, Boulder, CO 80301Off Market
- $349,7002 bd1 ba660 sqft4771 White Rock Cir APT C, Boulder, CO 80301Off Market
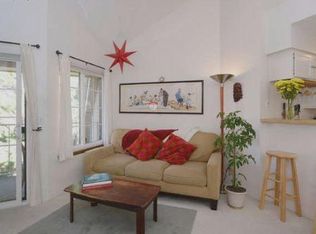
- $339,4002 bd1 ba754 sqft4771 White Rock Cir APT D, Boulder, CO 80301Off Market
- $415,0002 bd2 ba1k sqft4771 White Rock Cir UNIT 4771E, Boulder, CO 80301Off Market
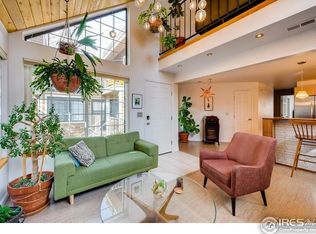
- $316,2002 bd1 ba660 sqft4771 White Rock Cir APT F, Boulder, CO 80301Off Market
- $319,6002 bd1 ba756 sqft4775 White Rock Cir APT A, Boulder, CO 80301Off Market
- $315,9002 bd1 ba660 sqft4775 White Rock Cir APT C, Boulder, CO 80301Off Market
- $336,5002 bd1 ba756 sqft4775 White Rock Cir APT D, Boulder, CO 80301Off Market
A local agent can set up tours, give advice and negotiate with sellers.
A local lender can help you make sure your offer is ready when you are.
Similar homes
- $375,0002 bd2 ba961 sqft4895 Twin Lakes Rd #4, Boulder, CO 80301For Sale

 MLS ID #1063349, Kathleen Winegardner, Kearney Realty. IRES as distributed by MLS GRID
 - $369,9003 bd1 ba757 sqft4705 Spine Road #C, Boulder, CO 80301For Sale
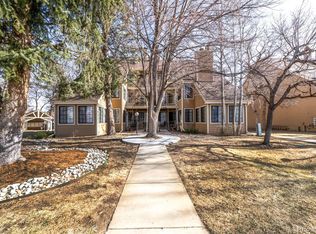
 MLS ID #8017840, Rob Hoben, The Hoben Group, LLC. REcolorado as distributed by MLS GRID
 - $325,0002 bd1 ba729 sqft4883 White Rock Circle #D, Boulder, CO 80301For Sale
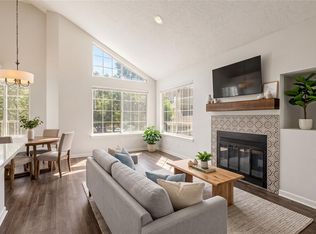 MLS ID #1911798, Levi Rose, Serhant Colorado LLC. REcolorado as distributed by MLS GRID
 - $399,0002 bd1 ba930 sqft3275 34th St #77, Boulder, CO 80301For Sale
 MLS ID #1058648, Shannon McGuire, Madison & Company Properties - Boulder. IRES as distributed by MLS GRID
 - $350,0002 bd2 ba880 sqft2800 Kalmia Avenue #A325, Boulder, CO 80301For SaleMLS ID #7740873, Jeanette Starc, Coldwell Banker Realty 54. REcolorado as distributed by MLS GRID
- $270,0001 bd1 ba669 sqft4682 White Rock Cir #9, Boulder, CO 80301For SaleMLS ID #1062509, Kelly Atteridg, RE/MAX of Boulder, Inc. IRES as distributed by MLS GRID
- $315,0002 bd2 ba1k sqft3035 Oneal Pkwy #T17, Boulder, CO 80301For SaleMLS ID #1063694, Lindsey Hughes, Compass - Boulder. IRES as distributed by MLS GRID
- $469,0002 bd2 ba993 sqft30 S Boulder Cir #3038, Boulder, CO 80303For SaleMLS ID #1064938, Chad Patterson, Living Stone Homes and Estates LLC. IRES as distributed by MLS GRID
- $545,0002 bd2 ba1.2k sqft3850 Paseo Del Prado St #1, Boulder, CO 80301For SaleMLS ID #1065586, Heather McChesney, Keller Williams-Preferred Rlty. IRES as distributed by MLS GRID
- $365,0002 bd2 ba830 sqft3515 28th St #108, Boulder, CO 80301For SaleMLS ID #1056117, Vickie Slade, Madison & Company Properties - Boulder. IRES as distributed by MLS GRID
- $279,9002 bd2 ba931 sqftArborwood, Boulder, CO 80301For SaleMLS ID #2967609, Robin Voreis, Live West Realty. REcolorado as distributed by MLS GRID
- $335,0002 bd1 ba862 sqft3345 Chisholm Trl #C-206, Boulder, CO 80301For SaleMLS ID #1053958, Bruce Drogsvold, WK Real Estate. IRES as distributed by MLS GRID
- $395,0002 bd2 ba1k sqft780 Copper Ln #207, Louisville, CO 80027For SaleMLS ID #1065999, Alex Peters, Keller Williams-Advantage Rlty. IRES as distributed by MLS GRID
- $259,0001 bd1 ba625 sqft5120 Williams Fork Trl #206, Boulder, CO 80301For SaleMLS ID #1052608, Sean McIllwain, MOD Boulder. IRES as distributed by MLS GRID
- $313,5002 bd2 ba880 sqft2800 Kalmia Ave #C-113, Boulder, CO 80301For SaleMLS ID #1062215, Terri Ellerington, RE/MAX Elevate. IRES as distributed by MLS GRID
- $245,2482 bd2 ba1.1k sqft4185 47th St #G, Boulder, CO 80301For SaleMLS ID #1062554, Jon Hatch, Compass - Boulder. IRES as distributed by MLS GRID
- $275,0002 bd1 ba748 sqft3515 28th St #102, Boulder, CO 80301For SaleMLS ID #1057846, Nick Rota, Live West Realty. IRES as distributed by MLS GRID
- $439,0003 bd2 ba1.5k sqft1508 Sidon Cir, Lafayette, CO 80026For SaleMLS ID #1066264, James Thomas, RE/MAX Alliance-Boulder. IRES as distributed by MLS GRID
- $458,8002 bd2 ba993 sqft40 S Boulder Cir #40-4034, Boulder, CO 80303For SaleMLS ID #1058861, Brian Mygatt, Coldwell Banker Realty-Boulder. IRES as distributed by MLS GRID
- $455,0002 bd2 ba1.1k sqft3161 Madison Ave #N-107, Boulder, CO 80303For SaleMLS ID #1062874, David Vincent, WK Real Estate. IRES as distributed by MLS GRID
