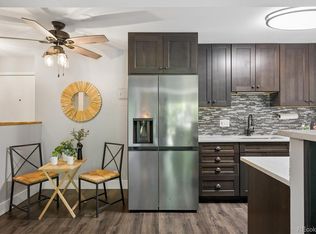
Move right into this beautifully renovated 2-bedroom, 2-bath condo in an unbeatable location! Ideally situated just steps from the RTD bus stop with direct service to Boulder and Denver, this home also offers easy access to nearby trails, shopping, dining, and the vibrant downtowns of Louisville and Superior. Inside, you'll find a thoughtfully updated interior featuring stainless steel appliances (new in 2019), hardwood flooring, designer tile, granite countertops, and the convenience of in-unit laundry. Surrounded by mature trees, this private unit enjoys mountain views and spectacular southern sunset views from your own patio. The spacious, open layout is perfect for both everyday living and entertaining. Two generously sized bedrooms provide comfort and flexibility, including a primary suite with a walk-in closet, private ensuite bath, and direct access to the patio. Additional features include reserved parking, smart blinds, ceiling fans in both bedrooms and the living room, and numerous modern upgrades throughout. The HOA offers exceptional value, covering snow removal, trash service, and access to outstanding community amenities, including a seasonal pool, hot tub, clubhouse, and a pet-friendly environment. Whether you're looking for a low-maintenance lifestyle, an ideal commuter location, or a home close to nature and everyday conveniences, this move-in-ready condo has it all.
For sale
$395,000
780 Copper Ln #207, Louisville, CO 80027
2beds
1,005sqft
:
Get pre-qualified$2,860/mo
Condominium
Built in 1994
-- sqft lot
$-- Zestimate®
$393/sqft
$600/mo HOA
What's special
Mountain viewsDesigner tileSurrounded by mature treesIn-unit laundryGranite countertopsNumerous modern upgrades throughoutTwo generously sized bedrooms
- 18 hours |
- 88 |
- 0 |
Zillow last checked:
Listing updated:
Listed by:
Alex Peters 303-552-1183,
Keller Williams-Advantage Rlty
Source: IRES as distributed by MLS GRID,MLS#: 1065999
Facts & features
Interior
Bedrooms & bathrooms
- Bedrooms: 2
- Bathrooms: 2
- Full bathrooms: 1
- 3/4 bathrooms: 1
- Main level bathrooms: 2
Primary bedroom
- Description: Wood
- Features: 3/4 Primary Bath
- Level: Main
- Area: 154 Square Feet
- Dimensions: 11 x 14
Bedroom 2
- Description: Wood
- Level: Main
- Area: 143 Square Feet
- Dimensions: 11 x 13
Dining room
- Description: Wood
- Level: Main
- Area: 72 Square Feet
- Dimensions: 8 x 9
Kitchen
- Description: Wood
- Level: Main
- Area: 63 Square Feet
- Dimensions: 7 x 9
Living room
- Description: Wood
- Level: Main
- Area: 168 Square Feet
- Dimensions: 12 x 14
Heating
- Forced Air
Cooling
- Central Air, Ceiling Fan(s)
Appliances
- Included: Gas Range, Dishwasher, Refrigerator, Washer, Dryer, Microwave
Features
- Separate Dining Room, Cathedral Ceiling(s), Open Floorplan, Pantry, Walk-In Closet(s)
- Windows: Window Coverings
- Basement: None
- Has fireplace: Yes
- Fireplace features: Gas
Interior area
- Total structure area: 1,005
- Total interior livable area: 1,005 sqft
- Finished area above ground: 1,005
Property
Parking
- Total spaces: 1
- Parking features: Assigned
- Garage spaces: 1
- Details: Reserved
Accessibility
- Accessibility features: Near Bus, Main Floor Bath, Accessible Bedroom, Main Level Laundry
Features
- Levels: One
- Stories: 1
- Entry location: 2nd Floor
- Patio & porch: Deck
- Exterior features: Balcony
- Spa features: Community
- Has view: Yes
- View description: Hills, Plains View
Lot
- Features: Paved, Curbs, Gutters, Sidewalks, Street Light
Details
- Parcel number: R0127961
- Zoning: Condo
- Special conditions: Private Owner
Construction
Type & style
- Home type: Condo
- Property subtype: Condominium
- Attached to another structure: Yes
Materials
- Frame, Brick, Wood Siding
- Roof: Composition,Rubber
Condition
- New construction: No
- Year built: 1994
Utilities & green energy
- Electric: xcel
- Gas: xcel
- Sewer: Public Sewer
- Water: City
- Utilities for property: Natural Gas Available, Electricity Available
Green energy
- Energy efficient items: Southern Exposure, Windows, High Efficiency Furnace
Community & HOA
Community
- Features: Clubhouse, Pool
- Security: Fire Alarm
- Subdivision: Copper Crest Condos
HOA
- Has HOA: Yes
- Services included: Common Amenities, Trash, Snow Removal, Maintenance Grounds, Management, Water, Insurance, Sewer
- HOA fee: $600 monthly
- HOA name: Copper Crest Hoa
- HOA phone: 970-416-0700
Location
- Region: Louisville
Financial & listing details
- Price per square foot: $393/sqft
- Tax assessed value: $428,400
- Annual tax amount: $2,605
- Date on market: 8/7/2026
- Listing terms: Cash,Conventional,FHA,VA Loan
- Exclusions: Sellers Personal Property
- Electric utility on property: Yes
- Road surface type: Asphalt
Estimated market value
Not available
Estimated sales range
Not available
Not available
Price history
| Date | Event | Price |
|---|---|---|
| 8/7/2026 | Listed for sale | $395,000-1%$393/sqft |
Source:  IRES as distributed by MLS GRID #1065999 Report a problem IRES as distributed by MLS GRID #1065999 Report a problem | ||
| 8/5/2026 | Listing removed | $2,300$2/sqft |
Source: Zillow Rentals Report a problem | ||
| 8/1/2026 | Listed for rent | $2,300$2/sqft |
Source: Zillow Rentals Report a problem | ||
| 7/24/2026 | Listing removed | $399,000$397/sqft |
Source: IRES as distributed by MLS GRID #1053467 Report a problem | ||
| 6/20/2026 | Price change | $399,000-4.8%$397/sqft |
Source: IRES as distributed by MLS GRID #1053467 Report a problem | ||
| 4/9/2026 | Price change | $419,000-3.7%$417/sqft |
Source: IRES as distributed by MLS GRID #1053467 Report a problem | ||
| 3/12/2026 | Listed for sale | $435,000+7.9%$433/sqft |
Source: IRES as distributed by MLS GRID #1053467 Report a problem | ||
| 6/18/2021 | Sold | $403,000+2%$401/sqft |
Source: IRES as distributed by MLS GRID #939455 Report a problem | ||
| 9/7/2020 | Listing removed | $395,000$393/sqft |
Source: Live West Realty #8138076 Report a problem | ||
| 8/27/2020 | Listed for sale | $395,000+33.9%$393/sqft |
Source: Live West Realty #922336 Report a problem | ||
| 6/12/2018 | Sold | $295,000$294/sqft |
Source: Public Record Report a problem | ||
| 5/11/2018 | Pending sale | $295,000$294/sqft |
Source: HomeSmart Cherry Creek #9812494 Report a problem | ||
| 5/10/2018 | Price change | $295,000-3.2%$294/sqft |
Source: HomeSmart Cherry Creek #9812494 Report a problem | ||
| 4/25/2018 | Listed for sale | $304,900+144.1%$303/sqft |
Source: HomeSmart Cherry Creek #9812494 Report a problem | ||
| 8/27/1998 | Sold | $124,900$124/sqft |
Source: Public Record Report a problem | ||
Public tax history
| Year | Property taxes | Tax assessment |
|---|---|---|
| 2025 | $2,122 +1.7% | $26,775 -1.9% |
| 2024 | $2,086 +12.3% | $27,299 -1% |
| 2023 | $1,858 -11.1% | $27,563 +42.8% |
| 2022 | $2,091 +1.3% | $19,307 -14.5% |
| 2021 | $2,064 | $22,573 +2.4% |
| 2020 | $2,064 +23.8% | $22,051 |
| 2019 | $1,667 | $22,051 +18.2% |
| 2018 | $1,667 | $18,662 -9.5% |
| 2017 | $1,667 +24.6% | $20,632 +35.6% |
| 2016 | $1,338 +5.5% | $15,212 +19.6% |
| 2015 | $1,268 +16.6% | $12,720 |
| 2014 | $1,088 +5.5% | $12,720 |
| 2013 | $1,031 +0.9% | $12,720 +5.1% |
| 2012 | $1,022 -10.2% | $12,099 |
| 2011 | $1,138 +6.2% | -- |
| 2010 | $1,072 +0.6% | $13,650 |
| 2009 | $1,066 +2.5% | $13,650 -14.2% |
| 2008 | $1,041 +0.4% | $15,900 |
| 2007 | $1,036 +8.3% | $15,900 +2.8% |
| 2006 | $957 -11.2% | $15,470 |
| 2005 | $1,078 +0.5% | $15,470 -12.4% |
| 2004 | $1,072 +6.2% | $17,660 |
| 2003 | $1,010 +9.7% | $17,660 +19.8% |
| 2002 | $920 | $14,740 -90.9% |
| 2001 | -- | $161,100 |
Find assessor info on the county website
Monthly payment
Est. payment
Payment breakdown
Explore the cost of this home by adjusting the details. Changes won't be saved.Climate risks
Neighborhood: 80027
Nearby schools
GreatSchools rating
- 6/10Monarch K-8 SchoolGrades: PK-8Distance: 1 mi
- 10/10Monarch High SchoolGrades: 9-12Distance: 1 mi
Schools provided by the listing agent
- Elementary: Monarch
- Middle: Monarch
- High: Monarch
Source: IRES as distributed by MLS GRID. This data may not be complete. We recommend contacting the local school district to confirm school assignments for this home.
- $411,6002 bd2 ba1.1k sqft780 Copper Ln APT 100, Louisville, CO 80027Off Market
- $306,4001 bd1 ba729 sqft780 Copper Ln APT 101, Louisville, CO 80027Off Market
- $302,4001 bd1 ba729 sqft780 Copper Ln APT 102, Louisville, CO 80027Off Market
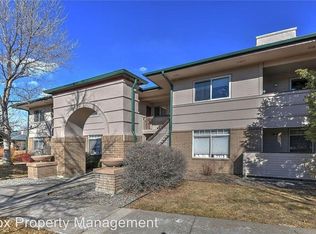
- $290,1001 bd1 ba790 sqft780 Copper Ln APT 103, Louisville, CO 80027Off Market

- $286,7001 bd1 ba729 sqft780 Copper Ln APT 104, Louisville, CO 80027Off Market
- $351,2002 bd2 ba1k sqft780 Copper Ln APT 105, Louisville, CO 80027Off Market
- $355,8002 bd2 ba1k sqft780 Copper Ln APT 106, Louisville, CO 80027Off Market
- $415,0002 bd2 ba1k sqft780 Copper Ln APT 107, Louisville, CO 80027Off Market
A local agent can set up tours, give advice and negotiate with sellers.
A local lender can help you make sure your offer is ready when you are.
Similar homes
- $399,9962 bd2 ba1k sqft6238 Willow Ln, Boulder, CO 80301For Sale
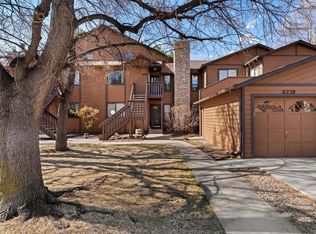
 MLS ID #1065787, Deborah Caulfield, Berkshire Hathaway HomeServices Rocky Mountain, Realtors-Boulder. IRES as distributed by MLS GRID
 - $320,0002 bd1 ba845 sqft5946 Gunbarrel Ave #C, Boulder, CO 80301For Sale
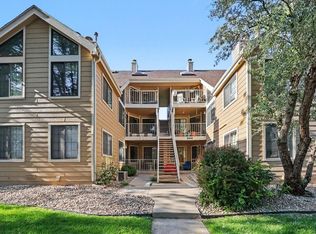 MLS ID #1065865, Chris Goodman, HomeSmart Westminster. IRES as distributed by MLS GRID
 - $297,0002 bd1 ba792 sqft2707 Valmont Rd #214D, Boulder, CO 80304For Sale
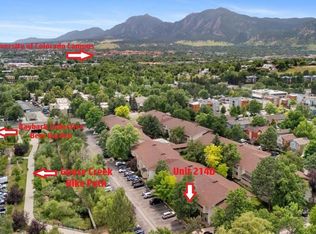 MLS ID #1065920, Erik Boye, Compass - Boulder. IRES as distributed by MLS GRID
 - $265,0002 bd1 ba901 sqft1608 Cottonwood Drive #14, Louisville, CO 80027For Sale
 MLS ID #2968675, Alex Miller, Real Broker, LLC DBA Real. REcolorado as distributed by MLS GRID
 - $299,0001 bd1 ba556 sqft347 S Taft Ct #16, Louisville, CO 80027For SaleMLS ID #1053967, Kana Chambers, Compass - Boulder. IRES as distributed by MLS GRID
- $425,0001 bd1 ba856 sqft2802 Sundown Ln #210, Boulder, CO 80303For SaleMLS ID #1064021, Brie Fowler, The Agency - Boulder. IRES as distributed by MLS GRID
- $375,0002 bd2 ba905 sqft4643 Independence Street #9, Wheat Ridge, CO 80033For SaleMLS ID #5011588, Mark Acevedo, Megastar Realty. REcolorado as distributed by MLS GRID
- $385,0002 bd2 ba1.1k sqft2451 Kipling Street #208, Denver, CO 80215For SaleMLS ID #9685579, Lauren Basford, The Agency - Boulder. REcolorado as distributed by MLS GRID
- $410,0003 bd2 ba1.3k sqft10650 W 63rd Avenue, Arvada, CO 80004For SaleMLS ID #4381139, Dirk Boden, Bradford Real Estate. REcolorado as distributed by MLS GRID
- $399,0002 bd2 ba1k sqft8350 W 87th Dr #A, Arvada, CO 80005For SaleMLS ID #1065002, Cassie Rogers, WK Real Estate. IRES as distributed by MLS GRID
- $390,0002 bd1 ba864 sqft805 29th St #152, Boulder, CO 80303For SaleMLS ID #1055017, Arn Rasker, LIV Sotheby's Intl Realty. IRES as distributed by MLS GRID
- $458,8002 bd2 ba993 sqft40 S Boulder Cir #40-4034, Boulder, CO 80303For SaleMLS ID #1058861, Brian Mygatt, Coldwell Banker Realty-Boulder. IRES as distributed by MLS GRID
- $330,0001 bd1 ba799 sqft2020 Shamrock Dr, Superior, CO 80027For SaleMLS ID #1059491, Chris Sturgeon, Live West Realty. IRES as distributed by MLS GRID
- $424,9002 bd2 ba1.3k sqft2863 W 119th Avenue #13-202, Westminster, CO 80234For SaleMLS ID #4388180, Mary McCullough, HomeSmart. REcolorado as distributed by MLS GRID
- $515,0002 bd2 ba1.3k sqft13749 Legend Trail #101, Broomfield, CO 80023For SaleMLS ID #2133078, Kelli Frenchmore, Distinct Real Estate LLC. REcolorado as distributed by MLS GRID
- $380,0003 bd2 ba1.3k sqft3035 Oneal Parkway #10T, Boulder, CO 80301For SaleMLS ID #4471777, Julia Doherty, Thrive Real Estate Group. REcolorado as distributed by MLS GRID
- $445,0002 bd2 ba1.1k sqft5445 Zephyr Street #101, Arvada, CO 80002For SaleMLS ID #3859525, Jamie Schingeck, The Green House. REcolorado as distributed by MLS GRID
- $350,0002 bd2 ba880 sqft2800 Kalmia Avenue #A325, Boulder, CO 80301For SaleMLS ID #7740873, Jeanette Starc, Coldwell Banker Realty 54. REcolorado as distributed by MLS GRID
- $459,9902 bd1 ba816 sqft628 Tantra Dr, Boulder, CO 80305For SaleMLS ID #1055499, Art Schwadron, RE/MAX of Boulder, Inc. IRES as distributed by MLS GRID
- $365,0002 bd1 ba844 sqft6860 Xavier Circle #4, Westminster, CO 80030For SaleMLS ID #1607456, Vicki Wimberly, Coldwell Banker Realty 28. REcolorado as distributed by MLS GRID
