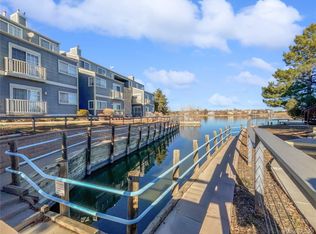
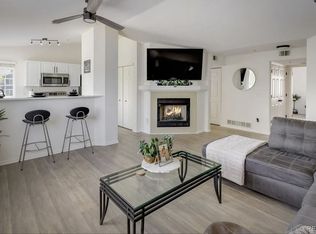
Experience waterfront living at its finest in this beautifully updated condo in the desirable Yacht Club Condominiums. This inviting 2-bedroom, 1-bath home offers 844 square feet of thoughtfully designed space, highlighted by serene lake views and abundant natural light. Enjoy your morning coffee or unwind at the end of the day from one of two private balconies, each offering a peaceful vantage point overlooking the water. Inside, modern finishes and an open, functional layout create a comfortable setting for everyday living or a low-maintenance lifestyle. A rare perk for condo ownership, this home includes a one-car attached garage—ideal for storage, convenience, and protection from the elements. The community has recently completed significant exterior improvements, including updated siding, fresh exterior finishes, and a newer roof, offering added peace of mind for future owners. Whether you're seeking a primary residence, a lock-and-leave getaway, or an investment opportunity, this lakeside retreat delivers comfort, convenience, and scenic beauty in one exceptional package. Ideally located near parks, trails, shopping, dining, and commuter routes, this move-in-ready condo offers the perfect blend of relaxation and accessibility.
For sale
$365,000
6860 Xavier Circle #4, Westminster, CO 80030
2beds
844sqft
:
Get pre-qualified$2,586/mo
Condominium
Built in 1985
-- sqft lot
$359,400 Zestimate®
$432/sqft
$308/mo HOA
What's special
- 39 days |
- 701 |
- 22 |
Zillow last checked:
Listing updated:
Listed by:
Vicki Wimberly 303-210-8577 VICKI.WIMBERLY@CBREALTY.com,
Coldwell Banker Realty 28,
Carmen Elam 469-231-4497,
Coldwell Banker Realty 28
Source: REcolorado as distributed by MLS GRID,MLS#: 1607456
Facts & features
Interior
Bedrooms & bathrooms
- Bedrooms: 2
- Bathrooms: 1
- Full bathrooms: 1
- Main level bathrooms: 1
- Main level bedrooms: 2
Bedroom
- Description: Balcony Access, Access To Bathroom
- Level: Main
Bedroom
- Description: Non-Conforming, Versatile Use
- Level: Main
Bathroom
- Description: Updated
- Level: Main
Kitchen
- Description: Quartz Counter Tops, Ss Appliances
- Level: Main
Living room
- Description: Wood Burning Fireplace, Balcony Access, Open To Kitchen
- Level: Main
Heating
- Forced Air
Cooling
- Central Air
Appliances
- Included: Dishwasher, Disposal, Dryer, Gas Water Heater, Microwave, Range, Range Hood, Refrigerator, Self Cleaning Oven, Washer
- Laundry: In Unit
Features
- Ceiling Fan(s), Granite Counters, High Speed Internet, No Stairs
- Flooring: Tile, Vinyl
- Windows: Window Coverings, Window Treatments
- Has basement: No
- Number of fireplaces: 1
- Fireplace features: Living Room, Wood Burning
- Common walls with other units/homes: End Unit
Interior area
- Total structure area: 844
- Total interior livable area: 844 sqft
- Finished area above ground: 844
Property
Parking
- Total spaces: 2
- Parking features: Concrete
- Attached garage spaces: 1
- Details: Off Street Spaces: 1
Features
- Levels: One
- Stories: 1
- Entry location: Ground
- Patio & porch: Covered, Deck
- Exterior features: Balcony
- On waterfront: Yes
- Waterfront features: Waterfront
Details
- Parcel number: R0101756
- Special conditions: Standard
Construction
Type & style
- Home type: Condo
- Architectural style: Contemporary
- Property subtype: Condominium
- Attached to another structure: Yes
Materials
- Frame, Vinyl Siding
- Roof: Composition
Condition
- Updated/Remodeled
- Year built: 1985
Utilities & green energy
- Electric: 110V, 220 Volts
- Sewer: Public Sewer
- Water: Public
- Utilities for property: Electricity Connected, Natural Gas Connected
Community & HOA
Community
- Security: Carbon Monoxide Detector(s), Smoke Detector(s)
- Subdivision: The Yacht Club
HOA
- Has HOA: Yes
- Services included: Insurance, Maintenance Grounds, Sewer, Snow Removal, Trash
- HOA fee: $308 monthly
- HOA name: Yacht Club Community Association
- HOA phone: 720-677-6468
Location
- Region: Westminster
Financial & listing details
- Price per square foot: $432/sqft
- Tax assessed value: $315,000
- Annual tax amount: $2,441
- Date on market: 6/23/2026
- Listing terms: 1031 Exchange,Cash,Conventional
- Exclusions: Sellers Personal Property And/Or Any Staging Items
- Ownership: Individual
- Electric utility on property: Yes
- Road surface type: Paved
Estimated market value
$359,400
$341,000 - $377,000
$1,897/mo
Price history
| Date | Event | Price |
|---|---|---|
| 6/23/2026 | Listed for sale | $365,000-6.4%$432/sqft |
Source:  REcolorado as distributed by MLS GRID #1607456 Report a problem REcolorado as distributed by MLS GRID #1607456 Report a problem | ||
| 7/24/2023 | Sold | $390,000+59.2%$462/sqft |
Source: Public Record Report a problem | ||
| 2/4/2019 | Sold | $245,000-2%$290/sqft |
Source: Public Record Report a problem | ||
| 1/12/2019 | Pending sale | $250,000$296/sqft |
Source: Keller Williams Preferred Realty #8560322 Report a problem | ||
| 12/29/2018 | Listed for sale | $250,000$296/sqft |
Source: Keller Williams Preferred Realty #8560322 Report a problem | ||
Public tax history
| Year | Property taxes | Tax assessment |
|---|---|---|
| 2025 | $2,031 +0.5% | $19,690 -6.4% |
| 2024 | $2,020 -2.1% | $21,040 |
| 2023 | $2,064 -2.3% | $21,040 +25.8% |
| 2022 | $2,111 | $16,730 -2.8% |
| 2021 | -- | $17,210 -1.5% |
| 2020 | $2,148 | $17,470 -0.2% |
| 2019 | $2,148 +129% | $17,500 +18.6% |
| 2018 | $938 | $14,750 |
| 2017 | $938 | $14,750 +70.1% |
| 2016 | -- | $8,670 +99.8% |
| 2015 | $497 | $4,340 +11.9% |
| 2014 | -- | $3,880 |
| 2013 | -- | $3,880 -44.8% |
| 2012 | -- | $7,030 |
| 2011 | -- | $7,030 -10.6% |
| 2010 | -- | $7,860 +100% |
| 2009 | -- | $3,930 -29.9% |
| 2008 | -- | $5,610 -50.1% |
| 2007 | -- | $11,240 -7.6% |
| 2006 | -- | $12,160 |
| 2005 | -- | $12,160 +12.2% |
| 2004 | -- | $10,840 |
| 2003 | $1,028 +25.9% | $10,840 +7.8% |
| 2002 | $816 +11.3% | $10,060 +21.5% |
| 2001 | $733 | $8,280 |
Find assessor info on the county website
Monthly payment
Est. payment
Payment breakdown
Explore the cost of this home by adjusting the details. Changes won't be saved.Climate risks
Neighborhood: 80030
Nearby schools
GreatSchools rating
- 4/10Tennyson Knolls Preparatory SchoolGrades: PK-8Distance: 0.6 mi
- 2/10Westminster High SchoolGrades: 9-12Distance: 0.4 mi
Schools provided by the listing agent
- Elementary: Tennyson Knolls
- Middle: Tennyson Knolls
- High: Westminster
- District: Westminster Public Schools
Source: REcolorado as distributed by MLS GRID. This data may not be complete. We recommend contacting the local school district to confirm school assignments for this home.
- $355,0002 bd2 ba1k sqft6850 Xavier Cir UNIT 12, Westminster, CO 80030Sold
- $294,3001 bd1 ba844 sqft6860 Xavier Cir UNIT 2, Westminster, CO 80030Off Market
- $369,3002 bd2 ba1.1k sqft6850 Xavier Cir UNIT 9, Westminster, CO 80030Off Market
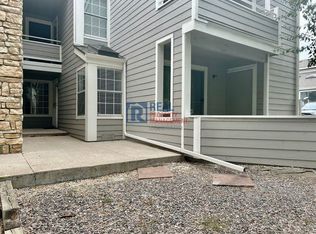
- $288,8002 bd1 ba844 sqft6860 Xavier Cir UNIT 1, Westminster, CO 80030Off Market
- $273,5001 bd1 ba844 sqft6860 Xavier Cir UNIT 3, Westminster, CO 80030Off Market
- $315,4002 bd2 ba954 sqft6860 Xavier Cir UNIT 6, Westminster, CO 80030Off Market
- $344,8002 bd2 ba954 sqft6860 Xavier Cir UNIT 7, Westminster, CO 80030Off Market
- $285,6002 bd1 ba784 sqft6860 Xavier Cir UNIT 9, Westminster, CO 80030Off Market
A local agent can set up tours, give advice and negotiate with sellers.
Similar homes
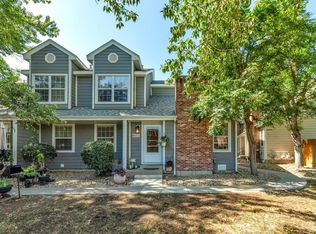
- $399,0002 bd2 ba1k sqft8350 W 87th Dr #A, Arvada, CO 80005For Sale
 MLS ID #1065002, Cassie Rogers, WK Real Estate. IRES as distributed by MLS GRID
 - $399,9502 bd2 ba1.1k sqft8271 W 90th Place #1603, Broomfield, CO 80021For Sale

 MLS ID #9598116, April Sieck, Keller Williams Preferred Realty. REcolorado as distributed by MLS GRID
 - $334,9002 bd3 ba1.2k sqft9060 Gale Boulevard #2, Thornton, CO 80260For Sale
 MLS ID #5738241, Andy Bedard, 1 Percent Lists Front Range Realty. REcolorado as distributed by MLS GRID
 - $275,0002 bd1 ba983 sqft2430 W 82nd Place #1E, Westminster, CO 80031For Sale
 MLS ID #4250913, Daniel Gurzhiev, Fixed Rate Real Estate, LLC. REcolorado as distributed by MLS GRID
 - $250,0002 bd1 ba1k sqft8695 Yukon Street #O, Arvada, CO 80005For SaleMLS ID #5469126, Amanda Larson, Coldwell Banker Realty 24. REcolorado as distributed by MLS GRID
- $300,0002 bd2 ba1.1k sqft2941 W 81st Avenue #H, Westminster, CO 80031For SaleMLS ID #3376273, Carrie Bachofer, Coldwell Banker Realty 56. REcolorado as distributed by MLS GRID
- $385,0002 bd2 ba1k sqft8654 Chase Drive #339, Arvada, CO 80003For SaleMLS ID #2518437, Dianne Goldsmith, Keller Williams Realty Urban Elite. REcolorado as distributed by MLS GRID
- $329,0002 bd2 ba1.2k sqft12093 W Cross Drive #107, Littleton, CO 80127For SaleMLS ID #6158152, Eric Oblander, Orchard Brokerage LLC. REcolorado as distributed by MLS GRID
- $288,0002 bd2 ba1k sqft1885 S Quebec Way #B24, Denver, CO 80231For SaleMLS ID #1063557, Jenny Wiens, Compass-Denver. IRES as distributed by MLS GRID
- $240,0002 bd2 ba834 sqftClub Crest Ridge Condominiums, Arvada, CO 80005For SaleMLS ID #9744328, Shelby Fifer, RE/MAX Alliance. REcolorado as distributed by MLS GRID
- $299,0002 bd2 ba948 sqft6906 W 48th Avenue, Wheat Ridge, CO 80033For SaleMLS ID #4486881, Paula Pantaleo, Coldwell Banker Global Luxury Denver. REcolorado as distributed by MLS GRID
- $395,0002 bd2 ba1k sqft1200 N Humboldt Street #306, Denver, CO 80218For SaleMLS ID #4793598, Karla Anderson, Compass - Denver. REcolorado as distributed by MLS GRID
- $315,0002 bd1 ba745 sqft4872 E Kentucky Avenue #D, Denver, CO 80246For SaleMLS ID #8605767, Michelle Schmeltzer, MB Lydin Group Realty LLC. REcolorado as distributed by MLS GRID
- $365,0002 bd2 ba1.1k sqft6001 S Yosemite Street #B301, Greenwood Village, CO 80111For SaleMLS ID #9839526, Tara Farrester, MODUS Real Estate. REcolorado as distributed by MLS GRID
- $363,0002 bd2 ba1k sqftHERMITAGE, Greenwood Village, CO 80111For SaleMLS ID #5227709, Melody Rivera, Keller Williams Realty Urban Elite. REcolorado as distributed by MLS GRID
- $359,0002 bd3 ba1.2k sqft9653 W Chatfield Ave #B, Littleton, CO 80128For SaleMLS ID #1065310, Erin Talburt, Compass-Denver. IRES as distributed by MLS GRID
- $319,0002 bd2 ba1k sqft3600 S Pierce Street #2-102, Lakewood, CO 80235For SaleMLS ID #9551203, Evan Miller, Miller Wilde Real Estate LLC. REcolorado as distributed by MLS GRID
- $372,0002 bd2 ba888 sqft695 Manhattan Dr #106, Boulder, CO 80303For SaleMLS ID #1062657, Terry Larson, RE/MAX of Boulder, Inc. IRES as distributed by MLS GRID
- $319,0002 bd1 ba910 sqftDublin Terrace, Denver, CO 80206For SaleMLS ID #8455137, Marla Doughty, Compass - Denver. REcolorado as distributed by MLS GRID
- $320,0002 bd2 ba976 sqft9433 Lou Drive, Thornton, CO 80260For SaleMLS ID #5076085, Jason Ellis, Madison & Company Properties. REcolorado as distributed by MLS GRID
