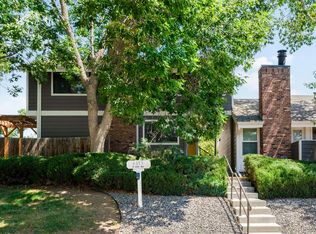
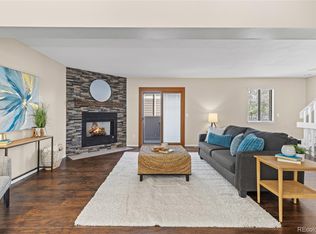
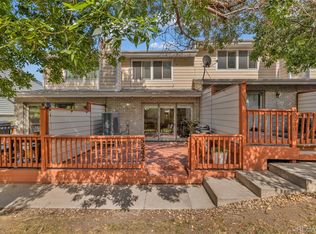
Welcome to your new two-story, two-bedroom townhome right on the 5th hole of the Lake Arbor Golf Course. Step inside to an expansive living room that flows effortlessly into the dining room, with a patio door that makes al-fresco dining on warm evenings a breeze. When the temperature drops, the wood-burning fireplace is waiting. The kitchen features quartz countertops and stainless steel appliance. A powder bath on the main level adds convenience. Head upstairs where you'll find both bedrooms and a full bath. Thoughtfully updated just two years ago - luxury vinyl flooring, new windows, carpet, A/C, furnace, and refreshed bathrooms throughout - this home is truly move-in ready. A covered carport keeps your car snow free in the winter and the HOA handles all exterior maintenance for ease of mind. Easy access to Highway 36, downtown Westminster, and Olde Town Arvada puts you right where you want to be.
For sale
Price cut: $14.9K (4/30)
$385,000
8654 Chase Drive #339, Arvada, CO 80003
2beds
1,040sqft
:
Get pre-qualified$2,791/mo
Townhouse
Built in 1974
3,225 Square Feet Lot
$384,000 Zestimate®
$370/sqft
$385/mo HOA
What's special
Covered carportRefreshed bathrooms throughoutLuxury vinyl flooringWood-burning fireplaceNew windows
- 118 days |
- 185 |
- 10 |
Zillow last checked:
Listing updated:
Listed by:
Dianne Goldsmith 303-249-7415 Homesbydianne@kw.com,
Keller Williams Realty Urban Elite
Source: REcolorado as distributed by MLS GRID,MLS#: 2518437
Facts & features
Interior
Bedrooms & bathrooms
- Bedrooms: 2
- Bathrooms: 2
- Full bathrooms: 1
- 1/2 bathrooms: 1
- Main level bathrooms: 1
Bedroom
- Description: Carpet, Great Home Office Space
- Level: Upper
- Area: 150 Square Feet
- Dimensions: 10 x 15
Bedroom
- Description: Carpet
- Features: Primary Suite
- Level: Upper
- Area: 150 Square Feet
- Dimensions: 10 x 15
Bathroom
- Level: Main
Bathroom
- Level: Upper
Dining room
- Description: Sliding Glass Door Access To Patio
- Level: Main
- Area: 72 Square Feet
- Dimensions: 8 x 9
Kitchen
- Description: Stainless Steel Appliances
- Level: Main
- Area: 63 Square Feet
- Dimensions: 7 x 9
Laundry
- Level: Main
- Area: 49 Square Feet
- Dimensions: 7 x 7
Living room
- Description: Gas Burning Fireplace, Luxury Vinyl Flooring
- Level: Main
- Area: 221 Square Feet
- Dimensions: 13 x 17
Heating
- Forced Air
Cooling
- Central Air
Appliances
- Included: Dishwasher, Disposal, Dryer, Microwave, Range, Refrigerator, Washer
- Laundry: In Unit
Features
- Has basement: No
- Has fireplace: Yes
- Fireplace features: Wood Burning
- Common walls with other units/homes: 2+ Common Walls
Interior area
- Total structure area: 1,040
- Total interior livable area: 1,040 sqft
- Finished area above ground: 1,040
Property
Parking
- Total spaces: 1
- Parking features: Carport
- Carport spaces: 1
Features
- Levels: Two
- Stories: 2
- Patio & porch: Patio
- Has view: Yes
- View description: Golf Course
Lot
- Size: 3,225 Square Feet
- Features: On Golf Course
Details
- Parcel number: 126249
- Special conditions: Standard
Construction
Type & style
- Home type: Townhouse
- Property subtype: Townhouse
- Attached to another structure: Yes
Materials
- Frame
- Roof: Composition
Condition
- Year built: 1974
Utilities & green energy
- Sewer: Public Sewer
- Water: Public
- Utilities for property: Internet Access (Wired), Natural Gas Available
Community & HOA
Community
- Subdivision: Arbor Green
HOA
- Has HOA: Yes
- Amenities included: Clubhouse, Pool
- Services included: Maintenance Grounds, Sewer, Snow Removal, Trash, Water
- HOA fee: $385 monthly
- HOA name: Arbor Green
- HOA phone: 303-457-1444
Location
- Region: Arvada
Financial & listing details
- Price per square foot: $370/sqft
- Tax assessed value: $345,155
- Annual tax amount: $1,745
- Date on market: 4/2/2026
- Listing terms: 1031 Exchange,Cash,Conventional,FHA,VA Loan
- Exclusions: Seller's Personal Property
- Ownership: Individual
- Electric utility on property: Yes
Estimated market value
$384,000
$365,000 - $403,000
$2,013/mo
Price history
| Date | Event | Price |
|---|---|---|
| 4/30/2026 | Price change | $385,000-3.7%$370/sqft |
Source:  REcolorado as distributed by MLS GRID #2518437 Report a problem REcolorado as distributed by MLS GRID #2518437 Report a problem | ||
| 4/15/2026 | Price change | $399,900-1.3%$385/sqft |
Source: REcolorado as distributed by MLS GRID #2518437 Report a problem | ||
| 4/2/2026 | Listed for sale | $405,000+1%$389/sqft |
Source: REcolorado as distributed by MLS GRID #2518437 Report a problem | ||
| 3/29/2024 | Sold | $401,000+0.3%$386/sqft |
Source:  IRES as distributed by MLS GRID #1004229 Report a problem IRES as distributed by MLS GRID #1004229 Report a problem | ||
| 3/4/2024 | Pending sale | $400,000$385/sqft |
Source: REcolorado as distributed by MLS GRID #8210419 Report a problem | ||
| 3/1/2024 | Listed for sale | $400,000+48.1%$385/sqft |
Source: REcolorado as distributed by MLS GRID #8210419 Report a problem | ||
| 1/16/2024 | Sold | $270,000$260/sqft |
Source: Public Record Report a problem | ||
Public tax history
| Year | Property taxes | Tax assessment |
|---|---|---|
| 2025 | $1,745 -0.1% | $21,572 +19.7% |
| 2024 | $1,748 +3.6% | $18,017 |
| 2023 | $1,688 -1.6% | $18,017 +4.5% |
| 2022 | $1,716 +12.4% | $17,233 -2.8% |
| 2021 | $1,527 | $17,729 +12.1% |
| 2020 | $1,527 +1.4% | $15,819 |
| 2019 | $1,506 +13.3% | $15,819 +16.5% |
| 2018 | $1,329 | $13,577 |
| 2017 | $1,329 +25.6% | $13,577 +23.5% |
| 2016 | $1,058 +100% | $10,993 |
| 2015 | $529 -34.7% | $10,993 +37.4% |
| 2014 | $810 -8.8% | $8,000 |
| 2013 | $888 +2.1% | $8,000 -9.6% |
| 2012 | $869 -8.8% | $8,852 |
| 2011 | $953 +5.7% | $8,852 -9.4% |
| 2010 | $901 -7.3% | $9,770 |
| 2009 | $972 +0% | $9,770 -7.1% |
| 2008 | $972 -7.4% | $10,520 |
| 2007 | $1,050 +1% | $10,520 -6.5% |
| 2006 | $1,040 +1.7% | $11,250 +1.6% |
| 2005 | $1,022 +9.3% | $11,070 |
| 2004 | $936 +1.3% | $11,070 |
| 2003 | $923 +1.7% | $11,070 +3% |
| 2002 | $907 +14.2% | $10,750 +27.7% |
| 2001 | $795 -1% | $8,420 |
| 2000 | $803 | $8,420 |
Find assessor info on the county website
Monthly payment
Est. payment
Payment breakdown
Explore the cost of this home by adjusting the details. Changes won't be saved.Climate risks
Neighborhood: Lake Arbor
Nearby schools
GreatSchools rating
- 5/10Little Elementary SchoolGrades: K-5Distance: 0.2 mi
- 6/10Pomona High SchoolGrades: 6-12Distance: 0.9 mi
- 4/10Moore Middle SchoolGrades: 6-8Distance: 1 mi
Schools provided by the listing agent
- Elementary: Little
- Middle: Mandalay
- High: Pomona
- District: Jefferson County R-1
Source: REcolorado as distributed by MLS GRID. This data may not be complete. We recommend contacting the local school district to confirm school assignments for this home.
- $360,6003 bd2 ba1.1k sqft8654 Chase Dr APT 337, Arvada, CO 80003Off Market
- $336,6002 bd2 ba1k sqft8654 Chase Dr APT 338, Arvada, CO 80003Off Market

- $297,9002 bd1 ba900 sqft8654 Chase Dr APT 340, Arvada, CO 80003Off Market
- $363,0003 bd2 ba1.1k sqft8708 Chase Dr APT 341, Arvada, CO 80003Off Market
- $330,0002 bd1 ba1k sqft8708 Chase Dr APT 342, Arvada, CO 80003Off Market
- $337,9002 bd2 ba1k sqft8708 Chase Dr APT 343, Arvada, CO 80003Off Market
- $271,7002 bd1 ba900 sqft8708 Chase Dr APT 344, Arvada, CO 80003Off Market
- $317,5002 bd2 ba1k sqft8708 Chase Dr, Arvada, CO 80003Off Market
A local agent can set up tours, give advice and negotiate with sellers.
Similar homes
- $369,9003 bd3 ba1.4k sqft6615 W 84th Way #98, Arvada, CO 80003For Sale
 MLS ID #9068437, Nicki Thompson, RE/MAX Alliance - Olde Town. REcolorado as distributed by MLS GRID
 - $345,0002 bd2 ba1k sqft6865 W 84th Way #20, Arvada, CO 80003For Sale
 MLS ID #6343174, Andy Verleger, WestBound Realty, LLC. REcolorado as distributed by MLS GRID
 - $399,9993 bd3 ba1.3k sqft6730 W 84th Circle #96, Arvada, CO 80003For Sale
 MLS ID #5779261, Zana Leiferman, Real Realty Colorado LLC. REcolorado as distributed by MLS GRID
 - $375,0002 bd3 ba1.3k sqft5242 W 68th Avenue, Arvada, CO 80003For Sale
 MLS ID #5028764, Shawntel Sumstad, Key Team Real Estate Corp.. REcolorado as distributed by MLS GRID
 - $390,0002 bd3 ba1.3k sqft8790 Allison Drive #F, Arvada, CO 80005For SaleMLS ID #7201746, Ali Strohmeyer, eXp Realty, LLC. REcolorado as distributed by MLS GRID
- $399,0002 bd2 ba1k sqft8462 Everett Way #C, Arvada, CO 80005For SaleMLS ID #5796809, Dee Hodapp, Khaya Real Estate LLC. REcolorado as distributed by MLS GRID
- $274,0002 bd1 ba900 sqft8798 Chase Dr #4, Arvada, CO 80003For Sale
 MLS ID #1057300, Bree Vialpando, Madison & Company Properties. IRES as distributed by MLS GRID
 - $405,0002 bd2 ba1.3k sqft13040 W 63rd Place #A, Arvada, CO 80004For SaleMLS ID #3506367, Lisa Keener, Coldwell Banker Global Luxury Denver. REcolorado as distributed by MLS GRID
- $250,0002 bd1 ba1k sqft8695 Yukon Street #O, Arvada, CO 80005For SaleMLS ID #5469126, Amanda Larson, Coldwell Banker Realty 24. REcolorado as distributed by MLS GRID
- $320,0002 bd2 ba976 sqft9433 Lou Drive, Thornton, CO 80260For SaleMLS ID #5076085, Jason Ellis, Madison & Company Properties. REcolorado as distributed by MLS GRID
- $375,0003 bd2 ba1.5k sqft11849 Harrison St, Thornton, CO 80233For SaleMLS ID #1063354, Rebecca S Johnson, Property Avenue Inc. IRES as distributed by MLS GRID
- $365,0002 bd1 ba844 sqft6860 Xavier Circle #4, Westminster, CO 80030For SaleMLS ID #1607456, Vicki Wimberly, Coldwell Banker Realty 28. REcolorado as distributed by MLS GRID
- $400,0002 bd1 ba731 sqft8748 W 46th Avenue, Wheat Ridge, CO 80033For SaleMLS ID #2020626, DD Rockwell, Berkshire Hathaway HomeServices Colorado Real Estate, LLC. REcolorado as distributed by MLS GRID
- $409,0003 bd2 ba1.1k sqft474 S Carr St, Lakewood, CO 80226For SaleMLS ID #1060542, Robin Steffens, RE/MAX Alliance-FTC South. IRES as distributed by MLS GRID
- $359,0003 bd1 ba1.2k sqft11133 Gaylord Street, Northglenn, CO 80233For SaleMLS ID #9297982, Joseph Parks, Joseph Parks. REcolorado as distributed by MLS GRID
- $459,0003 bd2 ba1.1k sqft10745 Miller Ct, Westminster, CO 80021For SaleMLS ID #1065069, Sarah Levy, West and Main Homes. IRES as distributed by MLS GRID
- $269,9002 bd2 ba1.1k sqft9864 Orangewood Drive, Denver, CO 80260For SaleMLS ID #8721392, Samantha Smersh, eXp Realty, LLC. REcolorado as distributed by MLS GRID
- $299,0002 bd2 ba948 sqft6906 W 48th Avenue, Wheat Ridge, CO 80033For SaleMLS ID #4486881, Paula Pantaleo, Coldwell Banker Global Luxury Denver. REcolorado as distributed by MLS GRID
- $350,0002 bd3 ba1k sqft8805 W Floyd Avenue, Lakewood, CO 80227For SaleMLS ID #9773882, Jessica Jimenez, RE/MAX Professionals. REcolorado as distributed by MLS GRID
- $334,9002 bd3 ba1.2k sqft9060 Gale Boulevard #2, Thornton, CO 80260For SaleMLS ID #5738241, Andy Bedard, 1 Percent Lists Front Range Realty. REcolorado as distributed by MLS GRID
