New price: $365,000! The sellers have reduced the price by $25,000 giving you more room in your budget to make this end-unit townhome your own. Welcome to this exceptional end-unit townhouse, where natural light, privacy, and thoughtful design come together beautifully. This two-story home features two generously sized bedrooms, each with its own private en-suite bath, providing comfort and flexibility for family, guests, or roommates. The spacious living room showcases a striking stone gas fireplace, creating an inviting focal point for cozy evenings. Upstairs, the versatile loft offers endless possibilities as a home office, reading nook, or additional lounge space. Step outside to your private front patio, perfect for relaxing or entertaining, and enjoy the convenience of an attached two-car garage. Residents also have access to the community pool, adding to the low-maintenance lifestyle this home offers. With its sought-after end-unit location, exceptional floor plan, and valuable seller incentive, this home is ready to impress!
For sale
Price cut: $10K (10/8)
$365,000
8790 Allison Drive #F, Arvada, CO 80005
2beds
1,395sqft
Townhouse
Built in 1985
-- sqft lot
$364,700 Zestimate®
$262/sqft
$469/mo HOA
What's special
- 111 days
- 373
- 31
Zillow last checked:
Listing updated:
Listed by:
Ali Strohmeyer 303-945-9697 alicia.strohmeyer@exprealty.com,
eXp Realty, LLC
Source: REcolorado as distributed by MLS GRID,MLS#: 7201746
Facts & features
Interior
Bedrooms & bathrooms
- Bedrooms: 2
- Bathrooms: 3
- Full bathrooms: 2
- 1/2 bathrooms: 1
- Main level bathrooms: 1
Bedroom
- Level: Upper
Bedroom
- Features: Primary Suite
- Level: Upper
Bathroom
- Features: Primary Suite
- Level: Upper
Bathroom
- Level: Upper
Bathroom
- Level: Main
Dining room
- Level: Main
Kitchen
- Level: Main
Laundry
- Level: Main
Living room
- Level: Main
Loft
- Level: Upper
Heating
- Forced Air
Cooling
- Central Air
Appliances
- Included: Dishwasher, Disposal, Dryer, Microwave, Oven, Range, Refrigerator, Washer
Features
- Open Floorplan, Primary Suite, Vaulted Ceiling(s), Walk-In Closet(s)
- Flooring: Carpet, Tile, Wood
- Has basement: No
- Number of fireplaces: 1
- Fireplace features: Family Room, Gas, Gas Log
- Common walls with other units/homes: End Unit
Interior area
- Total structure area: 1,395
- Total interior livable area: 1,395 sqft
- Finished area above ground: 1,395
Property
Parking
- Total spaces: 2
- Parking features: Garage - Attached
- Attached garage spaces: 2
Features
- Levels: Two
- Stories: 2
- Patio & porch: Covered, Front Porch
Details
- Parcel number: 186268
- Special conditions: Standard
Construction
Type & style
- Home type: Townhouse
- Property subtype: Townhouse
- Attached to another structure: Yes
Materials
- Frame, Wood Siding
- Foundation: Slab
- Roof: Composition
Condition
- Year built: 1985
Utilities & green energy
- Sewer: Public Sewer
- Water: Public
Community & HOA
Community
- Security: Carbon Monoxide Detector(s), Smoke Detector(s)
- Subdivision: Vista Village Twnhms Condo Ph #3
HOA
- Has HOA: Yes
- Amenities included: Clubhouse, Pool
- Services included: Maintenance Grounds, Sewer, Snow Removal, Trash, Valet Parking
- HOA fee: $469 monthly
- HOA name: Vista Village Townhomes Association
- HOA phone: 303-980-0700
Location
- Region: Arvada
Financial & listing details
- Price per square foot: $262/sqft
- Tax assessed value: $439,377
- Annual tax amount: $2,242
- Date on market: 7/2/2026
- Listing terms: Cash,Conventional,FHA,VA Loan
- Exclusions: Seller's Personal Property And Staging Items
- Ownership: Individual
Estimated market value
$364,700
$346,000 - $383,000
$2,403/mo
Price history
| Date | Event | Price |
|---|---|---|
| 10/8/2026 | Price change | $365,000-2.7%$262/sqft |
Source:  REcolorado as distributed by MLS GRID #7201746 Report a problem REcolorado as distributed by MLS GRID #7201746 Report a problem | ||
| 9/14/2026 | Price change | $375,000-1.3%$269/sqft |
Source: REcolorado as distributed by MLS GRID #7201746 Report a problem | ||
| 8/7/2026 | Price change | $380,000-2.6%$272/sqft |
Source: REcolorado as distributed by MLS GRID #7201746 Report a problem | ||
| 7/2/2026 | Listed for sale | $390,000-11.4%$280/sqft |
Source: REcolorado as distributed by MLS GRID #7201746 Report a problem | ||
| 1/31/2023 | Sold | $440,000+47.7%$315/sqft |
Source: Public Record Report a problem | ||
| 2/17/2018 | Sold | $298,000+1%$214/sqft |
Source: Public Record Report a problem | ||
| 1/21/2018 | Pending sale | $295,000$211/sqft |
Source: inMotion Group Properties #7494486 Report a problem | ||
| 1/18/2018 | Listed for sale | $295,000$211/sqft |
Source: inMotion Group Properties #7494486 Report a problem | ||
Public tax history
| Year | Property taxes | Tax assessment |
|---|---|---|
| 2025 | $1,883 0% | $27,461 +11% |
| 2024 | $1,884 +11.9% | $24,742 |
| 2023 | $1,684 -1.4% | $24,742 +14.2% |
| 2022 | $1,709 +3.6% | $21,662 -2.8% |
| 2021 | $1,650 | $22,285 +3% |
| 2020 | $1,650 +1.6% | $21,641 |
| 2019 | $1,624 +14.1% | $21,641 +18% |
| 2018 | $1,424 | $18,343 |
| 2017 | $1,424 +23.2% | $18,343 +20.6% |
| 2016 | $1,156 +100% | $15,212 |
| 2015 | $578 -44% | $15,212 +18.5% |
| 2014 | $1,031 -0.2% | $12,832 |
| 2013 | $1,033 +2.5% | $12,832 -1.5% |
| 2012 | $1,008 -7.3% | $13,031 |
| 2011 | $1,087 +0% | $13,031 -8% |
| 2010 | $1,087 -6.8% | $14,170 |
| 2009 | $1,167 +0.2% | $14,170 -6.7% |
| 2008 | $1,164 -1.6% | $15,180 |
| 2007 | $1,183 0% | $15,180 -0.4% |
| 2006 | $1,183 -1.3% | $15,240 +1.3% |
| 2005 | $1,199 +10.7% | $15,040 |
| 2004 | $1,082 -2.3% | $15,040 |
| 2003 | $1,108 +1.8% | $15,040 -0.7% |
| 2002 | $1,088 +3.8% | $15,140 +15.4% |
| 2001 | $1,048 -1.1% | $13,120 |
| 2000 | $1,059 | $13,120 |
Find assessor info on the county website
Monthly payment
Est. payment
Payment breakdown
Explore the cost of this home by adjusting the details. Changes won't be saved.Climate risks
Neighborhood: 80005
Nearby schools
Schools provided by the listing agent
- Elementary: Weber
- Middle: Pomona
- High: Pomona
- District: Jefferson County R-1
Source: REcolorado as distributed by MLS GRID. This data may not be complete. We recommend contacting the local school district to confirm school assignments for this home.
- $343,3002 bd2 ba1.1k sqft8790 Allison Dr APT E, Arvada, CO 80005Off Market

- $375,8002 bd3 ba1.3k sqft8790 Allison Dr APT A, Westminster, CO 80005Off Market
- $331,0002 bd2 ba1.1k sqft8790 Allison Dr APT B, Arvada, CO 80005Off Market
- $298,5002 bd2 ba1.1k sqft8790 Allison Dr C #C, Arvada, CO 80005Off Market
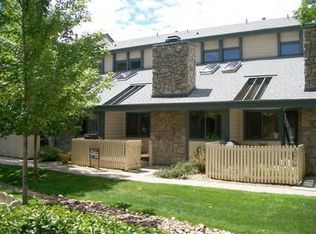
Similar homes
- $344,0002 bd2 ba1.3k sqft7853 W 87th Drive, Arvada, CO 80005For Sale
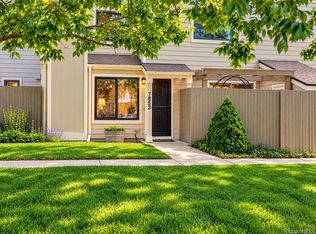
 MLS ID #7748358, Duane Sauer, Coldwell Banker Realty 56. REcolorado as distributed by MLS GRID
 - $379,0003 bd2 ba1.8k sqft8885 Yukon Street #40, Broomfield, CO 80021For Sale
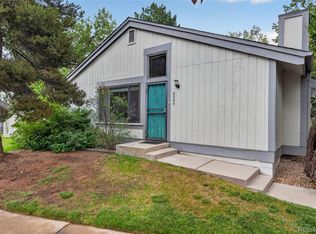 MLS ID #3544723, Allison Benham, K&A Properties. REcolorado as distributed by MLS GRID
 - $320,0002 bd2 ba1k sqftLake Arbor Fairways, Arvada, CO 80003For Sale
 MLS ID #1550986, Valerie Skorka Westmark, RE/MAX Alliance. REcolorado as distributed by MLS GRID
 - $365,0003 bd3 ba1.6k sqft11575 W 70th Place #C, Arvada, CO 80004For Sale
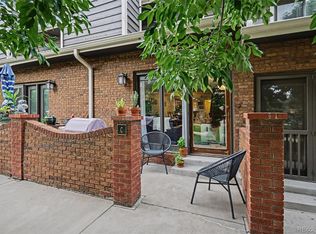 MLS ID #7140492, Theresa Holder-Morrison, RE/MAX Alliance. REcolorado as distributed by MLS GRID
 - $325,0003 bd3 ba1.6k sqft2921 W 81st Avenue #B, Westminster, CO 80031For SaleMLS ID #7699289, Isaac Covarrubias, Keller Williams Realty Downtown LLC. REcolorado as distributed by MLS GRID
- $330,0002 bd2 ba1.1k sqft5147 W 73rd Ave, Westminster, CO 80030For Sale
 MLS ID #1067150, Lauren Cotlar, Compass-Denver. IRES as distributed by MLS GRID
 - $409,0003 bd3 ba2k sqft9950 Grove St #E, Westminster, CO 80031For SaleMLS ID #1068836, Rike Palese, RE/MAX Professionals DTC. IRES as distributed by MLS GRID
- $284,9002 bd3 ba1.2k sqft8124 Gray Court #498, Arvada, CO 80003For SaleMLS ID #5209105, Robert Passafiume, Waypoint Realty. REcolorado as distributed by MLS GRID
- $425,0002 bd3 ba1.9k sqft10830 W 63rd Ave #D, Arvada, CO 80004For SaleMLS ID #1069104, Lisa Reich, RE/MAX Alliance-Olde Town. IRES as distributed by MLS GRID
- $337,0003 bd3 ba1.6k sqft1185 Milky Way, Denver, CO 80260For SaleMLS ID #9581014, Kelsey Schwenck, Serhant Colorado LLC. REcolorado as distributed by MLS GRID
- $299,9002 bd2 ba990 sqft9148 W 88th Circle, Westminster, CO 80021For SaleMLS ID #9251503, Rick Erickson, Erickson Sellers Real Estate Inc. REcolorado as distributed by MLS GRID
- $365,0002 bd2 ba1.7k sqft12292 Bannock Circle #C, Denver, CO 80234For SaleMLS ID #5047453, Zana Leiferman, Real Realty Colorado LLC. REcolorado as distributed by MLS GRID
- $339,9002 bd2 ba1k sqft8060 Niwot Rd #28, Niwot, CO 80503For SaleMLS ID #1068376, Kevin Shaw, Keller Williams-Preferred Rlty. IRES as distributed by MLS GRID
- $325,0002 bd2 ba1.6k sqft1739 W 102nd Avenue, Denver, CO 80260For SaleMLS ID #6325069, Ana Maldonado, Key Team Real Estate Corp.. REcolorado as distributed by MLS GRID
- $350,0003 bd3 ba1.3k sqft3556 S Depew Street #5, Lakewood, CO 80235For SaleMLS ID #2123009, Kimberly Jones, RE/MAX Professionals. REcolorado as distributed by MLS GRID
- $450,0002 bd3 ba2k sqft9908 Grove Way #C, Westminster, CO 80031For SaleMLS ID #3254401, William Deere, Distinct Real Estate LLC. REcolorado as distributed by MLS GRID
- $415,0003 bd3 ba1.9k sqft9461 W 47th Avenue, Wheat Ridge, CO 80033For SaleMLS ID #9263719, Nick Silva, eXp Realty, LLC. REcolorado as distributed by MLS GRID
- $349,9002 bd2 ba1.2k sqft8749 W Cornell Avenue #13, Lakewood, CO 80227For SaleMLS ID #8660386, Scott Conry, RE/MAX Alliance. REcolorado as distributed by MLS GRID
- $310,0002 bd1 ba1k sqft7680 Depew Street #1424, Arvada, CO 80003For SaleMLS ID #4112691, Heather Eisen, Century 21 Dream Home. REcolorado as distributed by MLS GRID
- $325,0004 bd2 ba2k sqft12212 Bannock Circle #C, Denver, CO 80234For SaleMLS ID #2184226, Patrick Shanley, Metro Real Estate. REcolorado as distributed by MLS GRID
