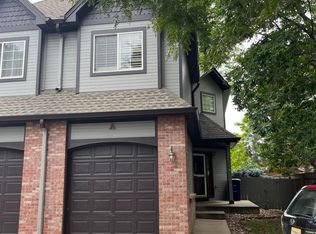
WELCOME HOME to this inviting end-unit townhome in Orchard Square, offering a wonderful combination of comfortable living, outdoor space and room to make it your own! With only one common wall, this home lives with an added sense of privacy and features a private fenced yard, covered front porch and patio-perfect for relaxing, entertaining or giving your four-legged friends a place to enjoy the outdoors. Inside, the main level offers a comfortable living room with a cozy fireplace, dining area, kitchen and convenient half bath. Upstairs you'll find two bedrooms, each with access to its own bathroom, creating a great setup for a primary suite, guests, roommates or a home office. One of the home's biggest opportunities is downstairs. The 584-square-foot full basement is ready for your ideas and already has a bathroom rough-in-imagine a family room, home gym, office, guest space or additional storage. An attached garage, central air and in-unit laundry add everyday convenience, while the community offers nearby parks and trails. The enclosed back patio extends your living space outdoors and offers something truly special-it backs directly to Allendale Park. Open the back gate and step right into the park, where green space, walking paths, and room to enjoy the outdoors are quite literally in your backyard. It's an everyday lifestyle that makes morning walks, time outside, or simply enjoying the open space effortless. Enjoy morning walks through the park, grab coffee nearby, meet friends for dinner or take care of errands without traveling far from home. And when you're ready for even more dining, shopping and entertainment, Olde Town Arvada offers dozens of locally owned restaurants, bars, breweries, coffee shops, galleries and boutiques. A great opportunity to enjoy the space and privacy of a townhome while adding your own personal touches. Come see the possibilities and make this one yours!
For sale
$425,000
10830 W 63rd Ave #D, Arvada, CO 80004
2beds
1,998sqft
Townhouse
Built in 2000
-- sqft lot
$419,500 Zestimate®
$213/sqft
$405/mo HOA
What's special
Cozy fireplacePrivate fenced yardCovered front porchAttached garageIn-unit laundryPatio-perfect for relaxing entertainingDining area
- 30 days
- 511
- 62
Zillow last checked:
Listing updated:
Listed by:
Lisa Reich 303-800-8439,
RE/MAX Alliance-Olde Town,
Non-IRES Agent 970-593-9002,
Non-IRES
Source: IRES as distributed by MLS GRID,MLS#: 1069104
Facts & features
Interior
Bedrooms & bathrooms
- Bedrooms: 2
- Bathrooms: 3
- Full bathrooms: 1
- 3/4 bathrooms: 1
- 1/2 bathrooms: 1
- Main level bathrooms: 1
Primary bedroom
- Description: Carpet
- Features: Full Primary Bath
- Level: Upper
- Area: 165 Square Feet
- Dimensions: 15 x 11
Bedroom 2
- Description: Carpet
- Level: Upper
- Area: 160 Square Feet
- Dimensions: 10 x 16
Dining room
- Level: Main
- Area: 96 Square Feet
- Dimensions: 6 x 16
Kitchen
- Description: Carpet
- Level: Main
- Area: 108 Square Feet
- Dimensions: 9 x 12
Laundry
- Description: Luxury Vinyl
- Level: Main
- Area: 495 Square Feet
- Dimensions: 33 x 15
Living room
- Description: Carpet
- Level: Main
- Area: 304 Square Feet
- Dimensions: 19 x 16
Heating
- Forced Air
Cooling
- Central Air
Appliances
- Included: Electric Range, Gas Range, Dishwasher, Refrigerator, Dryer, Microwave
Features
- Basement: Full
- Common walls with other units/homes: End Unit
Interior area
- Total structure area: 1,414
- Total interior livable area: 1,998 sqft
- Finished area above ground: 1,414
Video & virtual tour
Property
Parking
- Total spaces: 1
- Parking features: Attached
- Attached garage spaces: 1
- Details: Attached
Features
- Levels: Two
- Stories: 2
- Fencing: Fenced
Lot
- Features: Cul-De-Sac, Corner Lot, Paved
Details
- Parcel number: 432121
- Zoning: R24
- Special conditions: Private Owner
Construction
Type & style
- Home type: Townhouse
- Architectural style: Patio Home,Legal Conforming
- Property subtype: Townhouse
- Attached to another structure: Yes
Materials
- Frame
- Roof: Composition
Condition
- New construction: No
- Year built: 2000
Utilities & green energy
- Electric: Xcel
- Gas: Xcel
- Utilities for property: Natural Gas Available
Community & HOA
Community
- Features: Park, Trail(s)
- Subdivision: Grace Place Amd 4 Lt 3b-10830 W 63rd Place
HOA
- Has HOA: Yes
- Services included: Trash, Snow Removal, Exterior Maintenance
- HOA fee: $405 monthly
- HOA name: Brightstar HOA
- HOA phone: 303-952-4004
Location
- Region: Arvada
Financial & listing details
- Price per square foot: $213/sqft
- Tax assessed value: $445,819
- Annual tax amount: $2,873
- Date on market: 9/21/2026
- Listing terms: Cash,Conventional,FHA,VA Loan
- Exclusions: Seller Personal Property and Staging Items
- Road surface type: Asphalt
Estimated market value
$419,500
$399,000 - $440,000
$2,563/mo
Price history
| Date | Event | Price |
|---|---|---|
| 9/17/2026 | Listed for sale | $425,000+112.9%$213/sqft |
Source:  REcolorado as distributed by MLS GRID #9597161 Report a problem | ||
| 8/1/2022 | Listing removed | -- |
Source: Zillow Rental Manager Report a problem | ||
| 7/18/2022 | Listed for rent | $2,500$1/sqft |
Source: Zillow Rental Manager Report a problem | ||
| 3/24/2021 | Listing removed | -- |
Source: Owner Report a problem | ||
| 5/1/2014 | Sold | $199,600-0.2%$100/sqft |
Source: Public Record Report a problem | ||
| 4/14/2014 | Listed for sale | $200,000+19%$100/sqft |
Source: Owner Report a problem | ||
| 8/1/2007 | Sold | $168,000-10.2%$84/sqft |
Source: Public Record Report a problem | ||
| 9/17/2004 | Sold | $187,000+17.4%$94/sqft |
Source: Public Record Report a problem | ||
| 9/8/1999 | Sold | $159,300$80/sqft |
Source: Public Record Report a problem | ||
Public tax history
| Year | Property taxes | Tax assessment |
|---|---|---|
| 2025 | $2,361 -0.1% | $27,864 +14.3% |
| 2024 | $2,364 +12.7% | $24,377 |
| 2023 | $2,098 -1.6% | $24,377 +13.8% |
| 2022 | $2,133 +1.2% | $21,427 -2.8% |
| 2021 | $2,109 | $22,044 +0.9% |
| 2020 | $2,109 +1.4% | $21,853 |
| 2019 | $2,080 +15.5% | $21,853 +18.8% |
| 2018 | $1,800 | $18,388 |
| 2017 | $1,800 +21.1% | $18,388 +19.1% |
| 2016 | $1,487 +100% | $15,442 |
| 2015 | $743 -37.3% | $15,442 +31.8% |
| 2014 | $1,186 -5% | $11,717 |
| 2013 | $1,249 +2.1% | $11,717 -5.9% |
| 2012 | $1,223 -2.9% | $12,450 |
| 2011 | $1,259 +5.7% | $12,450 -3.6% |
| 2010 | $1,191 -15.6% | $12,910 |
| 2009 | $1,411 +0% | $12,910 -15.4% |
| 2008 | $1,410 -1% | $15,260 |
| 2007 | $1,425 +1% | $15,260 -0.1% |
| 2006 | $1,411 +1.1% | $15,270 +1% |
| 2005 | $1,396 +9.3% | $15,120 |
| 2004 | $1,278 -1.1% | $15,120 |
| 2003 | $1,291 +1.7% | $15,120 +0.5% |
| 2002 | $1,270 +2.4% | $15,040 +14.5% |
| 2001 | $1,239 +1092.8% | $13,130 |
| 2000 | $104 | $13,130 |
Find assessor info on the county website
Monthly payment
Est. payment
Payment breakdown
Explore the cost of this home by adjusting the details. Changes won't be saved.Climate risks
Neighborhood: Allendale
Nearby schools
Schools provided by the listing agent
- Elementary: Vanderhoof
- Middle: Drake
- High: Arvada West
Source: IRES as distributed by MLS GRID. This data may not be complete. We recommend contacting the local school district to confirm school assignments for this home.

Similar homes
- $365,0003 bd3 ba1.6k sqft11575 W 70th Place #C, Arvada, CO 80004For Sale
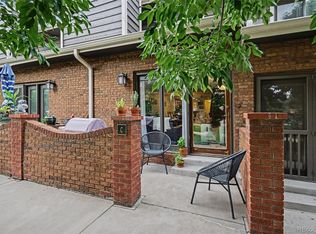
 MLS ID #7140492, Theresa Holder-Morrison, RE/MAX Alliance. REcolorado as distributed by MLS GRID
- $405,0002 bd2 ba1.3k sqft13040 W 63rd Place #A, Arvada, CO 80004For Sale
 MLS ID #3506367, Lisa Keener, Coldwell Banker Global Luxury Denver. REcolorado as distributed by MLS GRID
- $499,9903 bd4 ba2.3k sqft13527 W 63rd Way, Arvada, CO 80004For Sale
 MLS ID #9248039, Jim Smith, CENTURY 21 Golden Real Estate. REcolorado as distributed by MLS GRID
- $477,5003 bd3 ba2.2k sqft8452 Robb Circle #G, Arvada, CO 80005For Sale
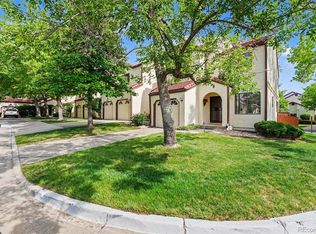 MLS ID #1517400, Motif Shelton, Redfin Corporation. REcolorado as distributed by MLS GRID
- $429,9992 bd3 ba1.3k sqft5091 Garrison Street #6, Wheat Ridge, CO 80033For SaleMLS ID #7844362, Kelly Swindell, JPAR Modern Real Estate. REcolorado as distributed by MLS GRID
- $350,0002 bd3 ba1.3k sqft5242 W 68th Avenue, Arvada, CO 80003For SaleMLS ID #5028764, Shawntel Sumstad, Key Team Real Estate Corp.. REcolorado as distributed by MLS GRID
- $409,0003 bd3 ba2k sqft9950 Grove St #E, Westminster, CO 80031For Sale
 MLS ID #1068836, Rike Palese, RE/MAX Professionals DTC. IRES as distributed by MLS GRID
- $450,0002 bd3 ba2k sqft9908 Grove Way #C, Westminster, CO 80031For SaleMLS ID #3254401, William Deere, Distinct Real Estate LLC. REcolorado as distributed by MLS GRID
- $365,0002 bd3 ba1.3k sqft8790 Allison Drive #F, Arvada, CO 80005For SaleMLS ID #7201746, Ali Strohmeyer, eXp Realty, LLC. REcolorado as distributed by MLS GRID
- $389,9902 bd3 ba1.2k sqft2426 W 82nd Place #C, Westminster, CO 80031For SaleMLS ID #8894105, Yafei Yang, Brokers Guild Real Estate. REcolorado as distributed by MLS GRID
- $433,0003 bd2 ba1.4k sqft2971 W 119th Avenue #201, Westminster, CO 80234For SaleMLS ID #5150618, Rose P. Wickwire, Real Broker, LLC DBA Real. REcolorado as distributed by MLS GRID
- $379,0003 bd2 ba1.8k sqft8885 Yukon Street #40, Broomfield, CO 80021For SaleMLS ID #3544723, Allison Benham, K&A Properties. REcolorado as distributed by MLS GRID
- $425,0003 bd4 ba1.7k sqft12065 W Chenango Drive, Morrison, CO 80465For SaleMLS ID #1785038, Kyle Guenther, Century 21 Signature Realty North, Inc.. REcolorado as distributed by MLS GRID
- $598,0004 bd4 ba2.5k sqft8276 Jellison Court, Arvada, CO 80005For SaleMLS ID #3687292, Peter Gee, RE/MAX Alliance. REcolorado as distributed by MLS GRID
- $360,0002 bd3 ba1.9k sqftWillows at Highlands, Denver, CO 80231For SaleMLS ID #8385137, Rebekah Robinson, HomeSmart Realty. REcolorado as distributed by MLS GRID
- $430,0003 bd3 ba2k sqft1441 S Dayton Court, Denver, CO 80247For SaleMLS ID #3023169, Al Galperin, Realty One Group Premier. REcolorado as distributed by MLS GRID
- $400,0003 bd3 ba1.8k sqft15612 E 96th Way #33E, Commerce City, CO 80022For SaleMLS ID #3141058, Gamaliel Raigoza Herrera, PAK Home Realty. REcolorado as distributed by MLS GRID
- $545,0003 bd3 ba2.7k sqft8043 W 78th Place, Arvada, CO 80005For SaleMLS ID #6963555, Luther Moss, Your Castle Realty LLC. REcolorado as distributed by MLS GRID
- $420,0003 bd3 ba1.7k sqft3152 E 106th Avenue, Denver, CO 80233For SaleMLS ID #9209966, Kelli Frenchmore, Distinct Real Estate LLC. REcolorado as distributed by MLS GRID
- $414,0003 bd3 ba1.5k sqft13634 Garfield Street #B, Thornton, CO 80602For SaleMLS ID #6838087, Rich Dolph, Compass - Denver. REcolorado as distributed by MLS GRID
