Skip main navigation
For sale
  • Price cut: $10K (7/16)
    $399,000

    6321 Oak Ct, Arvada, CO 80004

    3beds
    1,260sqft
    : 
    Loading
    Get pre-qualified
    Townhouse
    Built in 1984
    -- sqft lot
    $398,000 Zestimate®
    $317/sqft
    $505/mo HOA

    What's special

    Cozy fireplaceFully fenced yardLandscaped flowerbedsCorner lotFresh new paintNew washer and dryerThree bedrooms
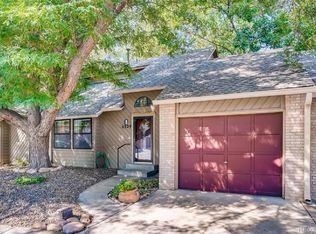
    Discover the perfect balance of comfort, style, and convenience in this charming Arvada townhouse, perfectly positioned on a sought-after corner lot. Step inside and you'll be welcomed by fresh new paint, an airy open floor plan with vaulted ceilings, and abundant natural light. A cozy fireplace anchors the living room, creating the ideal spot to unwind at the end of the day. The beautifully updated kitchen is the heart of the home, featuring soft-close cabinetry, granite countertops, and a new sliding door that opens to your private backyard retreat. Bay windows in the kitchen frame views of the fenced yard and the private community green space, maintained by the HOA, filling the room with warmth and light. Outside, enjoy a fully fenced yard with direct access to this HOA greenbelt, surrounded by landscaped flowerbeds, walkways, and two patios that set the stage for outdoor dining or quiet relaxation. With three bedrooms and two full baths, the home offers flexibility for today's living: one bedroom is conveniently located on the main floor, while two additional bedrooms upstairs provide comfort and privacy. Added highlights include a new washer and dryer, a whole house fan, and a one-car garage. Nature is at your doorstep with Allendale Park and scenic Ralston Creek Trail right next door. And when you're ready for dining, shopping, or community events, Olde Town Arvada is only a short drive. This is a don't-miss opportunity to own a corner-lot townhouse that blends modern elegance with everyday livability. Schedule your showing today and step into your next chapter.
    75 days
    |
    571
    |
    49
    |

    Zillow last checked:

    Listing updated:

    Listed by:

    Brian Conley 303-668-4146,

    West and Main Homes

    Source: IRES as distributed by MLS GRID,MLS#: 1058405MLS Logo

      Facts & features

      Interior

      Bedrooms & bathrooms
      • Bedrooms: 3
      • Bathrooms: 2
      • Full bathrooms: 2
      • Main level bathrooms: 1
      Primary bedroom
      • Description: Carpet
      • Level: Upper
      • Area: 156 Square Feet
      • Dimensions: 13 x 12
      Kitchen
      • Description: Wood
      • Level: Main
      • Area: 100 Square Feet
      • Dimensions: 10 x 10
      Heating
      • Forced Air
      Cooling
      • Evaporative Cooling, Whole House Fan
      Appliances
      • Included: Electric Range, Self Cleaning Oven, Dishwasher, Refrigerator, Washer, Dryer, Microwave, Disposal
      Features
      • Eat-in Kitchen, Open Floorplan, High Ceilings
      • Flooring: Wood
      • Windows: Window Coverings
      • Basement: Crawl Space
      • Has fireplace: Yes
      • Fireplace features: Great Room
      Interior area
      • Total structure area: 1,260
      • Total interior livable area: 1,260 sqft
      • Finished area above ground: 1,260
      Video & virtual tour

      Property

      Parking
      • Total spaces: 1
      • Parking features: Detached
      • Garage spaces: 1
      • Details: Detached
      Features
      • Levels: Two
      • Stories: 2
      • Patio & porch: Patio
      • Exterior features: Private Yard
      • Fencing: Fenced
      Lot
      • Features: Corner Lot, Paved, Sidewalks, Street Light
      Details
      • Parcel number: 177093
      • Zoning: R24
      • Special conditions: Private Owner

      Construction

      Type & style
      • Home type: Townhouse
      • Property subtype: Townhouse
      • Attached to another structure: Yes
      Materials
      • Frame
      • Roof: Composition
      Condition
      • New construction: No
      • Year built: 1984

      Utilities & green energy

      • Electric: Xcel
      • Gas: Xcel
      • Sewer: Public Sewer
      • Water: City
      • Utilities for property: Natural Gas Available, Electricity Available, Cable Available, Satellite Avail

      Community & HOA

      Community
      • Features: Park
      • Security: Fire Alarm
      • Subdivision: Grace Place Amd Flg 3
      HOA
      • Has HOA: Yes
      • Services included: Common Amenities, Trash, Snow Removal, Maintenance Grounds, Management, Exterior Maintenance, Water, Sewer
      • HOA fee: $6,060 annually
      • HOA name: 4 Seasons Management Group
      • HOA phone: 303-952-4004
      Location
      • Region: Arvada

      Financial & listing details

      • Price per square foot: $317/sqft
      • Tax assessed value: $370,842
      • Annual tax amount: $2,390
      • Date on market: 5/7/2026
      • Listing terms: Cash,Conventional,FHA,VA Loan
      • Electric utility on property: Yes
      • Road surface type: Asphalt

        Estimated market value

        $398,000

        $378,000 - $418,000

        $2,294/mo

        Price history

        DateEventPrice
        7/16/2026Price change$399,000-2.4%$317/sqft
        Source: IRES as distributed by MLS GRID #1058405 Report a problem
        4/7/2026Price change$409,000-2.4%$325/sqft
        Source: REcolorado as distributed by MLS GRID #5091764 Report a problem
        11/27/2025Price change$419,000-2.6%$333/sqft
        Source: REcolorado as distributed by MLS GRID #5091764 Report a problem
        9/11/2025Listed for sale$430,000+4.9%$341/sqft
        Source: REcolorado as distributed by MLS GRID #5091764 Report a problem
        1/17/2025Sold$410,000-4.7%$325/sqft
        Source: REcolorado as distributed by MLS GRID #3512006 Report a problem
        1/7/2025Pending sale$429,999$341/sqft
        Source: REcolorado as distributed by MLS GRID #3512006 Report a problem
        8/8/2024Price change$429,999+0.2%$341/sqft
        Source: REcolorado as distributed by MLS GRID #3512006 Report a problem
        8/2/2024Price change$429,000-0.2%$340/sqft
        Source: REcolorado as distributed by MLS GRID #3512006 Report a problem
        7/25/2024Price change$429,999+0.2%$341/sqft
        Source: REcolorado as distributed by MLS GRID #3512006 Report a problem
        7/16/2024Price change$429,000-2.3%$340/sqft
        Source: REcolorado as distributed by MLS GRID #3512006 Report a problem
        5/30/2024Listed for sale$439,000$348/sqft
        Source: REcolorado as distributed by MLS GRID #3512006 Report a problem
        5/2/2024Pending sale$439,000$348/sqft
        Source: REcolorado as distributed by MLS GRID #3512006 Report a problem
        4/28/2024Listed for sale$439,000-2.4%$348/sqft
        Source: REcolorado as distributed by MLS GRID #3512006 Report a problem
        4/17/2024Listing removed--
        Source: REcolorado as distributed by MLS GRID #3512006 Report a problem
        4/11/2024Price change$449,999-2.2%$357/sqft
        Source: REcolorado as distributed by MLS GRID #3512006 Report a problem
        3/22/2024Listed for sale$459,999+70.4%$365/sqft
        Source: REcolorado as distributed by MLS GRID #3512006 Report a problem
        10/25/2017Sold$270,000+68.8%$214/sqft
        Source: Public Record Report a problem
        6/27/2001Sold$160,000+49.5%$127/sqft
        Source: Public Record Report a problem
        9/23/1996Sold$107,000$85/sqft
        Source: Public Record Report a problem

        Public tax history

        YearProperty taxesTax assessment
        2025$1,930 -0.1%$23,178 +16.3%
        2024$1,933 +16.1%$19,926
        2023$1,665 -1.6%$19,926 +17.2%
        2022$1,692 +2.5%$17,001 -2.8%
        2021$1,652 $17,490 +2.2%
        2020$1,652 +1.4%$17,117
        2019$1,630 +11.1%$17,117 +14.3%
        2018$1,466 $14,975
        2017$1,466 +23.8%$14,975 +21.8%
        2016$1,184 $12,298
        2015$1,184 +21.8%$12,298 +28.1%
        2014$972 -11.3%$9,600
        2013$1,096 +2.1%$9,600 -12.1%
        2012$1,073 -0.5%$10,921
        2011$1,077 +5.7%$10,921 -1.2%
        2010$1,020 -18.7%$11,050
        2009$1,253 +0%$11,050 -18.5%
        2008$1,253 +4.3%$13,560
        2007$1,202 +1%$13,560 +5.3%
        2006$1,190 +3.8%$12,880 +3.7%
        2005$1,147 +9.3%$12,420
        2004$1,050 -2.5%$12,420
        2003$1,077 +1.7%$12,420 -1%
        2002$1,059 +13.7%$12,540 +27.2%
        2001$931 -1%$9,860
        2000$940 $9,860
        Find assessor info on the county website

        Monthly payment

        Est. payment

        Payment breakdown

        Explore the cost of this home by adjusting the details. Changes won't be saved.
        All calculations are estimates and provided by Zillow, Inc. for informational purposes only. Actual amounts may vary.
        HOA fees may include property taxes on listings classified as Co-Ops. Contact the listing agent and/or owner for fee details.
        Mortgage interest rates are dependent on a number of factors, including credit score, down payment, and repayment length. Interest rate data provided by Zillow Group Marketplace, Inc. as of 1/1/1970 from various mortgage lenders with which we have lead or other similar arrangements; the Estimated Payment is an average of those rates.
        See how much you could borrow to make a competitive offer.

        Climate risks

        Neighborhood: Allendale

        Getting around

        60 / 100
        Somewhat Walkable
        20 / 100
        Minimal Transit
        52 / 100
        Bikeable

        Nearby schools

        GreatSchools rating
        Schools provided by the listing agent
        • Elementary: Vanderhoof
        • Middle: Drake
        • High: Arvada West

        Source: IRES as distributed by MLS GRID. This data may not be complete. We recommend contacting the local school district to confirm school assignments for this home.

        A local agent can set up tours, give advice and negotiate with sellers.

        Browse local experts

        Similar homes