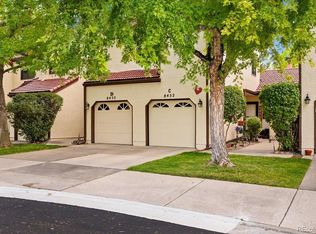
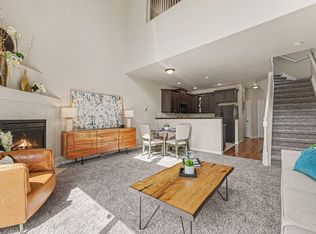
Welcome to this beautifully maintained Spanish-style townhome in one of Arvada’s most desirable locations. Nestled near Standley Lake and surrounded by parks, trails, shopping, and dining, this home offers the perfect blend of character, comfort, and convenience. Soaring vaulted ceilings create a bright and airy atmosphere throughout the main living area, while updated finishes add modern appeal. The kitchen features quartz countertops, a stylish tile backsplash, and updated appliances, making it ideal for both everyday living and entertaining. Enjoy multiple dining options with a formal dining area and a cozy breakfast nook. The main level also includes a convenient powder bath and access to both a covered front porch and covered back deck, providing inviting outdoor spaces to relax and enjoy Colorado’s beautiful seasons. Upstairs, the spacious primary suite offers a private en-suite bath, while two additional bedrooms and a full hall bath provide plenty of room for family, guests, or a home office. The unfinished basement offers abundant storage and future expansion potential. Located within a quiet community and just minutes from outdoor recreation, this charming townhome delivers low-maintenance living in a fantastic Arvada setting.
For sale
$477,500
8452 Robb Circle #G, Arvada, CO 80005
3beds
2,252sqft
Townhouse
Built in 1987
-- sqft lot
$-- Zestimate®
$212/sqft
$604/mo HOA
What's special
- 127 days
- 479
- 35
Zillow last checked:
Listing updated:
Listed by:
Motif Shelton 303-881-7222 motif.shelton@redfin.com,
Redfin Corporation
Source: REcolorado as distributed by MLS GRID,MLS#: 1517400
Facts & features
Interior
Bedrooms & bathrooms
- Bedrooms: 3
- Bathrooms: 3
- Full bathrooms: 2
- 1/2 bathrooms: 1
- Main level bathrooms: 1
- Main level bedrooms: 1
Bedroom
- Description: Carpet
- Features: Primary Suite
- Level: Upper
- Area: 130 Square Feet
- Dimensions: 13 x 10
Bedroom
- Description: Carpet
- Level: Upper
- Area: 100 Square Feet
- Dimensions: 10 x 10
Bedroom
- Description: Carpet
- Level: Main
- Area: 108 Square Feet
- Dimensions: 12 x 9
Bathroom
- Description: Hall Bath
- Level: Main
- Area: 25 Square Feet
- Dimensions: 5 x 5
Bathroom
- Description: 5-Piece, Dual Vanity
- Features: En Suite Bathroom, Primary Suite
- Level: Upper
- Area: 99 Square Feet
- Dimensions: 11 x 9
Bathroom
- Description: Full Bath
- Level: Upper
- Area: 35 Square Feet
- Dimensions: 5 x 7
Dining room
- Description: Laminate Floor
- Level: Main
- Area: 182 Square Feet
- Dimensions: 14 x 13
Kitchen
- Description: Quartz Countertops, Stainless Steel Appliances
- Level: Main
- Area: 136 Square Feet
- Dimensions: 17 x 8
Living room
- Description: Vaulted Ceiling, Fireplace
- Level: Main
- Area: 156 Square Feet
- Dimensions: 13 x 12
Heating
- Forced Air, Natural Gas
Cooling
- Central Air
Appliances
- Included: Cooktop, Dishwasher, Disposal, Dryer, Gas Water Heater, Microwave, Oven, Refrigerator, Self Cleaning Oven, Washer
- Laundry: In Unit
Features
- Ceiling Fan(s), Eat-in Kitchen, High Ceilings, Open Floorplan, Primary Suite, Quartz Counters, Vaulted Ceiling(s), Walk-In Closet(s)
- Flooring: Carpet, Laminate
- Windows: Double Pane Windows
- Basement: Unfinished
- Number of fireplaces: 1
- Fireplace features: Wood Burning
- Common walls with other units/homes: 1 Common Wall
Interior area
- Total structure area: 2,252
- Total interior livable area: 2,252 sqft
- Finished area above ground: 1,337
- Finished area below ground: 0
Property
Parking
- Total spaces: 2
- Parking features: Garage - Attached
- Attached garage spaces: 1
- Details: Off Street Spaces: 1
Features
- Levels: Two
- Stories: 2
- Entry location: Garden
- Patio & porch: Covered, Front Porch
- Exterior features: Private Yard
- Pool features: Outdoor Pool
Details
- Parcel number: 404338
- Special conditions: Standard
Construction
Type & style
- Home type: Townhouse
- Property subtype: Townhouse
- Attached to another structure: Yes
Materials
- Frame, Stucco
- Roof: Spanish Tile
Condition
- Year built: 1987
Utilities & green energy
- Sewer: Public Sewer
- Utilities for property: Cable Available, Electricity Connected, Natural Gas Connected
Community & HOA
Community
- Security: Carbon Monoxide Detector(s), Smoke Detector(s)
- Subdivision: Villages Of San Marino
HOA
- Has HOA: Yes
- Amenities included: Pool
- Services included: Reserve Fund, Insurance, Irrigation, Maintenance Grounds, Maintenance Structure, Recycling, Road Maintenance, Snow Removal, Trash, Water
- HOA fee: $300 monthly
- HOA name: Villas of San Marino
- HOA phone: 303-530-0700
- Second HOA fee: $304 monthly
- Second HOA name: Villages of San Marino
- Second HOA phone: 303-482-2213
Location
- Region: Arvada
Financial & listing details
- Price per square foot: $212/sqft
- Tax assessed value: $476,908
- Annual tax amount: $3,074
- Date on market: 6/5/2026
- Listing terms: Cash,Conventional,FHA,VA Loan
- Exclusions: Seller's Personal Property
- Ownership: Individual
- Electric utility on property: Yes
- Road surface type: Paved
Estimated market value
Not available
Estimated sales range
Not available
Not available
Price history
| Date | Event | Price |
|---|---|---|
| 6/27/2026 | Listed for sale | $477,500$212/sqft |
Source:  REcolorado as distributed by MLS GRID #1517400 Report a problem REcolorado as distributed by MLS GRID #1517400 Report a problem | ||
| 6/16/2026 | Pending sale | $477,500$212/sqft |
Source: REcolorado as distributed by MLS GRID #1517400 Report a problem | ||
| 6/5/2026 | Listed for sale | $477,500+54%$212/sqft |
Source: REcolorado as distributed by MLS GRID #1517400 Report a problem | ||
| 3/31/2018 | Sold | $310,000+4.2%$138/sqft |
Source: Public Record Report a problem | ||
| 2/20/2018 | Pending sale | $297,600$132/sqft |
Source: MB SWEETMAN REALTY #7562764 Report a problem | ||
| 2/16/2018 | Listed for sale | $297,600+41.7%$132/sqft |
Source: MB SWEETMAN REALTY #7562764 Report a problem | ||
| 11/19/2014 | Listing removed | $1,395$1/sqft |
Source: RentFeeder Report a problem | ||
| 11/14/2014 | Listed for rent | $1,395+3.3%$1/sqft |
Source: RentFeeder Report a problem | ||
| 1/5/2013 | Listing removed | $1,350$1/sqft |
Source: Renters Warehouse Report a problem | ||
| 10/4/2012 | Price change | $1,350-3.2%$1/sqft |
Source: Real Property Management Colorado Report a problem | ||
| 9/20/2012 | Listed for rent | $1,395$1/sqft |
Source: Real Property Management Colorado Report a problem | ||
| 12/27/2004 | Sold | $210,000$93/sqft |
Source: Public Record Report a problem | ||
Public tax history
| Year | Property taxes | Tax assessment |
|---|---|---|
| 2025 | $2,438 -0.1% | $29,807 +18.4% |
| 2024 | $2,441 +18.9% | $25,168 |
| 2023 | $2,053 -1.6% | $25,168 +20.1% |
| 2022 | $2,087 -5.7% | $20,963 -2.8% |
| 2021 | $2,212 | $21,566 -5.9% |
| 2020 | $2,212 +1.4% | $22,924 |
| 2019 | $2,182 -16.8% | $22,924 -14.4% |
| 2018 | $2,623 | $26,786 |
| 2017 | $2,623 +49% | $26,786 +46.5% |
| 2016 | $1,760 | $18,285 |
| 2015 | $1,760 +17.4% | $18,285 +23.5% |
| 2014 | $1,499 -6.8% | $14,806 |
| 2013 | $1,608 +2.1% | $14,806 -7.6% |
| 2012 | $1,574 +5.2% | $16,032 |
| 2011 | $1,497 +5.8% | $16,032 +4.5% |
| 2010 | $1,415 -8.5% | $15,340 |
| 2009 | $1,547 +0% | $15,340 -8.4% |
| 2008 | $1,547 +1.9% | $16,740 |
| 2007 | $1,519 +1% | $16,740 +2.9% |
| 2006 | $1,503 +7.5% | $16,270 +7.5% |
| 2005 | $1,398 +9.3% | $15,140 |
| 2004 | $1,279 +59.3% | $15,140 |
| 2003 | $803 -54% | $15,140 -3.4% |
| 2002 | $1,746 +9.7% | $15,680 +19.7% |
| 2001 | $1,592 -0.8% | $13,100 |
| 2000 | $1,604 | $13,100 |
Find assessor info on the county website
Monthly payment
Est. payment
Payment breakdown
Explore the cost of this home by adjusting the details. Changes won't be saved.Climate risks
Neighborhood: Lakecrest Cape
Nearby schools
Schools provided by the listing agent
- Elementary: Sierra
- Middle: Oberon
- High: Ralston Valley
- District: Jefferson County R-1
Source: REcolorado as distributed by MLS GRID. This data may not be complete. We recommend contacting the local school district to confirm school assignments for this home.
Similar homes
- $505,0003 bd4 ba2.3k sqft13527 W 63rd Way, Arvada, CO 80004For Sale

 MLS ID #9248039, Jim Smith, CENTURY 21 Golden Real Estate. REcolorado as distributed by MLS GRID
 - $424,9003 bd4 ba1.8k sqft6333 Zang Court #B, Arvada, CO 80004For Sale
 MLS ID #8573546, Jennifer Premac, Jennifer Premac, Individual Proprietor. REcolorado as distributed by MLS GRID
 - $425,0002 bd3 ba1.9k sqft10830 W 63rd Ave #D, Arvada, CO 80004For Sale
 MLS ID #1069104, Lisa Reich, RE/MAX Alliance-Olde Town. IRES as distributed by MLS GRID
 - $365,0003 bd3 ba1.6k sqft11575 W 70th Place #C, Arvada, CO 80004For Sale
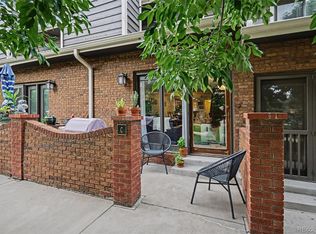 MLS ID #7140492, Theresa Holder-Morrison, RE/MAX Alliance. REcolorado as distributed by MLS GRID
 - $450,0002 bd3 ba2k sqft9908 Grove Way #C, Westminster, CO 80031For SaleMLS ID #3254401, William Deere, Distinct Real Estate LLC. REcolorado as distributed by MLS GRID
- $409,0003 bd3 ba2k sqft9950 Grove St #E, Westminster, CO 80031For SaleMLS ID #1068836, Rike Palese, RE/MAX Professionals DTC. IRES as distributed by MLS GRID
- $489,0003 bd2 ba1.3k sqft11407 W 103rd Avenue, Westminster, CO 80021For SaleMLS ID #2713664, Joseph Johnston, Coldwell Banker Realty 56. REcolorado as distributed by MLS GRID
- $405,0002 bd2 ba1.3k sqft13040 W 63rd Place #A, Arvada, CO 80004For SaleMLS ID #3506367, Lisa Keener, Coldwell Banker Global Luxury Denver. REcolorado as distributed by MLS GRID
- $615,0003 bd3 ba2.2k sqft15346 W 66th Drive #A, Arvada, CO 80007For SaleMLS ID #5452840, Wendy Heath Santeramo, HomeSmart Realty. REcolorado as distributed by MLS GRID
- $490,0004 bd4 ba2.4k sqft10152 Wyandott Circle N, Thornton, CO 80260For SaleMLS ID #6645786, Alicia Luevano, Brokers Guild Real Estate. REcolorado as distributed by MLS GRID
- $539,0003 bd3 ba2.3k sqftTri B Condo, Golden, CO 80401For SaleMLS ID #5797465, Bryan Balducki, Coldwell Banker Realty 24. REcolorado as distributed by MLS GRID
- $640,0006 bd3 ba2.4k sqft12665 W 67th Place, Arvada, CO 80004For SaleMLS ID #4953501, Wendy Gable, HomeSmart. REcolorado as distributed by MLS GRID
- $475,0003 bd3 ba1.5k sqft4376 S Quail Way, Littleton, CO 80127For SaleMLS ID #6628973, Blake Alexander, Compass - Denver. REcolorado as distributed by MLS GRID
- $460,0003 bd3 ba1.5k sqft570 E 77th Drive, Denver, CO 80229For SaleMLS ID #3327236, Becky Sweetwine, LPT Realty. REcolorado as distributed by MLS GRID
- $375,0002 bd3 ba1.3k sqft5242 W 68th Avenue, Arvada, CO 80003For SaleMLS ID #5028764, Shawntel Sumstad, Key Team Real Estate Corp.. REcolorado as distributed by MLS GRID
- $489,0002 bd3 ba2k sqft11338 W Radcliffe Drive, Littleton, CO 80127For SaleMLS ID #6205428, Karin Jacoby, Dream Realty. REcolorado as distributed by MLS GRID
- $389,9902 bd3 ba1.2k sqft2426 W 82nd Place #C, Westminster, CO 80031For SaleMLS ID #8894105, Yafei Yang, Brokers Guild Real Estate. REcolorado as distributed by MLS GRID
- $439,9003 bd4 ba1.7k sqft12065 W Chenango Drive, Morrison, CO 80465For SaleMLS ID #1785038, Kyle Guenther, Century 21 Signature Realty North, Inc.. REcolorado as distributed by MLS GRID
- $430,0003 bd3 ba2k sqft1441 S Dayton Court, Denver, CO 80247For SaleMLS ID #3023169, Al Galperin, Realty One Group Premier. REcolorado as distributed by MLS GRID
- $530,0003 bd3 ba1.5k sqft819 Beauprez Avenue, Lafayette, CO 80026For SaleMLS ID #2896674, Bryan Smith, Resident Realty Colorado. REcolorado as distributed by MLS GRID
