Welcome home to a beautiful property in the highly sought-after Countryside community - a truly unbeatable location. Enjoy peace of mind with a new roof and gutters, new exterior paint, new electrical panel, and newer A/C unit and furnace! Inside, you'll find new carpet, newer luxury vinyl plank flooring, newer windows throughout, a beautifully remodeled primary bathroom, and a bright and beautiful kitchen featuring a new dishwasher and garbage disposal. Enjoy your own private outdoor retreat with a spacious, fully fenced backyard featuring a large concrete patio—perfect for entertaining, grilling, or relaxing. Beautiful flower beds add charm and color, creating an inviting space for gardening, play, or simply enjoying the outdoors. The location is hard to beat! Step outside and enjoy immediate access to Standley Lake Regional Park and Westminster Open Space, offering miles of trails, wildlife, and outdoor recreation. Commuters will appreciate the convenient access to Boulder, Denver, and the mountains. Residents also enjoy outstanding neighborhood amenities, including the Countryside community pool, sand volleyball court, tennis and pickle ball courts, basketball court, and playground—providing endless opportunities for recreation and fun. With major systems already updated, tasteful interior improvements, and an exceptional location, this home is the complete package. Don't miss your opportunity to make it yours!
For sale
Price cut: $10K (10/8)
$489,000
11407 W 103rd Avenue, Westminster, CO 80021
3beds
1,331sqft
Single Family Residence
Built in 1984
4,791 Square Feet Lot
$-- Zestimate®
$367/sqft
$-- HOA
What's special
- 87 days
- 722
- 76
Zillow last checked:
Listing updated:
Listed by:
Joseph Johnston 303-565-7383 Joseph.Johnston@cbrealty.com,
Coldwell Banker Realty 56
Source: REcolorado as distributed by MLS GRID,MLS#: 2713664
Facts & features
Interior
Bedrooms & bathrooms
- Bedrooms: 3
- Bathrooms: 2
- Full bathrooms: 1
- 3/4 bathrooms: 1
Bedroom
- Features: Primary Suite
- Level: Upper
Bedroom
- Level: Upper
Bedroom
- Level: Upper
Bathroom
- Features: En Suite Bathroom, Primary Suite
- Level: Upper
Bathroom
- Level: Upper
Heating
- Forced Air, Natural Gas
Cooling
- Central Air
Appliances
- Included: Dishwasher, Disposal, Dryer, Gas Water Heater, Microwave, Oven, Range, Washer
- Laundry: In Unit
Features
- Flooring: Carpet, Vinyl
- Has basement: No
- Number of fireplaces: 1
- Fireplace features: Living Room
Interior area
- Total structure area: 1,331
- Total interior livable area: 1,331 sqft
- Finished area above ground: 1,331
Video & virtual tour
Property
Parking
- Total spaces: 2
- Parking features: Concrete
- Attached garage spaces: 2
Features
- Levels: Two
- Stories: 2
- Patio & porch: Patio
- Exterior features: Private Yard
- Fencing: Full
Lot
- Size: 4,791 Square Feet
- Features: Irrigated, Sprinklers In Front, Sprinklers In Rear
Details
- Parcel number: 172738
- Special conditions: Standard
Construction
Type & style
- Home type: SingleFamily
- Architectural style: Traditional
- Property subtype: Single Family Residence
Materials
- Frame, Wood Siding
Condition
- Year built: 1984
Utilities & green energy
- Sewer: Public Sewer
Community & HOA
Community
- Subdivision: Countryside Flg #10
HOA
- Has HOA: No
Location
- Region: Westminster
Financial & listing details
- Price per square foot: $367/sqft
- Tax assessed value: $463,479
- Annual tax amount: $2,365
- Date on market: 7/24/2026
- Listing terms: Cash,Conventional,FHA,VA Loan
- Exclusions: Sellers Personal Property.
- Ownership: Individual
Estimated market value
Not available
Estimated sales range
Not available
Not available
Price history
| Date | Event | Price |
|---|---|---|
| 10/8/2026 | Price change | $489,000-2%$367/sqft |
Source:  REcolorado as distributed by MLS GRID #2713664 Report a problem REcolorado as distributed by MLS GRID #2713664 Report a problem | ||
| 9/3/2026 | Price change | $499,000-2.2%$375/sqft |
Source: REcolorado as distributed by MLS GRID #2713664 Report a problem | ||
| 7/24/2026 | Listed for sale | $510,000+3.6%$383/sqft |
Source: REcolorado as distributed by MLS GRID #2713664 Report a problem | ||
| 8/29/2025 | Sold | $492,500-1.5%$370/sqft |
Source: REcolorado as distributed by MLS GRID #6322542 Report a problem | ||
| 8/11/2025 | Pending sale | $500,000$376/sqft |
Source: REcolorado as distributed by MLS GRID #6322542 Report a problem | ||
| 8/7/2025 | Price change | $500,000-1.9%$376/sqft |
Source: REcolorado as distributed by MLS GRID #6322542 Report a problem | ||
| 8/4/2025 | Price change | $509,900-1%$383/sqft |
Source: REcolorado as distributed by MLS GRID #6322542 Report a problem | ||
| 7/24/2025 | Price change | $514,900-1%$387/sqft |
Source: REcolorado as distributed by MLS GRID #6322542 Report a problem | ||
| 7/18/2025 | Listed for sale | $519,900$391/sqft |
Source: REcolorado as distributed by MLS GRID #6322542 Report a problem | ||
| 6/27/2025 | Pending sale | $519,900$391/sqft |
Source: REcolorado as distributed by MLS GRID #6322542 Report a problem | ||
| 6/13/2025 | Price change | $519,900-1%$391/sqft |
Source: REcolorado as distributed by MLS GRID #6322542 Report a problem | ||
| 5/30/2025 | Listed for sale | $525,000+169.2%$394/sqft |
Source: REcolorado as distributed by MLS GRID #6322542 Report a problem | ||
| 3/5/2013 | Sold | $195,000-2%$147/sqft |
Source: Public Record Report a problem | ||
| 12/5/2012 | Listed for sale | $199,000$150/sqft |
Source: Exit One Realty #1147078 Report a problem | ||
Public tax history
| Year | Property taxes | Tax assessment |
|---|---|---|
| 2025 | $2,187 -0.1% | $28,968 +0.8% |
| 2024 | $2,188 +23.6% | $28,737 |
| 2023 | $1,771 -1.5% | $28,737 +26.2% |
| 2022 | $1,797 +7.5% | $22,775 -2.8% |
| 2021 | $1,672 | $23,430 +6.8% |
| 2020 | $1,672 +1.6% | $21,928 |
| 2019 | $1,646 +15.9% | $21,928 +19.9% |
| 2018 | $1,420 | $18,289 |
| 2017 | $1,420 +6.9% | $18,289 +4.6% |
| 2016 | $1,328 | $17,481 |
| 2015 | $1,328 +26.5% | $17,481 +33.8% |
| 2014 | $1,050 -6.5% | $13,062 |
| 2013 | $1,123 +2.5% | $13,062 -7.8% |
| 2012 | $1,096 0% | $14,169 |
| 2011 | $1,096 +0.1% | $14,169 -0.8% |
| 2010 | $1,095 -6.9% | $14,280 |
| 2009 | $1,177 +0.2% | $14,280 -6.7% |
| 2008 | $1,174 +1.3% | $15,310 |
| 2007 | $1,159 0% | $15,310 +2.5% |
| 2006 | $1,159 -9.1% | $14,930 -6.7% |
| 2005 | $1,276 +10.7% | $16,010 |
| 2004 | $1,152 +3.3% | $16,010 |
| 2003 | $1,115 +1.8% | $16,010 +5.1% |
| 2002 | $1,095 +5.6% | $15,240 +17.4% |
| 2001 | $1,037 -1.1% | $12,980 |
| 2000 | $1,048 | $12,980 |
Find assessor info on the county website
Monthly payment
Est. payment
Payment breakdown
Explore the cost of this home by adjusting the details. Changes won't be saved.Climate risks
Neighborhood: 80021
Nearby schools
Schools provided by the listing agent
- Elementary: Lukas
- Middle: Wayne Carle
- High: Standley Lake
- District: Jefferson County R-1
Source: REcolorado as distributed by MLS GRID. This data may not be complete. We recommend contacting the local school district to confirm school assignments for this home.
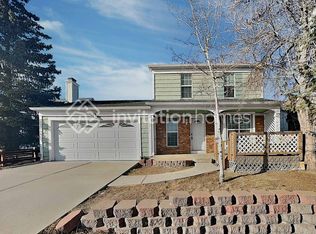
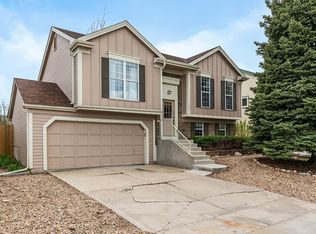

Similar homes
- $490,0003 bd2 ba1.6k sqft9293 W 100th Circle, Westminster, CO 80021For Sale

 MLS ID #7365798, Mark Edwards, Keller Williams Preferred Realty. REcolorado as distributed by MLS GRID
 - $439,0003 bd3 ba1.3k sqft8969 Everett Circle, Westminster, CO 80021For Sale
 MLS ID #3975790, Craig Hoover, MB Bellissimo Homes. REcolorado as distributed by MLS GRID
 - $569,9503 bd3 ba1.7k sqft9722 Independence Street, Broomfield, CO 80021For Sale
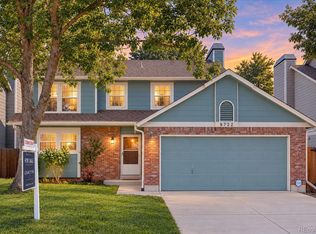 MLS ID #3197914, Jim Weichselbaum, Legacy 100 Real Estate Partners LLC. REcolorado as distributed by MLS GRID
 - $525,0003 bd2 ba1.7k sqft6124 W 84th Way, Arvada, CO 80003For Sale
 MLS ID #5836051, Lori Brown, Lorin Properties Inc. REcolorado as distributed by MLS GRID
 - $559,0003 bd3 ba1.7k sqft11567 Depew Way, Westminster, CO 80020For SaleMLS ID #8499094, Charles Zaragoza, RE/MAX Alliance. REcolorado as distributed by MLS GRID
- $455,0003 bd3 ba1.9k sqft8012 Decatur Court, Westminster, CO 80031For SaleMLS ID #2440312, Anthony Rael, RE/MAX Alliance. REcolorado as distributed by MLS GRID
- $565,0003 bd2 ba1.2k sqft11311 W 71st Place, Arvada, CO 80004For SaleMLS ID #1610406, Joseph R Graller, RE/MAX Alliance. REcolorado as distributed by MLS GRID
- $525,0004 bd2 ba1.8k sqft10029 Alcott Street, Denver, CO 80260For SaleMLS ID #4734710, Corinne Playfair, Peak Real Estate Ltd. REcolorado as distributed by MLS GRID
- $470,0003 bd2 ba1.5k sqft1855 E 98th Avenue, Denver, CO 80229For SaleMLS ID #4342371, Nicole Karpinski, Berkshire Hathaway HomeServices Colorado Real Estate, LLC - Brighton. REcolorado as distributed by MLS GRID
- $480,0004 bd2 ba1.9k sqft6869 Quay Street, Arvada, CO 80003For SaleMLS ID #3835372, Shawntel Sumstad, Key Team Real Estate Corp.. REcolorado as distributed by MLS GRID
- $379,0003 bd2 ba1.8k sqft8885 Yukon Street #40, Broomfield, CO 80021For SaleMLS ID #3544723, Allison Benham, K&A Properties. REcolorado as distributed by MLS GRID
- $498,0004 bd3 ba1.8k sqft11734 Elizabeth Circle, Thornton, CO 80233For SaleMLS ID #8816230, Robert Constable, American Heritage Realty. REcolorado as distributed by MLS GRID
- $499,0003 bd2 ba1.4k sqft4641 S Tabor Way, Morrison, CO 80465For SaleMLS ID #8543048, Rachel Schroeder, The Denver 100 LLC. REcolorado as distributed by MLS GRID
- $489,5003 bd2 ba1k sqft825 S Decatur Street, Denver, CO 80219For SaleMLS ID #9079408, Douglas Frueh, Equity Colorado Real Estate. REcolorado as distributed by MLS GRID
- $450,0005 bd2 ba1.7k sqft2557 W 133rd Circle, Broomfield, CO 80020For SaleMLS ID #4814616, Scott Oelstrom, HomeSmart. REcolorado as distributed by MLS GRID
- $475,0004 bd2 ba1.9k sqft10951 Fairfax Court, Thornton, CO 80233For SaleMLS ID #5251421, Ronda Chapleski, Compass - Denver. REcolorado as distributed by MLS GRID
- $460,0003 bd3 ba1.5k sqft570 E 77th Drive, Denver, CO 80229For SaleMLS ID #3327236, Becky Sweetwine, LPT Realty. REcolorado as distributed by MLS GRID
- $500,0004 bd2 ba1.7k sqft946 Raleigh Street, Denver, CO 80204For SaleMLS ID #9984103, Jacqueline Aguilar, Invalesco Real Estate. REcolorado as distributed by MLS GRID
- $589,0003 bd2 ba1.4k sqft205 W Cornwall Ct, Lafayette, CO 80026For Sale
 MLS ID #1068740, E and L Team, RE/MAX Elevate. IRES as distributed by MLS GRID
 - $425,5003 bd2 ba1.8k sqft1740 E 96th Drive, Denver, CO 80229For SaleMLS ID #8155399, Sherrie Arellano, 360 Real Estate Inc. REcolorado as distributed by MLS GRID
