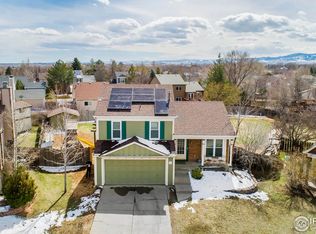
Just minutes from Waneka Lake, this 3-bedroom, 2-bath home has a great layout, a large yard, and a convenient Lafayette location. The home has fresh interior and exterior paint and new carpet, giving it a clean, updated feel. The main level includes a living room, dining area, kitchen, two bedrooms, and a full bath, with access to the large deck and backyard. The lower level offers a spacious family room with a fireplace, an additional bedroom and bathroom, laundry, storage, and access to the attached two-car garage. The large backyard gives you plenty of room for gardening, entertaining, playing, or creating your own outdoor space. Waneka Lake, trails, parks, and playgrounds are all nearby, and Old Town Lafayette is just a short drive away with its restaurants, shops, and community events.
For sale
Price cut: $11K (10/12)
$589,000
205 W Cornwall Ct, Lafayette, CO 80026
3beds
1,408sqft
Single Family Residence
Built in 1984
7,787 Square Feet Lot
$583,500 Zestimate®
$418/sqft
$-- HOA
What's special
- 40 days
- 1,058
- 95
Likely to sell faster than
Zillow last checked:
Listing updated:
Listed by:
E and L Team 720-300-5680,
RE/MAX Elevate,
Elizabeth Ryterski 720-300-5680,
RE/MAX Elevate
Source: IRES as distributed by MLS GRID,MLS#: 1068740
Facts & features
Interior
Bedrooms & bathrooms
- Bedrooms: 3
- Bathrooms: 2
- Full bathrooms: 1
- 3/4 bathrooms: 1
- Main level bathrooms: 1
Primary bedroom
- Description: Carpet
- Features: Shared Primary Bath, Full Primary Bath
- Level: Main
- Area: 154 Square Feet
- Dimensions: 11 x 14
Bedroom 2
- Description: Carpet
- Level: Main
- Area: 100 Square Feet
- Dimensions: 10 x 10
Bedroom 3
- Description: Carpet
- Level: Lower
- Area: 81 Square Feet
- Dimensions: 9 x 9
Dining room
- Description: Laminate
- Level: Main
- Area: 120 Square Feet
- Dimensions: 10 x 12
Family room
- Description: Carpet
- Level: Lower
- Area: 323 Square Feet
- Dimensions: 17 x 19
Kitchen
- Description: Laminate
- Level: Main
- Area: 84 Square Feet
- Dimensions: 7 x 12
Laundry
- Description: Tile
- Level: Lower
- Area: 10 Square Feet
- Dimensions: 2 x 5
Living room
- Description: Laminate
- Level: Main
- Area: 180 Square Feet
- Dimensions: 12 x 15
Heating
- Forced Air
Cooling
- Central Air
Appliances
- Included: Electric Range, Dishwasher, Refrigerator, Washer, Dryer, Microwave
Features
- Separate Dining Room, Pantry, Walk-In Closet(s)
- Basement: Partial
- Has fireplace: Yes
- Fireplace features: Family Room
Interior area
- Total structure area: 924
- Total interior livable area: 1,408 sqft
- Finished area above ground: 924
Video & virtual tour
Property
Parking
- Total spaces: 2
- Parking features: Attached
- Attached garage spaces: 2
- Details: Attached
Features
- Levels: Bi-Level
- Patio & porch: Deck
- Exterior features: Sprinkler System
- Fencing: Fenced
- Has view: Yes
- View description: Hills
Lot
- Size: 7,787 Square Feet
- Features: Cul-De-Sac
Details
- Parcel number: R0095046
- Zoning: RES
- Special conditions: Private Owner
Construction
Type & style
- Home type: SingleFamily
- Property subtype: Single Family Residence
Materials
- Frame
- Roof: Composition
Condition
- New construction: No
- Year built: 1984
Utilities & green energy
- Electric: Xcel
- Gas: Xcel
- Sewer: Public Sewer
- Utilities for property: Natural Gas Available, Electricity Available
Community & HOA
Community
- Subdivision: Churchill Pointe 1
HOA
- Has HOA: No
Location
- Region: Lafayette
Financial & listing details
- Price per square foot: $418/sqft
- Tax assessed value: $644,700
- Annual tax amount: $3,841
- Date on market: 9/15/2026
- Listing terms: Cash,Conventional,FHA,VA Loan
- Exclusions: Staging items
- Electric utility on property: Yes
Estimated market value
$583,500
$554,000 - $613,000
$2,803/mo
Price history
| Date | Event | Price |
|---|---|---|
| 10/12/2026 | Price change | $589,000-1.8%$418/sqft |
Source:  IRES as distributed by MLS GRID #1068740 Report a problem IRES as distributed by MLS GRID #1068740 Report a problem | ||
| 9/16/2026 | Listed for sale | $600,000+64.4%$426/sqft |
Source:  REcolorado as distributed by MLS GRID #IR1068740 Report a problem REcolorado as distributed by MLS GRID #IR1068740 Report a problem | ||
| 6/4/2022 | Listing removed | -- |
Source: Zillow Rental Network Premium Report a problem | ||
| 6/2/2022 | Listed for rent | $2,415$2/sqft |
Source: Zillow Rental Network Premium Report a problem | ||
| 8/14/2021 | Listing removed | -- |
Source: Zillow Rental Network Premium Report a problem | ||
| 8/9/2021 | Listed for rent | $2,415+5.2%$2/sqft |
Source: Zillow Rental Network Premium Report a problem | ||
| 10/2/2018 | Listing removed | $2,295$2/sqft |
Source: Fox Property Management Report a problem | ||
| 9/20/2018 | Listed for rent | $2,295$2/sqft |
Source: Fox Property Management Report a problem | ||
| 9/21/2015 | Sold | $365,000+66.7%$259/sqft |
Source: IRES as distributed by MLS GRID #771471 Report a problem | ||
| 8/22/2008 | Sold | $219,000+1.2%$156/sqft |
Source: Public Record Report a problem | ||
| 4/20/2004 | Sold | $216,500$154/sqft |
Source: Public Record Report a problem | ||
Public tax history
| Year | Property taxes | Tax assessment |
|---|---|---|
| 2025 | $3,632 +1.7% | $40,294 -9.8% |
| 2024 | $3,569 +13.8% | $44,669 -1% |
| 2023 | $3,137 +1.1% | $45,102 +35.1% |
| 2022 | $3,103 +7.9% | $33,395 -2.8% |
| 2021 | $2,875 | $34,356 +9.2% |
| 2020 | $2,875 +8.9% | $31,460 |
| 2019 | $2,641 | $31,460 +8.7% |
| 2018 | $2,641 | $28,930 -9.5% |
| 2017 | $2,641 +20.7% | $31,983 +34.2% |
| 2016 | $2,189 +6.7% | $23,840 +31.7% |
| 2015 | $2,051 +31% | $18,101 |
| 2014 | $1,565 +4.2% | $18,101 |
| 2013 | $1,502 +0.9% | $18,101 +3.8% |
| 2012 | $1,489 +0.4% | $17,433 |
| 2011 | $1,484 +5.2% | -- |
| 2010 | $1,410 -7.5% | $17,590 |
| 2009 | $1,525 +9.3% | $17,590 -20.5% |
| 2008 | $1,395 +6.2% | $22,120 |
| 2007 | $1,314 +3.3% | $22,120 +10.4% |
| 2006 | $1,272 +3.7% | $20,040 |
| 2005 | $1,227 +1.8% | $20,040 +0.9% |
| 2004 | $1,205 +12.4% | $19,870 |
| 2003 | $1,072 +9.5% | $19,870 +30% |
| 2002 | $980 | $15,280 -90.9% |
| 2001 | -- | $167,000 |
Find assessor info on the county website
Monthly payment
Est. payment
Payment breakdown
Explore the cost of this home by adjusting the details. Changes won't be saved.Climate risks
Neighborhood: 80026
Nearby schools
Schools provided by the listing agent
- Elementary: Lafayette
- Middle: Angevine
- High: Centaurus
Source: IRES as distributed by MLS GRID. This data may not be complete. We recommend contacting the local school district to confirm school assignments for this home.
Similar homes
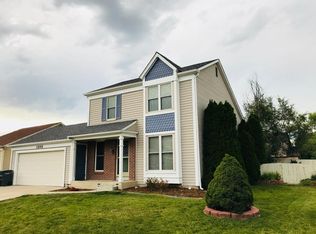
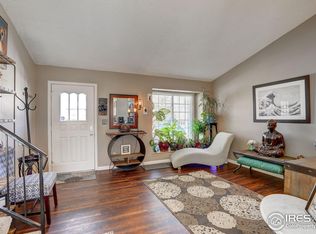
- $587,0003 bd2 ba1.4k sqft1120 Somerset St, Lafayette, CO 80026For Sale
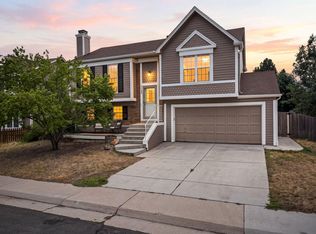
 MLS ID #1068821, Hayley Sykes, Distinct Real Estate LLC. IRES as distributed by MLS GRID
 - $640,0003 bd2 ba1.8k sqft1204 Balmora St, Lafayette, CO 80026For Sale
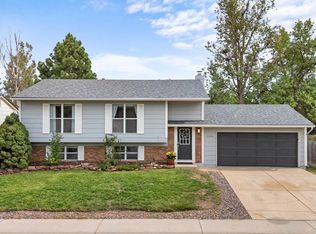 MLS ID #1068984, Zana Leiferman, Real Realty Colorado. IRES as distributed by MLS GRID
 - $599,0004 bd3 ba2k sqft1055 W 7th Ave Dr, Broomfield, CO 80020For Sale
 MLS ID #1068505, Brandy Unruh, Compass-Denver. IRES as distributed by MLS GRID
 - $572,4994 bd2 ba2k sqft975 E 7th Avenue, Broomfield, CO 80020For Sale
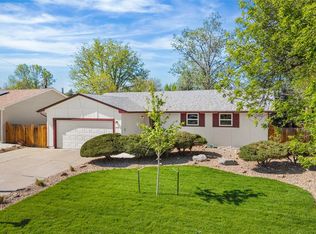
 MLS ID #9315279, Samuel Farley, eXp Realty, LLC. REcolorado as distributed by MLS GRID
 - $564,9003 bd3 ba1.8k sqft453 Bonanza Drive, Erie, CO 80516For SaleMLS ID #5784539, Greg Gilbert, Coldwell Banker Realty 56. REcolorado as distributed by MLS GRID
- $589,5004 bd2 ba1.9k sqft8506 Sheridan Court, Arvada, CO 80003For SaleMLS ID #4295623, Trenton Stringari, Genesis Realty. REcolorado as distributed by MLS GRID
- $624,9005 bd2 ba1.6k sqft950 Laurel Street, Broomfield, CO 80020For SaleMLS ID #1784519, Aislinn Martinez, Casablanca Realty Homes, LLC. REcolorado as distributed by MLS GRID
- $497,0002 bd2 ba1.3k sqft57 Carla Way, Broomfield, CO 80020For SaleMLS ID #1068793, E and L Team, RE/MAX Elevate. IRES as distributed by MLS GRID
- $510,0004 bd2 ba1.6k sqft275 Pierce St, Erie, CO 80516For SaleMLS ID #1068634, Heather Slump, Rhae Group Realty. IRES as distributed by MLS GRID
- $580,0003 bd2 ba1.7k sqft255 Kattell St, Erie, CO 80516For SaleMLS ID #1064649, Tamara James, eXp Realty LLC. IRES as distributed by MLS GRID
- $599,9993 bd3 ba1.9k sqft3119 Bell Dr, Boulder, CO 80301For SaleMLS ID #1070709, Rob Kittle, Kittle Real Estate. IRES as distributed by MLS GRID
- $500,0003 bd2 ba1.6k sqft6321 W 95th Avenue, Westminster, CO 80031For SaleMLS ID #2314174, Jillian Silkie, RE/MAX Professionals. REcolorado as distributed by MLS GRID
- $525,0003 bd2 ba1.6k sqft6180 Dover Street, Arvada, CO 80004For SaleMLS ID #8537593, Linda Arcos, Berkshire Hathaway HomeServices Colorado Real Estate, LLC – Erie. REcolorado as distributed by MLS GRID
- $599,0004 bd2 ba2k sqft6180 Hoyt Street, Arvada, CO 80004For SaleMLS ID #9758787, Dominic Massa, Seven6 Real Estate. REcolorado as distributed by MLS GRID
- $524,9003 bd1 ba1.4k sqft12721 Woodland Drive, Longmont, CO 80504For SaleMLS ID #2493533, Paul Andrews, Resident Realty South Metro. REcolorado as distributed by MLS GRID
- $585,0004 bd2 ba1.9k sqft11854 W 65th Place, Arvada, CO 80004For SaleMLS ID #6136836, Yvonne Faraci, Compass - Denver. REcolorado as distributed by MLS GRID
- $564,9903 bd2 ba1k sqft1038 Aspen St, Longmont, CO 80501For SaleMLS ID #1067344, Lara McDermott, LoKation Real Estate-Longmont. IRES as distributed by MLS GRID
- $409,0003 bd3 ba1.5k sqft473 Pheasant Run, Louisville, CO 80027For SaleMLS ID #3689987, David Fish, RE/MAX of Boulder. REcolorado as distributed by MLS GRID
- $785,0004 bd2 ba1.8k sqft632 W Chestnut Court, Louisville, CO 80027For SaleMLS ID #3584532, Alex Miller, Real Broker, LLC DBA Real. REcolorado as distributed by MLS GRID
- $449,0003 bd3 ba1.5k sqft1166 Big Horn Ct, Longmont, CO 80504For SaleMLS ID #1070814, Katie Muller, RE/MAX of Boulder, Inc. IRES as distributed by MLS GRID
