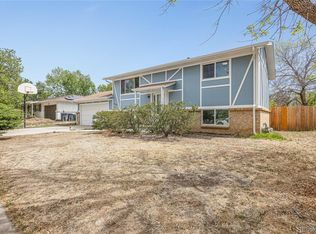
One of the best values in Waneka Lake! This desirable floorplan offers a smart, functional layout in one of Lafayette’s most sought-after neighborhoods. The main level features a comfortable living room with an easy flow into the kitchen and dining area. The kitchen provides ample cabinetry, stainless steel appliances, and a practical layout ideal for everyday living. The main floor includes two bedrooms and one full bathroom. The unfinished basement presents incredible potential — whether you envision additional living space, a future bedroom and bath, a home gym, or generous storage. It’s a blank canvas ready for your customization. Outside, the spacious backyard and patio area is ready for your customization with plenty of room for entertaining, gardening, or simply relaxing in the Colorado sunshine. Some recent upgrades include new floors throughout, new paint, baseboard, doors, refinished kitchen and bathrooms, new windows and new furnace. It only lacks the final touches for you to make it yours. There is a sunrun lease in place with a tesla powerwall for all your off the grid needs. This home is just ready for you to move in, finish to your liking and enjoy. The location is truly exceptional — just a short walk to Waneka Lake, around the corner from Sunset Maple Park, on a quiet culdesac and an easy stroll to vibrant downtown Lafayette. Enjoy local restaurants, boutique shops, coffee houses, summer farmers markets, and community events, all while maintaining convenient access to Boulder, Denver, and surrounding areas via major commuter routes. Nearby parks, trails, and schools further enhance the lifestyle this neighborhood offers.
With its functional layout, future expansion potential, and unbeatable location, this home is a fantastic opportunity to enjoy the very best of Lafayette living.
For sale
Price cut: $25K (7/29)
$450,000
1215 Devonshire Court, Lafayette, CO 80026
2beds
1,824sqft
Single Family Residence
Built in 1984
6,916 Square Feet Lot
$-- Zestimate®
$247/sqft
$-- HOA
What's special
Quiet culdesacNew paintNew furnaceStainless steel appliancesRefinished kitchen and bathroomsKitchen provides ample cabinetryNew windows
- 221 days
- 1,618
- 101
Zillow last checked:
Listing updated:
Listed by:
Chuck Gonzalez 720-339-1444 Chuck@myCOmove.com,
RE/MAX Alliance
Source: REcolorado as distributed by MLS GRID,MLS#: 2588650
Facts & features
Interior
Bedrooms & bathrooms
- Bedrooms: 2
- Bathrooms: 1
- Full bathrooms: 1
- Main level bathrooms: 1
- Main level bedrooms: 2
Bedroom
- Features: Primary Suite
- Level: Main
Bedroom
- Level: Main
Bedroom
- Level: Main
Bathroom
- Level: Main
Heating
- Forced Air
Cooling
- None
Features
- Basement: Unfinished
Interior area
- Total structure area: 1,824
- Total interior livable area: 1,824 sqft
- Finished area above ground: 912
- Finished area below ground: 0
Property
Parking
- Total spaces: 2
- Parking features: Garage - Attached
- Attached garage spaces: 2
Features
- Levels: One
- Stories: 1
Lot
- Size: 6,916 Square Feet
Details
- Parcel number: R0095048
- Special conditions: Standard
Construction
Type & style
- Home type: SingleFamily
- Property subtype: Single Family Residence
Materials
- Frame, Wood Siding
Condition
- Year built: 1984
Utilities & green energy
- Sewer: Public Sewer
Community & HOA
Community
- Subdivision: Churchill Pointe
HOA
- Has HOA: No
Location
- Region: Lafayette
Financial & listing details
- Price per square foot: $247/sqft
- Tax assessed value: $540,200
- Annual tax amount: $3,218
- Date on market: 2/26/2026
- Listing terms: Cash,Conventional,FHA,VA Loan
- Exclusions: Seller's Personal Property.
- Ownership: Individual
Estimated market value
Not available
Estimated sales range
Not available
Not available
Price history
| Date | Event | Price |
|---|---|---|
| 7/29/2026 | Price change | $450,000-5.3%$247/sqft |
Source:  REcolorado as distributed by MLS GRID #2588650 Report a problem REcolorado as distributed by MLS GRID #2588650 Report a problem | ||
| 4/9/2026 | Price change | $475,000-5%$260/sqft |
Source: REcolorado as distributed by MLS GRID #2588650 Report a problem | ||
| 2/26/2026 | Listed for sale | $500,000$274/sqft |
Source: REcolorado as distributed by MLS GRID #2588650 Report a problem | ||
Public tax history
| Year | Property taxes | Tax assessment |
|---|---|---|
| 2025 | $3,025 +1.7% | $33,763 -10.7% |
| 2024 | $2,974 +11.1% | $37,828 -1% |
| 2023 | $2,677 +1.1% | $38,195 +34% |
| 2022 | $2,647 +6.9% | $28,495 -2.8% |
| 2021 | $2,477 | $29,315 +8.2% |
| 2020 | $2,477 +8.5% | $27,099 |
| 2019 | $2,282 | $27,099 +8.4% |
| 2018 | $2,282 | $24,998 -9.5% |
| 2017 | $2,282 +14.5% | $27,637 +27.3% |
| 2016 | $1,994 +6.7% | $21,714 +34.8% |
| 2015 | $1,868 +34.1% | $16,111 |
| 2014 | $1,393 -1.4% | $16,111 |
| 2013 | $1,413 +0.9% | $16,111 -1.8% |
| 2012 | $1,401 -0.9% | $16,398 |
| 2011 | $1,414 +5.2% | -- |
| 2010 | $1,344 -3.9% | $16,760 |
| 2009 | $1,399 +9.3% | $16,760 -17.4% |
| 2008 | $1,280 +2.3% | $20,290 |
| 2007 | $1,251 +3.3% | $20,290 +6.3% |
| 2006 | $1,211 -2% | $19,080 |
| 2005 | $1,236 +1.8% | $19,080 -4.7% |
| 2004 | $1,214 +37.6% | $20,020 |
| 2003 | $882 +9.5% | $20,020 +59.3% |
| 2002 | $806 | $12,570 -90.9% |
| 2001 | -- | $137,400 |
Find assessor info on the county website
Monthly payment
Est. payment
Payment breakdown
Explore the cost of this home by adjusting the details. Changes won't be saved.Climate risks
Neighborhood: 80026
Nearby schools
Schools provided by the listing agent
- Elementary: Lafayette
- Middle: Angevine
- High: Centaurus
- District: Boulder Valley RE 2
Source: REcolorado as distributed by MLS GRID. This data may not be complete. We recommend contacting the local school district to confirm school assignments for this home.
Similar homes
- $349,9003 bd2 ba1.1k sqft718 Julian Circle, Lafayette, CO 80026For Sale
 MLS ID #5743746, Mike Olson, Real Broker, LLC DBA Real. REcolorado as distributed by MLS GRID
 - $625,0004 bd2 ba1.8k sqft812 S Bermont Avenue, Lafayette, CO 80026For Sale
 MLS ID #5263199, Corrine Lopez, Colorado Flat Fee Realty Inc. REcolorado as distributed by MLS GRID
 - $649,0004 bd4 ba2k sqft2013 S Fork Dr, Lafayette, CO 80026For Sale
 MLS ID #1063373, Marcelle Partridge, Coldwell Banker Realty-Boulder. IRES as distributed by MLS GRID
 - $315,0002 bd2 ba1.1k sqft776 W Cleveland Circle, Lafayette, CO 80026For Sale
 MLS ID #7523331, Jessica Klingsporn, Your Castle Realty LLC. REcolorado as distributed by MLS GRID
 - $524,9503 bd3 ba1.5k sqft2880 Taryn Street, Erie, CO 80026New ConstructionREcolorado as distributed by MLS GRID
- $457,0002 bd1 ba992 sqft9330 Pierce Street, Broomfield, CO 80021For SaleMLS ID #6669616, David Diaz Sanchez, Atlas Real Estate Group. REcolorado as distributed by MLS GRID
- $509,9504 bd2 ba1.7k sqft13146 Raritan Ct, Denver, CO 80234For SaleMLS ID #1069774, Drew Smith, TrailRidge Realty. IRES as distributed by MLS GRID
- $435,0003 bd2 ba1.3k sqft9449 Inca Court, Denver, CO 80260For SaleMLS ID #9934018, Jessica Reyes, Your Castle Realty LLC. REcolorado as distributed by MLS GRID
- $484,0003 bd2 ba1.8k sqft9017 Dover Street, Broomfield, CO 80021For SaleMLS ID #7402623, Kimbra Crespin, HomeSmart. REcolorado as distributed by MLS GRID
- $449,9003 bd3 ba1.2k sqft8865 Meade Court, Westminster, CO 80031For SaleMLS ID #2296409, Mike Alley, Mike Alley. REcolorado as distributed by MLS GRID
- $485,0004 bd2 ba1.8k sqft7461 Webster Street, Arvada, CO 80003For SaleMLS ID #2517757, Steve deGuzman, Orchard Brokerage LLC. REcolorado as distributed by MLS GRID
- $465,0003 bd3 ba2k sqft205 Linden St, Frederick, CO 80530For SaleMLS ID #1068490, Tavri Gipson, Kentwood RE Cherry Creek. IRES as distributed by MLS GRID
- $450,0004 bd3 ba2.1k sqft1126 W 84th Place, Denver, CO 80260For SaleMLS ID #5156729, Diane Tran, Forza Realty, LLC. REcolorado as distributed by MLS GRID
- $570,0005 bd3 ba2.2k sqft11390 Shimley Road, Golden, CO 80403For SaleMLS ID #1618761, Patrick Winkler, Thrive Real Estate Group. REcolorado as distributed by MLS GRID
- $430,0002 bd2 ba1.7k sqft269 S 2nd Avenue, Brighton, CO 80601For SaleMLS ID #2732262, Justine Fretter, Keller Williams Realty Downtown LLC. REcolorado as distributed by MLS GRID
- $470,0003 bd4 ba2.1k sqft8071 Bryant Street, Westminster, CO 80031For SaleMLS ID #3745753, Elaine Chen, Brokers Guild Real Estate. REcolorado as distributed by MLS GRID
- $440,0003 bd2 ba2.6k sqft1302 E Egbert Street, Brighton, CO 80601For SaleMLS ID #9437574, Tara Jones, Opendoor Brokerage LLC. REcolorado as distributed by MLS GRID
- $429,9994 bd2 ba2k sqft8356 Mitze Drive, Denver, CO 80221For SaleMLS ID #2693010, Citlali Sanchez, Home Real Estate. REcolorado as distributed by MLS GRID
- $509,0002 bd2 ba2k sqft8268 Johnson Court, Arvada, CO 80005For SaleMLS ID #5374500, Mark Mantych, Brokers Guild Real Estate. REcolorado as distributed by MLS GRID
