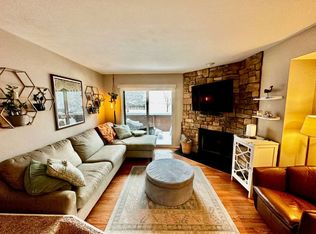
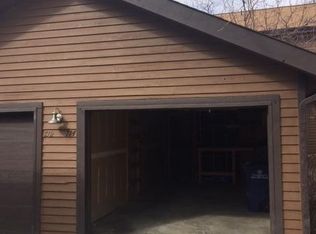
New Paint!! New Price!! New carpet and paint recently completed, don't miss out on this beautifully maintained 3BD/2BA townhome in a quiet, sought-after enclave walking distance to Waneka Lake. This unit offers privacy and charm with a wood-burning fireplace, private shaded patio and an oversized one-car garage. The open concept main floor includes stainless steel appliances in the kitchen and a flowing dining room and living room area. Upstairs you will find the spacious primary bedroom, a full bathroom with updated tile and a secondary bedroom. Flexible basement space with a bathroom, closet and egress window is ideal for a bedroom, office, or rec room. Tucked into a residential neighborhood with convenient access to downtown Lafayette, trails, parks, and open space. Ample guest parking nearby. Properties this affordable are hard to find in Lafayette, call you schedule your private showing today!
For sale
$349,900
718 Julian Circle, Lafayette, CO 80026
3beds
1,144sqft
Townhouse
Built in 1985
-- sqft lot
$-- Zestimate®
$306/sqft
$400/mo HOA
What's special
- 16 days
- 752
- 43
Zillow last checked:
Listing updated:
Listed by:
Mike Olson mikeo@gocorealty.com,
Real Broker, LLC DBA Real
Source: REcolorado as distributed by MLS GRID,MLS#: 5743746
Facts & features
Interior
Bedrooms & bathrooms
- Bedrooms: 3
- Bathrooms: 2
- Full bathrooms: 2
Bedroom
- Description: Secondary Bedroom
- Level: Upper
- Area: 90 Square Feet
- Dimensions: 9 x 10
Bedroom
- Description: Conforming Bedroom W/Egress Window & Closet
- Level: Basement
- Area: 135 Square Feet
- Dimensions: 15 x 9
Bathroom
- Description: Upper Level Full Bathroom W/Updated Tile
- Level: Upper
- Area: 56 Square Feet
- Dimensions: 8 x 7
Bathroom
- Description: Full Bath In Basement
- Level: Basement
- Area: 60 Square Feet
- Dimensions: 10 x 6
Other
- Description: Primary Bedroom W/Walk-In Closet
- Level: Upper
- Area: 130 Square Feet
- Dimensions: 10 x 13
Dining room
- Description: Plenty Of Room To Host Your Dinner Parties
- Level: Main
- Area: 78 Square Feet
- Dimensions: 6 x 13
Kitchen
- Description: Kitchen Open To Dining And Living Rooms
- Level: Main
- Area: 110 Square Feet
- Dimensions: 11 x 10
Laundry
- Description: Laundry & Utility Room
- Level: Basement
- Area: 90 Square Feet
- Dimensions: 15 x 6
Living room
- Description: Spacious Living Room With/Fireplace
- Level: Main
- Area: 117 Square Feet
- Dimensions: 9 x 13
Heating
- Forced Air
Cooling
- Central Air
Appliances
- Included: Dishwasher, Disposal, Dryer, Microwave, Oven, Refrigerator, Washer
- Laundry: In Unit
Features
- Ceiling Fan(s), Open Floorplan
- Flooring: Carpet, Tile, Wood
- Basement: Finished
- Number of fireplaces: 1
- Fireplace features: Living Room
- Common walls with other units/homes: 2+ Common Walls
Interior area
- Total structure area: 1,144
- Total interior livable area: 1,144 sqft
- Finished area above ground: 780
- Finished area below ground: 300
Property
Parking
- Total spaces: 1
- Parking features: Garage
- Garage spaces: 1
Features
- Levels: Two
- Stories: 2
- Entry location: Ground
- Patio & porch: Patio
Details
- Parcel number: R0131104
- Special conditions: Standard
Construction
Type & style
- Home type: Townhouse
- Property subtype: Townhouse
- Attached to another structure: Yes
Materials
- Frame, Wood Siding
- Roof: Composition
Condition
- Updated/Remodeled
- Year built: 1985
Utilities & green energy
- Sewer: Public Sewer
- Water: Public
Community & HOA
Community
- Subdivision: Waters Edge
HOA
- Has HOA: Yes
- Amenities included: Parking
- Services included: Reserve Fund, Snow Removal, Trash, Water
- HOA fee: $400 monthly
- HOA name: Waters Edge HOA
- HOA phone: 866-473-2573
Location
- Region: Lafayette
Financial & listing details
- Price per square foot: $306/sqft
- Tax assessed value: $406,800
- Annual tax amount: $1,995
- Date on market: 10/5/2026
- Listing terms: Cash,Conventional
- Exclusions: None
- Ownership: Individual
Estimated market value
Not available
Estimated sales range
Not available
Not available
Price history
| Date | Event | Price |
|---|---|---|
| 10/5/2026 | Listed for sale | $349,900-9.1%$306/sqft |
Source:  REcolorado as distributed by MLS GRID #5743746 Report a problem REcolorado as distributed by MLS GRID #5743746 Report a problem | ||
| 9/18/2026 | Listing removed | $384,900$336/sqft |
Source: REcolorado as distributed by MLS GRID #5743746 Report a problem | ||
| 5/26/2026 | Price change | $384,900-1.3%$336/sqft |
Source: REcolorado as distributed by MLS GRID #5743746 Report a problem | ||
| 5/6/2026 | Price change | $389,900-2.5%$341/sqft |
Source: REcolorado as distributed by MLS GRID #5743746 Report a problem | ||
| 3/17/2026 | Price change | $399,900-1.2%$350/sqft |
Source: REcolorado as distributed by MLS GRID #5743746 Report a problem | ||
| 2/5/2026 | Listed for sale | $404,900+1.3%$354/sqft |
Source: REcolorado as distributed by MLS GRID #5743746 Report a problem | ||
| 1/20/2026 | Listing removed | $399,900$350/sqft |
Source: REcolorado as distributed by MLS GRID #5743746 Report a problem | ||
| 11/4/2025 | Price change | $399,900-1.2%$350/sqft |
Source: REcolorado as distributed by MLS GRID #5743746 Report a problem | ||
| 9/18/2025 | Price change | $404,900-1.2%$354/sqft |
Source: REcolorado as distributed by MLS GRID #5743746 Report a problem | ||
| 7/17/2025 | Price change | $409,900-2.4%$358/sqft |
Source: REcolorado as distributed by MLS GRID #5743746 Report a problem | ||
| 5/7/2025 | Listed for sale | $419,900+74.6%$367/sqft |
Source: REcolorado as distributed by MLS GRID #5743746 Report a problem | ||
| 2/16/2025 | Listing removed | $2,650$2/sqft |
Source: Zillow Rentals Report a problem | ||
| 1/19/2025 | Listed for rent | $2,650$2/sqft |
Source: Zillow Rentals Report a problem | ||
| 12/6/2024 | Listing removed | $2,650$2/sqft |
Source: Zillow Rentals Report a problem | ||
| 11/18/2024 | Price change | $2,650-3.6%$2/sqft |
Source: Zillow Rentals Report a problem | ||
| 11/12/2024 | Listed for rent | $2,750$2/sqft |
Source: Zillow Rentals Report a problem | ||
| 7/22/2015 | Sold | $240,500+53.2%$210/sqft |
Source:  IRES as distributed by MLS GRID #766082 Report a problem IRES as distributed by MLS GRID #766082 Report a problem | ||
| 4/2/2008 | Sold | $157,000-1.8%$137/sqft |
Source: Public Record Report a problem | ||
| 5/2/2001 | Sold | $159,900+61.5%$140/sqft |
Source: Public Record Report a problem | ||
| 7/18/1997 | Sold | $99,000$87/sqft |
Source: Public Record Report a problem | ||
Public tax history
| Year | Property taxes | Tax assessment |
|---|---|---|
| 2025 | $1,995 +1.7% | $25,425 -2.9% |
| 2024 | $1,960 -5.6% | $26,195 -1% |
| 2023 | $2,077 +1.1% | $26,449 +19.6% |
| 2022 | $2,055 +1.8% | $22,115 -2.8% |
| 2021 | $2,018 | $22,751 +3% |
| 2020 | $2,018 +9.1% | $22,079 |
| 2019 | $1,849 | $22,079 +9% |
| 2018 | $1,849 | $20,254 -9.5% |
| 2017 | $1,849 +59.2% | $22,391 +77% |
| 2016 | $1,161 +6.7% | $12,648 +18% |
| 2015 | $1,088 +17.4% | $10,722 |
| 2014 | $927 -4.1% | $10,722 |
| 2013 | $967 +0.9% | $10,722 -4.5% |
| 2012 | $959 -1.2% | $11,224 |
| 2011 | $971 +5.2% | -- |
| 2010 | $923 -2% | $11,510 |
| 2009 | $942 +9.3% | $11,510 -15.8% |
| 2008 | $862 -2% | $13,670 |
| 2007 | $879 +3.1% | $13,670 +1.9% |
| 2006 | $853 +2.5% | $13,410 |
| 2005 | $831 +1.8% | $13,410 -0.5% |
| 2004 | $817 -3.3% | $13,480 |
| 2003 | $845 +9.4% | $13,480 +12% |
| 2002 | $772 | $12,040 -90.9% |
| 2001 | -- | $131,600 |
Find assessor info on the county website
Monthly payment
Est. payment
Payment breakdown
Explore the cost of this home by adjusting the details. Changes won't be saved.Climate risks
Neighborhood: 80026
Nearby schools
Schools provided by the listing agent
- Elementary: Lafayette
- Middle: Angevine
- High: Centaurus
- District: Boulder Valley RE 2
Source: REcolorado as distributed by MLS GRID. This data may not be complete. We recommend contacting the local school district to confirm school assignments for this home.
Similar homes
- $399,0003 bd2 ba1.5k sqft1508 Sidon Cir, Lafayette, CO 80026For Sale
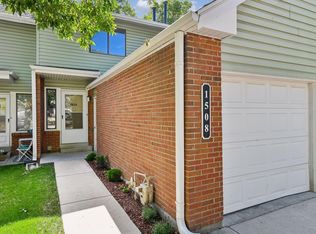
 MLS ID #1070865, James Thomas, RE/MAX Alliance-Boulder. IRES as distributed by MLS GRID
 - $400,0002 bd3 ba1.5k sqft2067 N Fork Drive, Lafayette, CO 80026For Sale

 MLS ID #7841066, Michael L. Diener, Local Realty CO. REcolorado as distributed by MLS GRID
 - $389,0003 bd2 ba1.3k sqft1858 Centaur Circle, Lafayette, CO 80026For Sale
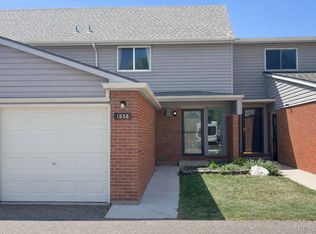 MLS ID #8952540, Jeffrey Crase, MB A Perfect Home 4 U Realty. REcolorado as distributed by MLS GRID
 - $499,0003 bd2 ba1.3k sqft145 Caria Dr, Lafayette, CO 80026For Sale
 MLS ID #1066281, Richard Payne Jr, Property Partners. IRES as distributed by MLS GRID
 - $409,0003 bd3 ba1.5k sqft473 Pheasant Run, Louisville, CO 80027For SaleMLS ID #3689987, David Fish, RE/MAX of Boulder. REcolorado as distributed by MLS GRID
- $339,9002 bd2 ba1k sqft8060 Niwot Rd #28, Niwot, CO 80503For SaleMLS ID #1068376, Kevin Shaw, Keller Williams-Preferred Rlty. IRES as distributed by MLS GRID
- $339,0003 bd3 ba1.5k sqft37 Evergreen Street, Broomfield, CO 80020For SaleMLS ID #6662752, Shaya Mulder, Keller Williams Realty Urban Elite. REcolorado as distributed by MLS GRID
- $365,0003 bd3 ba1.6k sqft11575 W 70th Place #C, Arvada, CO 80004For SaleMLS ID #7140492, Theresa Holder-Morrison, RE/MAX Alliance. REcolorado as distributed by MLS GRID
- $340,0002 bd3 ba1.3k sqft6625 W 84th Circle #51, Arvada, CO 80003For SaleMLS ID #6819055, Emily Miller, Fathom Realty Colorado LLC. REcolorado as distributed by MLS GRID
- $334,8002 bd3 ba1k sqft3006 W 107th Place #D, Westminster, CO 80031For SaleMLS ID #2334203, Jason M. Halliday, RE/MAX Northwest Inc. REcolorado as distributed by MLS GRID
- $335,0002 bd2 ba1.2k sqft11142 Gaylord Street, Northglenn, CO 80233For SaleMLS ID #5488689, The Awaka Group, Real Broker, LLC DBA Real. REcolorado as distributed by MLS GRID
- $368,0003 bd2 ba1k sqft12566 Eudora Street, Thornton, CO 80241For SaleMLS ID #7355807, Mariana A Devores, Distinct Real Estate LLC. REcolorado as distributed by MLS GRID
- $325,0003 bd3 ba1.6k sqft2921 W 81st Avenue #B, Westminster, CO 80031For SaleMLS ID #7699289, Isaac Covarrubias, Keller Williams Realty Downtown LLC. REcolorado as distributed by MLS GRID
- $385,0003 bd2 ba1.4k sqft846 Mockingbird Lane, Brighton, CO 80601For SaleMLS ID #1524867, Scott Smith, HomeSmart Realty. REcolorado as distributed by MLS GRID
- $365,0002 bd3 ba1.3k sqft8790 Allison Drive #F, Arvada, CO 80005For SaleMLS ID #7201746, Ali Strohmeyer, eXp Realty, LLC. REcolorado as distributed by MLS GRID
- $270,0003 bd1 ba968 sqft7929 York Street #3, Denver, CO 80229For SaleMLS ID #9291738, Courtney Walker, Osgood Team Real Estate. REcolorado as distributed by MLS GRID
- $354,0004 bd2 ba1.3k sqft4344 N Columbine Street, Denver, CO 80216For SaleMLS ID #9745667, Jordan Harris, LoKation Real Estate. REcolorado as distributed by MLS GRID
- $329,9992 bd2 ba1.1k sqft762 Mockingbird Lane, Brighton, CO 80601For SaleMLS ID #9126756, Fabiane Santos Gerwe, Ed Prather Real Estate. REcolorado as distributed by MLS GRID
- $315,0002 bd3 ba1.1k sqft12642 Elm Street, Thornton, CO 80241For SaleMLS ID #7018920, Benjamin Beaty, Pocketwater Property Management. REcolorado as distributed by MLS GRID
- $325,0002 bd2 ba1.6k sqft1739 W 102nd Avenue, Denver, CO 80260For SaleMLS ID #6325069, Ana Maldonado, Key Team Real Estate Corp.. REcolorado as distributed by MLS GRID
