Rare 2-Bedroom, 2.5-Bath Layout with Two Primary Suites, Private Yard & 2-Car Garage!
A great opportunity to own a 2-bedroom townhome with a hard-to-find floor plan in Thornton’s Summer Creek community. Unlike many similar homes in the neighborhood with just 1.5 bathrooms, this home features two upstairs bedrooms, each with its own private full bathroom, making it an excellent setup for roommates, guests, a home office, or anyone who appreciates the privacy of two en-suite bedrooms.
The main level offers a comfortable living area, kitchen and convenient half bath, with direct access to the attached 2-car garage. Step outside to a fenced backyard with patio, providing private outdoor space for relaxing, entertaining, gardening or pets.
Upstairs, both bedrooms feature their own attached full bathrooms, while one also opens to a private balcony. The laundry is conveniently located upstairs near the bedrooms, so there’s no hauling laundry between floors.
The location offers easy access to everyday shopping, dining and services along the 120th and 128th Avenue corridors, with nearby parks and recreation opportunities throughout Thornton. Commuters will appreciate convenient connections to I-25 and the surrounding north Denver metro area.
The home is ready for a new owner to bring their ideas and updates, and the price reflects the opportunity. With 2 bedrooms, 2.5 bathrooms, two en-suite bedrooms, an attached 2-car garage, fenced backyard, patio, balcony and upstairs laundry, there’s a lot here to work with. Update it over time and make it your own while taking advantage of a floor plan that can be difficult to find at this price point.
For sale
Price increase: $10K (10/15)
$330,000
12642 Elm Street, Thornton, CO 80241
2beds
1,100sqft
Townhouse
Built in 1986
3,850 Square Feet Lot
$319,800 Zestimate®
$300/sqft
$254/mo HOA
What's special
- 34 days
- 461
- 45
Zillow last checked:
Listing updated:
Listed by:
Benjamin Beaty ben@pocketwaterpm.com,
Pocketwater Property Management
Source: REcolorado as distributed by MLS GRID,MLS#: 7018920
Facts & features
Interior
Bedrooms & bathrooms
- Bedrooms: 2
- Bathrooms: 3
- Full bathrooms: 2
- 1/2 bathrooms: 1
- Main level bathrooms: 1
Bedroom
- Level: Upper
Bedroom
- Features: Primary Suite
- Level: Upper
Bathroom
- Level: Main
Bathroom
- Features: En Suite Bathroom
- Level: Upper
Bathroom
- Features: Primary Suite
- Level: Upper
Heating
- Forced Air
Cooling
- Central Air
Appliances
- Included: Dishwasher, Dryer, Oven, Refrigerator, Washer
Features
- Flooring: Carpet, Laminate
- Has basement: No
- Number of fireplaces: 1
- Fireplace features: Living Room, Wood Burning
- Common walls with other units/homes: 1 Common Wall
Interior area
- Total structure area: 1,100
- Total interior livable area: 1,100 sqft
- Finished area above ground: 1,100
Property
Parking
- Total spaces: 2
- Parking features: Garage - Attached
- Attached garage spaces: 2
Features
- Levels: Two
- Stories: 2
- Entry location: Exterior Access
- Patio & porch: Deck, Patio
- Exterior features: Balcony, Lighting, Private Yard
- Fencing: Full
Lot
- Size: 3,850 Square Feet
Details
- Parcel number: R0010858
- Special conditions: Standard
Construction
Type & style
- Home type: Townhouse
- Property subtype: Townhouse
- Attached to another structure: Yes
Materials
- Frame, Vinyl Siding
- Foundation: Slab
- Roof: Composition
Condition
- Year built: 1986
Utilities & green energy
- Sewer: Public Sewer
- Water: Public
Community & HOA
Community
- Subdivision: Shadow Ridge
HOA
- Has HOA: Yes
- Services included: Insurance, Maintenance Grounds, Sewer, Snow Removal, Trash
- HOA fee: $254 monthly
- HOA name: Summer Creek HOA
- HOA phone: 303-926-5604
Location
- Region: Thornton
Financial & listing details
- Price per square foot: $300/sqft
- Tax assessed value: $370,000
- Annual tax amount: $2,832
- Date on market: 9/11/2026
- Listing terms: Cash,Conventional
- Exclusions: None
- Ownership: Agent Owner
- Road surface type: Paved
Estimated market value
$319,800
$304,000 - $336,000
$2,299/mo
Price history
| Date | Event | Price |
|---|---|---|
| 10/15/2026 | Price change | $330,000+3.1%$300/sqft |
Source:  REcolorado as distributed by MLS GRID #7018920 Report a problem REcolorado as distributed by MLS GRID #7018920 Report a problem | ||
| 10/6/2026 | Pending sale | $320,000$291/sqft |
Source: REcolorado as distributed by MLS GRID #7018920 Report a problem | ||
| 9/28/2026 | Price change | $320,000-4.4%$291/sqft |
Source: REcolorado as distributed by MLS GRID #7018920 Report a problem | ||
| 9/16/2026 | Price change | $334,900-4.3%$304/sqft |
Source: REcolorado as distributed by MLS GRID #7018920 Report a problem | ||
| 9/11/2026 | Listed for sale | $350,000+64.3%$318/sqft |
Source: REcolorado as distributed by MLS GRID #7018920 Report a problem | ||
| 9/9/2025 | Sold | $213,000+40.1%$194/sqft |
Source: Public Record Report a problem | ||
| 9/9/2017 | Listing removed | $1,507$1/sqft |
Source: Renters Warehouse Report a problem | ||
| 9/7/2017 | Listed for rent | $1,507$1/sqft |
Source: Renters Warehouse Report a problem | ||
| 6/12/2001 | Sold | $152,000$138/sqft |
Source: Public Record Report a problem | ||
Public tax history
| Year | Property taxes | Tax assessment |
|---|---|---|
| 2025 | -- | $23,130 -11.4% |
| 2024 | -- | $26,120 |
| 2023 | -- | $26,120 +27.7% |
| 2022 | -- | $20,450 -2.8% |
| 2021 | -- | $21,040 +7% |
| 2020 | -- | $19,670 -0.1% |
| 2019 | -- | $19,690 +26.4% |
| 2018 | $1,793 | $15,580 |
| 2017 | $1,793 | $15,580 +21.3% |
| 2016 | -- | $12,840 |
| 2015 | $1,380 | $12,840 +41.7% |
| 2014 | -- | $9,060 |
| 2013 | -- | $9,060 -4.2% |
| 2012 | -- | $9,460 |
| 2011 | -- | $9,460 -11.2% |
| 2010 | -- | $10,650 |
| 2009 | -- | $10,650 -23.8% |
| 2008 | -- | $13,970 |
| 2007 | -- | $13,970 -0.6% |
| 2006 | -- | $14,060 |
| 2005 | -- | $14,060 +8% |
| 2004 | -- | $13,020 |
| 2003 | $1,175 +2.2% | $13,020 +13.4% |
| 2002 | $1,150 +20.4% | $11,480 +26.9% |
| 2001 | $955 | $9,050 |
Find assessor info on the county website
Monthly payment
Est. payment
Payment breakdown
Explore the cost of this home by adjusting the details. Changes won't be saved.Climate risks
Neighborhood: Summer Creek
Nearby schools
Schools provided by the listing agent
- Elementary: Skyview
- Middle: Shadow Ridge
- High: Horizon
- District: Adams 12 5 Star Schl
Source: REcolorado as distributed by MLS GRID. This data may not be complete. We recommend contacting the local school district to confirm school assignments for this home.

Similar homes
- $326,0003 bd3 ba1.2k sqft9036 Gale Boulevard #3, Denver, CO 80260For Sale
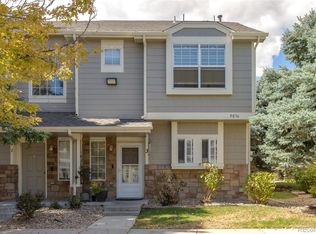
 MLS ID #8265050, Olga Trujillo, City Park Realty LLC. REcolorado as distributed by MLS GRID
 - $315,0002 bd3 ba1.2k sqft9008 Gale Boulevard #2, Denver, CO 80260For Sale
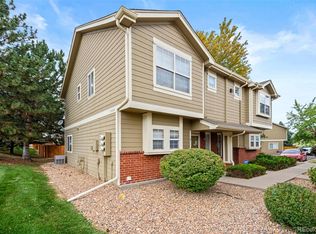 MLS ID #7017181, Jenifer Vigil, 360 Real Estate Inc. REcolorado as distributed by MLS GRID
 - $325,0002 bd2 ba1.6k sqft1739 W 102nd Avenue, Denver, CO 80260For Sale
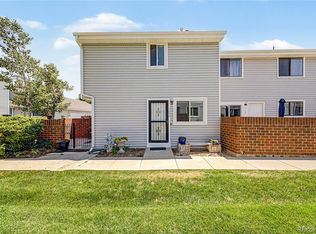 MLS ID #6325069, Ana Maldonado, Key Team Real Estate Corp.. REcolorado as distributed by MLS GRID
 - $334,9002 bd3 ba1k sqft3006 W 107th Place #D, Westminster, CO 80031For Sale
 MLS ID #2334203, Jason M. Halliday, RE/MAX Northwest Inc. REcolorado as distributed by MLS GRID
 - $449,0003 bd3 ba1.5k sqft12039 Forest Street, Thornton, CO 80241For SaleMLS ID #5242441, Drew Smith, 8z Real Estate. REcolorado as distributed by MLS GRID
- $245,0003 bd3 ba1.4k sqft8613 Santa Fe Drive, Thornton, CO 80260For SaleMLS ID #8983439, Shantih Fouts, Ed Prather Real Estate. REcolorado as distributed by MLS GRID
- $339,0003 bd3 ba1.5k sqft37 Evergreen Street, Broomfield, CO 80020For SaleMLS ID #6662752, Shaya Mulder, Keller Williams Realty Urban Elite. REcolorado as distributed by MLS GRID
- $329,9002 bd1 ba864 sqft8130 Explorador Calle, Denver, CO 80229For SaleMLS ID #7372473, Edward Pacheco, Megastar Realty. REcolorado as distributed by MLS GRID
- $399,0002 bd1 ba1.2k sqft6655 Monaco Drive, Brighton, CO 80602For SaleMLS ID #7305852, Mayra Bernal, West and Main Homes Inc. REcolorado as distributed by MLS GRID
- $320,0003 bd1 ba1k sqft2301 E 93rd Place, Thornton, CO 80229For SaleMLS ID #9424462, Haseret Cital, Your Castle Real Estate Inc. REcolorado as distributed by MLS GRID
- $340,0002 bd3 ba1.3k sqft6625 W 84th Circle #51, Arvada, CO 80003For SaleMLS ID #6819055, Emily Miller, Fathom Realty Colorado LLC. REcolorado as distributed by MLS GRID
- $349,9003 bd2 ba1.1k sqft718 Julian Circle, Lafayette, CO 80026For SaleMLS ID #5743746, Mike Olson, Real Broker, LLC DBA Real. REcolorado as distributed by MLS GRID
- $339,9003 bd1 ba1k sqft8891 Race Street, Thornton, CO 80229For SaleMLS ID #6784340, Reuben Roybal, James C Hill Real Estate. REcolorado as distributed by MLS GRID
- $338,0002 bd3 ba1.3k sqft1191 S Sable Boulevard #G, Aurora, CO 80012For SaleMLS ID #6220943, Janice Nelson, RE/MAX Alliance. REcolorado as distributed by MLS GRID
- $425,0003 bd2 ba1.2k sqft10147 Saint Paul Street, Thornton, CO 80229For SaleMLS ID #1914042, Gretchen Gentry, HomeSmart. REcolorado as distributed by MLS GRID
- $240,0002 bd2 ba1.1k sqft2626 Devonshire Court, Denver, CO 80229For SaleMLS ID #7970372, Eny Montoya, Remax inMotion. REcolorado as distributed by MLS GRID
- $400,0003 bd2 ba1.1k sqft1461 E 95th Avenue, Thornton, CO 80229For SaleMLS ID #9950995, Jacob Freedle, Freedle and Associates LLC. REcolorado as distributed by MLS GRID
- $399,0002 bd1 ba1k sqft1165 W 96th Pl, Thornton, CO 80260For Sale
 MLS ID #1068787, Regie Williams, RE/MAX Northwest. IRES as distributed by MLS GRID
 - $220,0003 bd2 ba1k sqft12180 Melody Dr #3-104, Westminster, CO 80234For SaleMLS ID #1068319, Bob Connors, eXp Realty LLC. IRES as distributed by MLS GRID
