Skip main navigation
Sold for $370,000
  • $370,000

    12646 Elm St, Thornton, CO 80241

    3beds
    1,100sqft
    Townhouse
    Built in 1986
    4,928 Square Feet Lot
    $359,300 Zestimate®
    $336/sqft
    $2,362 Estimated rent

    Home value

    $359,300

    $334,000 - $384,000

    $2,362/mo

    Zestimate® history
    Loading
    Loading...

    Owner options

    List your home for rent

    $2,362/mo

    Rent Zestimate®

    Find your next renter with Zillow Rental Manager. Plus, with online applications, you can quickly screen prospective tenants – for free.

    Learn more

    $2,362/mo

    Rent Zestimate®

    Refinance and save

    $2,435/mo

    Est. payment

    Refinancing to a lower rate could help reduce your monthly payments and save thousands over the life of the loan.

    See today's rates

    $2,435/mo

    Est. payment

    Explore your selling options

    Work with a Zillow partner agent

    Leverage their expertise and Zillow's premium Showcase listings to get your home seen by more buyers.

    Get started

    List with your own agent

    Get your home in front of millions of buyers by listing it on Zillow.

    Learn how to do it

    Sell it yourself

    Take full control of how buyers see your home on Zillow by listing For Sale by Owner (FSBO).

    List your home

    What's special

    Stunning islandAmple closet spaceBrand new stoveNew flooringQuality cabinetsStainless steel appliancesRemodeled kitchen
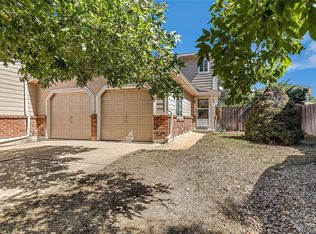
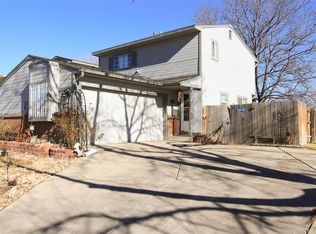
    Desirable 3-Bedroom Home with Modern Upgrades! Welcome to a charming 3-bedroom, 2-bathroom home; perfect for first-time buyers or anyone seeking comfort and convenience. Step inside and be greeted by flexible and functional space on the main floor. It features a remodeled kitchen with stainless steel appliances, quality cabinets, a brand new stove, as well as a stunning island. Dining area is conveniently located just off to the side, half a bath tucked away in the hallway, and the living room benefits from having large sliding doors to the backyard; true definition of "in and out living". Stylish new flooring rounds out the main level. Upstairs you'll find 3 bedrooms, ample closet space, laundry room, and a nice bathroom with his and her sinks. Primary bedroom features a balcony where you can enjoy your morning coffee. Outside, the large backyard offers relaxation and versatility. There is a shed which can be used for storage, workshop, or possibly a home office. The garage is large, and in addition to it, there is parking for 2 cars in front. The whole property exudes curb appeal. Nestled in the highly sought-after Deer Run neighborhood, this home is conveniently located near trails, shopping, restaurants, and Adams schools. The low-fee HOA covers exterior maintenance, including the roof, for added peace of mind. This home is move-in ready, full of value, with lots of upside; don't miss this opportunity! Contact

    Zillow last checked:

    Listing updated:

    Listed by:

    Bartosz Olszewski 917-449-4101,

    Coldwell Banker Realty-Boulder

    Bought with:

    Non-IRES Agent

    Non-IRES

    Source: IRES as distributed by MLS GRID,MLS#: 1045119MLS Logo

    Facts & features

    Interior

    Bedrooms & bathrooms
    • Bedrooms: 3
    • Bathrooms: 2
    • Full bathrooms: 1
    • 1/2 bathrooms: 1
    • Main level bathrooms: 1
    Primary bedroom
    • Description: Carpet
    • Level: Upper
    • Area: 168 Square Feet
    • Dimensions: 12 x 14
    Bedroom 2
    • Level: Upper
    Bedroom 3
    • Level: Upper
    Dining room
    • Level: Main
    Kitchen
    • Description: Engineered Hardwood
    • Level: Main
    • Area: 99 Square Feet
    • Dimensions: 9 x 11
    Laundry
    • Level: Upper
    Living room
    • Level: Main
    Heating
    • Forced Air
    Cooling
    • Central Air
    Appliances
    • Included: Electric Range, Dishwasher, Refrigerator, Washer, Dryer, Microwave
    Features
    • Separate Dining Room
    • Basement: None
    Interior area
    • Total structure area: 1,100
    • Total interior livable area: 1,100 sqft
    • Finished area above ground: 1,100

    Property

    Parking
    • Total spaces: 2
    • Parking features: Garage - Attached
    • Attached garage spaces: 2
    • Details: Attached
    Features
    • Levels: Two
    • Stories: 2
    Lot
    • Size: 4,928 sqft
    Details
    • Parcel number: R0010859
    • Zoning: RM
    • Special conditions: Private Owner

    Construction

    Type & style
    • Home type: Townhouse
    • Property subtype: Townhouse
    • Attached to another structure: Yes
    Materials
    • Frame
    • Roof: Tar/Gravel
    Condition
    • New construction: No
    • Year built: 1986

    Utilities & green energy

    • Electric: Excel
    • Gas: Excel
    • Water: City
    • Utilities for property: Natural Gas Available, Electricity Available

    Community & neighborhood

    Community
    • Community features: Park
    Location
    • Region: Thornton
    • Subdivision: Deer Run Planned Unit Dev

    HOA & financial

    HOA
    • Has HOA: Yes
    • HOA fee: $242 monthly
    • Services included: Management
    • Association phone: 303-926-5604

    Price history

    DateEventPrice
    11/10/2025Sold$370,000+1.4%$336/sqft
    Source: IRES as distributed by MLS GRID #1045119 Report a problem
    10/16/2025Pending sale$365,000$332/sqft
    Source: IRES as distributed by MLS GRID #1045119 Report a problem
    10/5/2025Listed for sale$365,000+19.3%$332/sqft
    Source: IRES as distributed by MLS GRID #1045119 Report a problem
    7/26/2019Sold$306,000+2.3%$278/sqft
    Source: IRES as distributed by MLS GRID #885726 Report a problem
    6/30/2019Pending sale$299,000$272/sqft
    Source: Troy Terry Homes #885726 Report a problem
    6/21/2019Listed for sale$299,000+41%$272/sqft
    Source: Troy Terry Homes #885726 Report a problem
    7/29/2015Sold$212,000+6%$193/sqft
    Source: Public Record Report a problem
    6/26/2015Listed for sale$200,000+28.3%$182/sqft
    Source: Marvin Gardens Real Estate #767684 Report a problem
    8/13/2013Listing removed$1,250$1/sqft
    Source: Highland Realty & Management, Inc. Report a problem
    8/11/2013Listed for rent$1,250$1/sqft
    Source: Highland Realty & Management, Inc. Report a problem
    7/6/2013Listing removed$155,900$142/sqft
    Source: Exit One Realty #1204963 Report a problem
    7/3/2013Listed for sale$155,900+4%$142/sqft
    Source: Exit One Realty #1204963 Report a problem
    8/12/2008Sold$149,900+113.2%$136/sqft
    Source: Public Record Report a problem
    12/31/1993Sold$70,300$64/sqft
    Source: Public Record Report a problem

    Public tax history

    YearProperty taxesTax assessment
    2025$2,289 +1%$23,060 -10.8%
    2024$2,266 +0.9%$25,850
    2023$2,245 -3.2%$25,850 +26.8%
    2022$2,320 $20,380 -2.8%
    2021-- $20,970 +5.1%
    2020$2,219 $19,960 -0.1%
    2019$2,219 +24.5%$19,980 +29%
    2018$1,782 $15,490
    2017$1,782 $15,490 +25.4%
    2016-- $12,350
    2015$1,327 $12,350 +45.1%
    2014-- $8,510
    2013-- $8,510 -3.6%
    2012-- $8,830
    2011-- $8,830 -7.4%
    2010-- $9,540
    2009-- $9,540 -23.9%
    2008-- $12,530
    2007-- $12,530 -1.3%
    2006-- $12,700
    2005-- $12,700 +8.5%
    2004-- $11,710
    2003$1,109 +2.2%$11,710 +8.1%
    2002$1,085 +6.5%$10,830 +12.2%
    2001$1,019 $9,650

    Find assessor info on the county website

    Neighborhood: Summer Creek

    Nearby schools

    GreatSchools rating
    Schools provided by the listing agent
    • Elementary: Skyview
    • Middle: Shadow Ridge
    • High: Horizon

    Source: IRES as distributed by MLS GRID. This data may not be complete. We recommend contacting the local school district to confirm school assignments for this home.

    Get a cash offer in 3 minutes
    Find out how much your home could sell for in as little as 3 minutes with a no-obligation cash offer.
    Estimated market value
    $359,300
    Get a cash offer in 3 minutes
    Find out how much your home could sell for in as little as 3 minutes with a no-obligation cash offer.
    Estimated market value
    $359,300