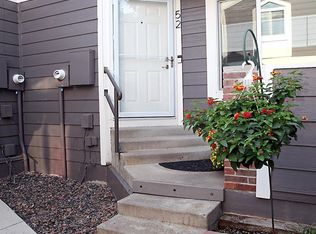
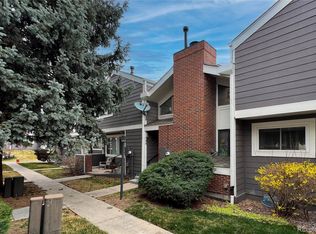
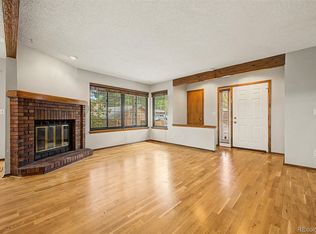
Welcome to this beautifully maintained end-unit townhome in the highly desirable Lake Arbor Fairways community! Offering 2 bedrooms, 3 bathrooms, and an attached 2-car garage, this move-in ready home combines thoughtful updates, a functional floor plan, and low-maintenance living. The inviting main level features a spacious living room anchored by a cozy gas log fireplace, a dedicated dining area, and a bright kitchen with beautiful hardwood flooring. An updated sliding glass door opens to the private deck which is the perfect place to enjoy your morning coffee or unwind at the end of the day. Upstairs, both generously sized bedrooms feature their own private bathrooms, providing an ideal layout for everyday living, guests, or roommates. The lower level offers convenient access from the attached garage and includes the laundry area, mechanical room, and additional storage. Thoughtful updates throughout the home reflect years of pride in ownership, including beautifully refreshed bathrooms with updated flooring, faucets, light fixtures, towel bars, and slow-close toilet seats, a new furnace and central air conditioning (2022), updated window coverings, a security storm door, a refreshed cedar-lined closet, and a unique hidden built-in storage closet. The attached two-car garage also features a built-in workbench and additional storage, making it perfect for projects, hobbies, and organization. Ideally located just minutes from Lake Arbor Golf Course, parks, trails, shopping, dining, and convenient commuter routes, residents of Lake Arbor Fairways also enjoy outstanding community amenities, including a pool, tennis courts, playground, and community garden. Don’t miss the opportunity to make this exceptional home your own!
For sale
Price cut: $10K (9/11)
$340,000
6625 W 84th Circle #51, Arvada, CO 80003
2beds
1,310sqft
Townhouse
Built in 1985
-- sqft lot
$339,400 Zestimate®
$260/sqft
$375/mo HOA
What's special
- 82 days
- 306
- 18
Zillow last checked:
Listing updated:
Listed by:
Emily Miller 720-670-6080 emily@emilycmiller.com,
Fathom Realty Colorado LLC
Source: REcolorado as distributed by MLS GRID,MLS#: 6819055
Facts & features
Interior
Bedrooms & bathrooms
- Bedrooms: 2
- Bathrooms: 3
- Full bathrooms: 2
- 1/2 bathrooms: 1
- Main level bathrooms: 1
Bedroom
- Features: Primary Suite
- Level: Upper
Bedroom
- Level: Upper
Bathroom
- Features: Primary Suite
- Level: Upper
Bathroom
- Level: Upper
Bathroom
- Level: Main
Dining room
- Level: Main
Kitchen
- Level: Main
Laundry
- Level: Basement
Living room
- Level: Main
Heating
- Forced Air
Cooling
- Central Air
Appliances
- Included: Dishwasher, Disposal, Microwave, Oven
- Laundry: In Unit
Features
- Built-in Features, Ceiling Fan(s), High Ceilings, Open Floorplan, Primary Suite, Solid Surface Counters
- Flooring: Carpet, Laminate
- Windows: Double Pane Windows
- Basement: Partial,Unfinished
- Number of fireplaces: 1
- Fireplace features: Living Room
- Common walls with other units/homes: End Unit,1 Common Wall
Interior area
- Total structure area: 1,310
- Total interior livable area: 1,310 sqft
- Finished area above ground: 1,310
- Finished area below ground: 0
Property
Parking
- Total spaces: 2
- Parking features: Concrete, Lighted
- Attached garage spaces: 2
Features
- Levels: Two
- Stories: 2
- Exterior features: Balcony, Lighting, Rain Gutters
- Fencing: None
- Has view: Yes
- View description: City, Mountain(s)
Lot
- Features: Landscaped, Master Planned, On Golf Course
Details
- Parcel number: 208461
- Special conditions: Standard
Construction
Type & style
- Home type: Townhouse
- Property subtype: Townhouse
- Attached to another structure: Yes
Materials
- Frame, Wood Siding
- Roof: Composition
Condition
- Updated/Remodeled
- Year built: 1985
Utilities & green energy
- Electric: 110V
- Sewer: Public Sewer
- Water: Public
- Utilities for property: Cable Available, Electricity Connected, Internet Access (Wired), Phone Available
Community & HOA
Community
- Security: Carbon Monoxide Detector(s), Smoke Detector(s)
- Subdivision: Lake Arbor Fairways
HOA
- Has HOA: Yes
- Amenities included: Garden Area, Playground, Pool, Tennis Court(s)
- Services included: Maintenance Grounds, Maintenance Structure, Snow Removal, Trash, Water
- HOA fee: $375 monthly
- HOA name: Lake Arbor Fairways HOA
- HOA phone: 720-229-7699
Location
- Region: Arvada
Financial & listing details
- Price per square foot: $260/sqft
- Tax assessed value: $393,859
- Annual tax amount: $2,538
- Date on market: 7/29/2026
- Listing terms: Cash,Conventional,FHA,VA Loan
- Exclusions: Washer, Dryer, Seller's Personal Property
- Ownership: Individual
- Electric utility on property: Yes
- Road surface type: Paved
Estimated market value
$339,400
$322,000 - $356,000
$2,418/mo
Price history
| Date | Event | Price |
|---|---|---|
| 9/11/2026 | Price change | $340,000-2.9%$260/sqft |
Source:  REcolorado as distributed by MLS GRID #6819055 Report a problem REcolorado as distributed by MLS GRID #6819055 Report a problem | ||
| 7/29/2026 | Listed for sale | $350,000+251.8%$267/sqft |
Source: REcolorado as distributed by MLS GRID #6819055 Report a problem | ||
| 5/23/1995 | Sold | $99,500$76/sqft |
Source: Public Record Report a problem | ||
Public tax history
| Year | Property taxes | Tax assessment |
|---|---|---|
| 2025 | $2,131 -0.1% | $24,616 +11.9% |
| 2024 | $2,133 +9% | $21,994 |
| 2023 | $1,958 -1.6% | $21,994 +10% |
| 2022 | $1,990 +9.4% | $19,992 -2.8% |
| 2021 | $1,820 | $20,567 +9.1% |
| 2020 | $1,820 +1.4% | $18,860 |
| 2019 | $1,795 +14.6% | $18,860 +17.9% |
| 2018 | $1,567 | $16,000 |
| 2017 | $1,567 +27.1% | $16,000 +25% |
| 2016 | $1,232 | $12,800 |
| 2015 | $1,232 +20.6% | $12,800 +26.8% |
| 2014 | $1,022 -5.3% | $10,093 |
| 2013 | $1,080 +2.1% | $10,093 -6.2% |
| 2012 | $1,057 -6.5% | $10,762 |
| 2011 | $1,130 +5.7% | $10,762 -7.1% |
| 2010 | $1,069 -10.2% | $11,590 |
| 2009 | $1,191 +0% | $11,590 -10% |
| 2008 | $1,190 -3.6% | $12,880 |
| 2007 | $1,235 +1% | $12,880 -2.6% |
| 2006 | $1,222 +1.8% | $13,230 +1.8% |
| 2005 | $1,200 | $13,000 |
Find assessor info on the county website
Monthly payment
Est. payment
Payment breakdown
Explore the cost of this home by adjusting the details. Changes won't be saved.Climate risks
Neighborhood: Lake Arbor
Nearby schools
Schools provided by the listing agent
- Elementary: Little
- Middle: Pomona
- High: Pomona
- District: Jefferson County R-1
Source: REcolorado as distributed by MLS GRID. This data may not be complete. We recommend contacting the local school district to confirm school assignments for this home.


Similar homes
- $330,0003 bd3 ba1.2k sqft6926 W 87th Way #244, Arvada, CO 80003For Sale

 MLS ID #5159012, Eddie Lederman, Real Broker, LLC DBA Real. REcolorado as distributed by MLS GRID
 - $307,0002 bd2 ba1k sqft6545 W 84th Way #122, Arvada, CO 80003For Sale
 MLS ID #4417596, Alicia Voss, Milehimodern. REcolorado as distributed by MLS GRID
 - $350,0003 bd2 ba1.7k sqftSequoia Condos, Arvada, CO 80005For Sale
 MLS ID #2509238, Josh Saxton, eXp Realty, LLC. REcolorado as distributed by MLS GRID
 - $365,0003 bd3 ba1.6k sqft11575 W 70th Place #C, Arvada, CO 80004For Sale
 MLS ID #7140492, Theresa Holder-Morrison, RE/MAX Alliance. REcolorado as distributed by MLS GRID
 - $334,9002 bd3 ba1k sqft3006 W 107th Place #D, Westminster, CO 80031For SaleMLS ID #2334203, Jason M. Halliday, RE/MAX Northwest Inc. REcolorado as distributed by MLS GRID
- $339,0003 bd3 ba1.5k sqft37 Evergreen Street, Broomfield, CO 80020For SaleMLS ID #6662752, Shaya Mulder, Keller Williams Realty Urban Elite. REcolorado as distributed by MLS GRID
- $310,0002 bd1 ba1k sqft7680 Depew Street #1424, Arvada, CO 80003For SaleMLS ID #4112691, Heather Eisen, Century 21 Dream Home. REcolorado as distributed by MLS GRID
- $325,0003 bd3 ba1.6k sqft2921 W 81st Avenue #B, Westminster, CO 80031For SaleMLS ID #7699289, Isaac Covarrubias, Keller Williams Realty Downtown LLC. REcolorado as distributed by MLS GRID
- $315,0002 bd3 ba1.2k sqft9008 Gale Boulevard #2, Denver, CO 80260For SaleMLS ID #7017181, Jenifer Vigil, 360 Real Estate Inc. REcolorado as distributed by MLS GRID
- $245,0003 bd3 ba1.4k sqft8613 Santa Fe Drive, Thornton, CO 80260For SaleMLS ID #8983439, Shantih Fouts, Ed Prather Real Estate. REcolorado as distributed by MLS GRID
- $359,0002 bd2 ba1.9k sqft6889 Xavier Cir #3, Westminster, CO 80030For Sale
 MLS ID #1063231, David Vincent, WK Real Estate. IRES as distributed by MLS GRID
 - $400,0003 bd3 ba1.7k sqft6416 Welch Court, Arvada, CO 80004For SaleMLS ID #6407967, Timothy Jones, Keller Williams Realty Urban Elite. REcolorado as distributed by MLS GRID
- $329,9003 bd2 ba1.1k sqft9427 W 89 Circle, Broomfield, CO 80021For SaleMLS ID #8763241, Cindy Morrow, Cindy Morrow & Associates. REcolorado as distributed by MLS GRID
- $270,0003 bd1 ba968 sqft7929 York Street #3, Denver, CO 80229For SaleMLS ID #9291738, Courtney Walker, Osgood Team Real Estate. REcolorado as distributed by MLS GRID
- $375,0002 bd3 ba1.3k sqftQuailridge, Lakewood, CO 80215For SaleMLS ID #6756318, Kelly Redpath, Coldwell Banker Realty 18. REcolorado as distributed by MLS GRID
- $393,0003 bd3 ba1.7k sqft6340 Yank Court #A, Arvada, CO 80004For SaleMLS ID #7825943, Jenna Ikuta, eXp Realty, LLC. REcolorado as distributed by MLS GRID
- $349,9002 bd2 ba1.2k sqft8749 W Cornell Avenue #13, Lakewood, CO 80227For SaleMLS ID #8660386, Scott Conry, RE/MAX Alliance. REcolorado as distributed by MLS GRID
- $379,9002 bd3 ba1.9k sqft9930 Grove Street #A, Westminster, CO 80031For SaleMLS ID #7401744, Jody Bennigsdorf, RE/MAX Alliance. REcolorado as distributed by MLS GRID
- $315,0002 bd3 ba1.1k sqft12642 Elm Street, Thornton, CO 80241For SaleMLS ID #7018920, Benjamin Beaty, Pocketwater Property Management. REcolorado as distributed by MLS GRID
- $290,0002 bd2 ba1.7k sqft4955 W 73rd Avenue, Westminster, CO 80030For SaleMLS ID #9485098, Maria M Navin, Century 21 Moore Real Estate. REcolorado as distributed by MLS GRID
