------> 1% LOWER INTEREST RATE INCENTIVE WHEN YOU BUY THIS HOME <------ 1-0 Buy Down means your interest rate is 1% less than the market rate. Gifting the next owner a monthly payment that is hundreds $$ less than expected (utilizing preferred lender). THE PLACE: Tucked into one of the most private locations in the neighborhood, this rare 3-bedroom, 2-bathroom townhome delivers a beautifully designed livable space, tons of natural light throughout, and an ideal location that anyone will truly enjoy. Offering 1,450 finished square feet, plus an additional 350 square feet of basement storage. This three-story townhome even features a unique and spacious private balcony. A 1 car detached garage space, and an incredibly functional layout designed for any lifestyle. So many upgrades have been done from top to bottom, including custom Renewal by Anderson windows, custom window blinds, a new furnace, a new water heater, new appliances in the kitchen, new granite kitchen sink, new kitchen faucet, just to name a few. This place is ready for its next owner. This townhome also comes with an Ultimate Choice Home Warranty that transfers to the new owner for 12 months after closing. Giving the next home owner real peace-of-mind. Located in one of Arvada's most desirable areas, you'll enjoy the perfect balance of privacy, convenience, and value. Opportunities like this are one-in-a-million.
For sale
$400,000
8090 Holland Court #C, Arvada, CO 80005
3beds
1,755sqft
:
Get pre-qualified$2,969/mo
Townhouse
Built in 1988
1,145 Square Feet Lot
$-- Zestimate®
$228/sqft
$495/mo HOA
What's special
- 17 days |
- 823 |
- 42 |
Zillow last checked:
Listing updated:
Listed by:
Josh Saxton 720-401-0455 Josh@EvolveHomeGroup.com,
eXp Realty, LLC
Source: REcolorado as distributed by MLS GRID,MLS#: 2509238
Facts & features
Interior
Bedrooms & bathrooms
- Bedrooms: 3
- Bathrooms: 2
- Full bathrooms: 1
- 1/2 bathrooms: 1
- Main level bathrooms: 1
Bedroom
- Description: Walk-In Closet
- Features: Primary Suite
- Level: Upper
- Area: 156 Square Feet
- Dimensions: 13 x 12
Bedroom
- Description: Tub/Shower Combo
- Level: Upper
- Area: 90 Square Feet
- Dimensions: 9 x 10
Bedroom
- Description: Basement Bedroom With Closet
- Level: Basement
Bathroom
- Description: Vanity Sink
- Level: Main
- Area: 20 Square Feet
- Dimensions: 5 x 4
Bathroom
- Description: Tub/Shower Combo
- Level: Upper
- Area: 63 Square Feet
- Dimensions: 9 x 7
Dining room
- Description: Backyard Access
- Level: Main
- Area: 110 Square Feet
- Dimensions: 10 x 11
Kitchen
- Description: Ample Cabinetry
- Level: Main
- Area: 72 Square Feet
- Dimensions: 8 x 9
Living room
- Description: Fireplace
- Level: Main
- Area: 210 Square Feet
- Dimensions: 14 x 15
Utility room
- Description: Large Storage
- Level: Basement
Heating
- Forced Air, Natural Gas
Cooling
- Central Air
Appliances
- Included: Dishwasher, Disposal, Dryer, Microwave, Range, Refrigerator, Washer
- Laundry: In Unit
Features
- Built-in Features, High Speed Internet, Laminate Counters, Walk-In Closet(s)
- Flooring: Carpet, Tile, Wood
- Windows: Double Pane Windows
- Basement: Full
- Number of fireplaces: 1
- Fireplace features: Living Room
- Common walls with other units/homes: End Unit,2+ Common Walls
Interior area
- Total structure area: 1,755
- Total interior livable area: 1,755 sqft
- Finished area above ground: 1,145
- Finished area below ground: 305
Video & virtual tour
Property
Parking
- Total spaces: 1
- Parking features: Dry Walled, Insulated Garage
- Garage spaces: 1
Features
- Levels: Two
- Stories: 2
- Entry location: Courtyard
- Patio & porch: Patio
- Exterior features: Private Yard, Rain Gutters
- Fencing: None
Lot
- Size: 1,145 Square Feet
- Features: Landscaped
Details
- Parcel number: 404303
- Special conditions: Standard
Construction
Type & style
- Home type: Townhouse
- Property subtype: Townhouse
- Attached to another structure: Yes
Materials
- Cedar, Frame
- Foundation: Concrete Perimeter
- Roof: Composition
Condition
- Updated/Remodeled
- Year built: 1988
Details
- Warranty included: Yes
Utilities & green energy
- Sewer: Public Sewer
- Water: Public
- Utilities for property: Cable Available, Internet Access (Wired), Natural Gas Available, Phone Available
Green energy
- Energy efficient items: Appliances, HVAC, Thermostat, Water Heater, Windows
Community & HOA
Community
- Security: Smoke Detector(s)
- Subdivision: Sequoia
HOA
- Has HOA: Yes
- Services included: Insurance, Maintenance Grounds, Maintenance Structure, Sewer, Snow Removal, Trash, Water
- HOA fee: $495 monthly
- HOA name: Four Seasons Management
- HOA phone: 303-952-4004
Location
- Region: Arvada
Financial & listing details
- Price per square foot: $228/sqft
- Tax assessed value: $424,755
- Annual tax amount: $2,738
- Date on market: 7/23/2026
- Listing terms: Cash,Conventional,FHA,VA Loan
- Exclusions: None
- Ownership: Individual
- Electric utility on property: Yes
- Road surface type: Paved
Estimated market value
Not available
Estimated sales range
Not available
Not available
Price history
| Date | Event | Price |
|---|---|---|
| 7/23/2026 | Listed for sale | $400,000+56.9%$228/sqft |
Source:  REcolorado as distributed by MLS GRID #2509238 Report a problem REcolorado as distributed by MLS GRID #2509238 Report a problem | ||
| 1/15/2021 | Listing removed | -- |
Source: Owner Report a problem | ||
| 7/9/2020 | Listing removed | $1,850$1/sqft |
Source: Owner Report a problem | ||
| 6/18/2020 | Listed for rent | $1,850+2.8%$1/sqft |
Source: Owner Report a problem | ||
| 1/24/2019 | Listing removed | $1,800$1/sqft |
Source: Owner Report a problem | ||
| 1/20/2019 | Listed for rent | $1,800$1/sqft |
Source: Owner Report a problem | ||
| 1/10/2018 | Sold | $255,000+44.9%$145/sqft |
Source: Public Record Report a problem | ||
| 8/26/2003 | Sold | $176,000+71.7%$100/sqft |
Source: Public Record Report a problem | ||
| 11/6/1995 | Sold | $102,500$58/sqft |
Source: Public Record Report a problem | ||
Public tax history
| Year | Property taxes | Tax assessment |
|---|---|---|
| 2025 | $2,284 -0.1% | $26,548 +12.6% |
| 2024 | $2,287 +20.4% | $23,574 |
| 2023 | $1,899 -1.6% | $23,574 +21.6% |
| 2022 | $1,930 -4.2% | $19,388 -2.8% |
| 2021 | $2,015 | $19,946 -4.5% |
| 2020 | $2,015 +1.4% | $20,883 |
| 2019 | $1,988 -3.9% | $20,883 -1.1% |
| 2018 | $2,068 | $21,119 |
| 2017 | $2,068 +34.4% | $21,119 +32.1% |
| 2016 | $1,539 | $15,984 |
| 2015 | $1,539 +25.2% | $15,984 +31.7% |
| 2014 | $1,229 -8.3% | $12,139 |
| 2013 | $1,340 +2.1% | $12,139 -9.1% |
| 2012 | $1,312 +5.3% | $13,357 |
| 2011 | $1,246 +5.7% | $13,357 +4.6% |
| 2010 | $1,178 -9.8% | $12,770 |
| 2009 | $1,306 +0% | $12,770 -9.6% |
| 2008 | $1,306 -2.2% | $14,130 |
| 2007 | $1,335 +1% | $14,130 -1.2% |
| 2006 | $1,321 +11.3% | $14,300 +11.2% |
| 2005 | $1,187 +9.3% | $12,860 |
| 2004 | $1,087 -8.2% | $12,860 |
| 2003 | $1,183 +1.7% | $12,860 -6.7% |
| 2002 | $1,163 +12.3% | $13,780 +25.6% |
| 2001 | $1,035 -1% | $10,970 |
| 2000 | $1,046 | $10,970 |
Find assessor info on the county website
Monthly payment
Est. payment
Payment breakdown
Explore the cost of this home by adjusting the details. Changes won't be saved.Climate risks
Neighborhood: Woodrun
Nearby schools
GreatSchools rating
- 8/10Weber Elementary SchoolGrades: PK-5Distance: 0.5 mi
- 6/10Pomona High SchoolGrades: 6-12Distance: 0.9 mi
- 4/10Moore Middle SchoolGrades: 6-8Distance: 1.2 mi
Schools provided by the listing agent
- Elementary: Weber
- Middle: North Arvada
- High: Pomona
- District: Jefferson County R-1
Source: REcolorado as distributed by MLS GRID. This data may not be complete. We recommend contacting the local school district to confirm school assignments for this home.
- $380,2002 bd3 ba1.1k sqft8090 Holland Ct APT D, Arvada, CO 80005Off Market
- $360,0002 bd2 ba1.8k sqft8090 Holland Ct APT A, Arvada, CO 80005Off Market
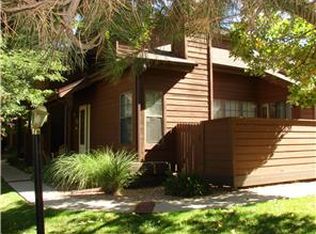
- $402,9003 bd3 ba1.1k sqft8090 Holland Ct APT B, Arvada, CO 80005Off Market
- $362,9002 bd2 ba1.1k sqft8080 Holland Ct APT A, Arvada, CO 80005Off Market
- $435,4002 bd4 ba1.5k sqft8080 Holland Ct APT B, Arvada, CO 80005Off Market
- $395,2003 bd3 ba1.1k sqft8080 Holland Ct APT C, Arvada, CO 80005Off Market
- $398,6002 bd2 ba1.1k sqft8080 Holland Ct APT D, Arvada, CO 80005Off Market
- $450,0003 bd3 ba1.8k sqft9455 W 81st Ave APT A, Arvada, CO 80005Sold
A local agent can set up tours, give advice and negotiate with sellers.
Similar homes
- $380,0002 bd3 ba1.3k sqft8790 Allison Drive #F, Arvada, CO 80005For Sale

 MLS ID #7201746, Ali Strohmeyer, eXp Realty, LLC. REcolorado as distributed by MLS GRID
 - $399,0003 bd2 ba1.2k sqft6321 Oak Court, Arvada, CO 80004For Sale
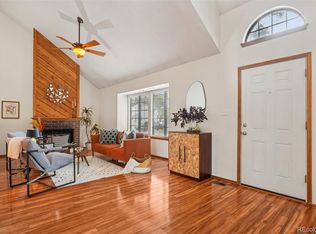 MLS ID #5091764, Brian Conley, West and Main Homes Inc. REcolorado as distributed by MLS GRID
 - $305,0003 bd2 ba1.7k sqft6416 Welch Court, Arvada, CO 80004For Sale
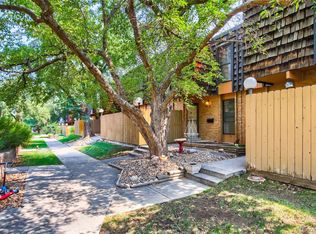 MLS ID #7429286, Brent Paine, Your Castle Real Estate Inc. REcolorado as distributed by MLS GRID
 - $550,0003 bd3 ba2k sqft8965 W 78th Avenue, Arvada, CO 80005For Sale
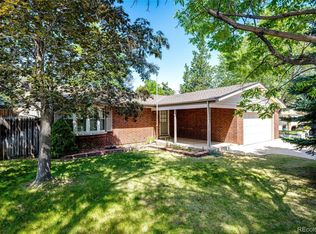 MLS ID #4107167, Wendy Gable, HomeSmart. REcolorado as distributed by MLS GRID
 - $350,0002 bd3 ba1.3k sqft6625 W 84th Circle #51, Arvada, CO 80003For SaleMLS ID #6819055, Emily Miller, Fathom Realty Colorado LLC. REcolorado as distributed by MLS GRID
- $307,900-- bd-- ba1.2k sqft8124 Gray Court #498, Arvada, CO 80003For SaleMLS ID #5209105, Robert Passafiume, Waypoint Realty. REcolorado as distributed by MLS GRID
- $525,0003 bd2 ba1.3k sqft6864 Harlan St, Arvada, CO 80003For Sale
 MLS ID #1065921, Jeff Daniels, Daniels Group Real Estate. IRES as distributed by MLS GRID
 - $395,0002 bd3 ba1.6k sqft1708 W 101st Avenue, Denver, CO 80260For SaleMLS ID #9399316, Natalya Kaufman, Brokers Guild Real Estate. REcolorado as distributed by MLS GRID
- $450,0002 bd3 ba2k sqft9908 Grove Way #C, Westminster, CO 80031For SaleMLS ID #3254401, William Deere, Distinct Real Estate LLC. REcolorado as distributed by MLS GRID
- $339,9002 bd2 ba1.1k sqft6670 W 84th Circle #99, Arvada, CO 80003For SaleMLS ID #4850484, Daniel Gurzhiev, Fixed Rate Real Estate, LLC. REcolorado as distributed by MLS GRID
- $397,4002 bd3 ba1.9k sqft9930 Grove Street #A, Westminster, CO 80031For SaleMLS ID #7401744, Jody Bennigsdorf, RE/MAX Alliance. REcolorado as distributed by MLS GRID
- $375,0002 bd2 ba1.9k sqft6889 Xavier Cir #3, Westminster, CO 80030For SaleMLS ID #1063231, David Vincent, WK Real Estate. IRES as distributed by MLS GRID
- $539,9003 bd2 ba1.9k sqft6225 W 66th Avenue, Arvada, CO 80003For SaleMLS ID #3736613, The Dixon Group, Keller Williams Trilogy. REcolorado as distributed by MLS GRID
- $339,9003 bd2 ba1.1k sqft9427 W 89 Circle, Broomfield, CO 80021For SaleMLS ID #8763241, Cindy Morrow, Cindy Morrow & Associates. REcolorado as distributed by MLS GRID
- $460,0002 bd2 ba1.5k sqft535 Ridgeview Dr, Louisville, CO 80027For SaleMLS ID #1066043, Mark Brigham, RE/MAX of Boulder, Inc. IRES as distributed by MLS GRID
- $445,0003 bd4 ba2.1k sqft2351 Ranch Drive, Denver, CO 80234For SaleMLS ID #2969136, Jeri A Adams, Camelot Brokers LLC. REcolorado as distributed by MLS GRID
- $370,0002 bd2 ba1.8k sqft1768 Robb Street, Denver, CO 80215For SaleMLS ID #2400391, Nick Papantonakis, RE/MAX Alliance - Olde Town. REcolorado as distributed by MLS GRID
- $325,0003 bd2 ba1k sqft1482 S Pierson Street #78, Denver, CO 80232For SaleMLS ID #4314609, Lori Anderst, Brokers Guild Real Estate. REcolorado as distributed by MLS GRID
- $525,0003 bd2 ba1.7k sqft12265 W 66th Avenue, Arvada, CO 80004For SaleMLS ID #6906395, Scott Clymer, MB Clymer Real Estate Inc. REcolorado as distributed by MLS GRID
- $295,0002 bd3 ba1.5k sqft2941 W 81st Avenue #C, Westminster, CO 80031For SaleMLS ID #2123481, Michael Phillip, Brokers Guild Homes. REcolorado as distributed by MLS GRID
