This multi-level townhome in Cobblestone Village offers a functional layout and convenient access to both outdoor recreation and everyday amenities.
The main level features the kitchen and dining area, with the dining space open to the living room below, creating a sense of openness between the home's primary gathering spaces. The lower-level living room serves as the heart of the home, featuring a wood-burning fireplace and walk-out access to a private fenced patio. This comfortable living area provides plenty of space to relax, entertain, or enjoy a quiet evening at home while maintaining a natural connection to the outdoor space just beyond the patio.
Additional features include a smart front door lock, primary suite with a full bathroom, and a reserved parking space located directly in front of the unit.
Just steps from the home is a large community greenbelt featuring a pond, walking trails, open grassy areas, and a playground. The setting provides convenient access to outdoor recreation and open space without leaving the neighborhood.
Residents also enjoy access to the community pool and park. Conveniently located near grocery shopping, restaurants, and daily conveniences, the home is approximately 15 minutes from Downtown Denver, 25 minutes from Downtown Boulder, and offers easy access to I-70 for quick trips to the foothills and mountain recreation areas.
For sale
Price cut: $15K (8/3)
$295,000
2941 W 81st Avenue #C, Westminster, CO 80031
2beds
1,540sqft
:
Get pre-qualified$2,211/mo
Townhouse
Built in 1984
937 Square Feet Lot
$-- Zestimate®
$192/sqft
$390/mo HOA
What's special
- 60 days |
- 249 |
- 29 |
Zillow last checked:
Listing updated:
Listed by:
Michael Phillip 720-815-5252 realestatemike24@gmail.com,
Brokers Guild Homes,
Heidy Perez-Phillip 720-340-1982,
Brokers Guild Homes
Source: REcolorado as distributed by MLS GRID,MLS#: 2123481
Facts & features
Interior
Bedrooms & bathrooms
- Bedrooms: 2
- Bathrooms: 3
- Full bathrooms: 2
- 1/2 bathrooms: 1
Bedroom
- Features: Primary Suite
- Level: Upper
Bedroom
- Level: Upper
Bathroom
- Features: En Suite Bathroom, Primary Suite
- Level: Upper
Bathroom
- Level: Upper
Bathroom
- Level: Lower
Dining room
- Level: Main
Kitchen
- Level: Main
Laundry
- Level: Lower
Living room
- Description: Walk-Out Access, Fireplace
- Level: Lower
Utility room
- Level: Lower
Heating
- Forced Air, Natural Gas
Cooling
- Central Air
Appliances
- Included: Dishwasher, Disposal, Dryer, Gas Water Heater, Microwave, Oven, Range, Refrigerator, Washer
- Laundry: In Unit
Features
- Ceiling Fan(s), Open Floorplan
- Flooring: Vinyl
- Basement: Finished,Walk-Out Access
- Number of fireplaces: 1
- Fireplace features: Living Room, Wood Burning
- Common walls with other units/homes: 2+ Common Walls
Interior area
- Total structure area: 1,540
- Total interior livable area: 1,540 sqft
- Finished area above ground: 1,036
- Finished area below ground: 350
Video & virtual tour
Property
Parking
- Total spaces: 1
- Parking features: Asphalt
- Details: Reserved Spaces: 1
Features
- Levels: Three Or More
- Patio & porch: Patio
- Exterior features: Balcony, Private Yard
- Fencing: Full
- Has view: Yes
- View description: Lake, Meadow
- Has water view: Yes
- Water view: Lake
Lot
- Size: 937 Square Feet
- Features: Borders Public Land, Greenbelt
Details
- Parcel number: R0061689
- Special conditions: Standard
Construction
Type & style
- Home type: Townhouse
- Property subtype: Townhouse
- Attached to another structure: Yes
Materials
- Frame
- Roof: Composition
Condition
- Year built: 1984
Utilities & green energy
- Sewer: Public Sewer
- Water: Public
- Utilities for property: Cable Available, Internet Access (Wired)
Community & HOA
Community
- Security: Smart Locks, Smoke Detector(s)
- Subdivision: Cobblestone Village Filing 1
HOA
- Has HOA: Yes
- Amenities included: Park, Pool
- Services included: Insurance, Maintenance Grounds, Sewer, Trash, Water
- HOA fee: $390 monthly
- HOA name: LCM Property Management
- HOA phone: 303-221-1117
Location
- Region: Westminster
Financial & listing details
- Price per square foot: $192/sqft
- Tax assessed value: $340,000
- Annual tax amount: $2,175
- Date on market: 6/12/2026
- Listing terms: 1031 Exchange,Cash,Conventional,FHA,USDA Loan,VA Loan
- Exclusions: Sellers Personal Items
- Ownership: Individual
- Electric utility on property: Yes
- Road surface type: Paved
Estimated market value
Not available
Estimated sales range
Not available
Not available
Price history
| Date | Event | Price |
|---|---|---|
| 8/3/2026 | Price change | $295,000-4.8%$192/sqft |
Source:  REcolorado as distributed by MLS GRID #2123481 Report a problem REcolorado as distributed by MLS GRID #2123481 Report a problem | ||
| 7/2/2026 | Price change | $310,000-1.6%$201/sqft |
Source: REcolorado as distributed by MLS GRID #2123481 Report a problem | ||
| 6/20/2026 | Price change | $315,000-3.1%$205/sqft |
Source: REcolorado as distributed by MLS GRID #2123481 Report a problem | ||
| 6/12/2026 | Listed for sale | $325,000+273.6%$211/sqft |
Source: REcolorado as distributed by MLS GRID #2123481 Report a problem | ||
| 5/9/2021 | Listing removed | -- |
Source: Zillow Rental Manager Report a problem | ||
| 4/30/2021 | Listed for rent | $1,700+3%$1/sqft |
Source: Zillow Rental Manager Report a problem | ||
| 2/24/2021 | Listing removed | -- |
Source: Owner Report a problem | ||
| 6/2/2020 | Listing removed | $1,650$1/sqft |
Source: Owner Report a problem | ||
| 4/30/2020 | Listed for rent | $1,650+22.2%$1/sqft |
Source: Owner Report a problem | ||
| 2/20/2017 | Listing removed | $1,350$1/sqft |
Source: Zillow Rental Manager Report a problem | ||
| 2/13/2017 | Listed for rent | $1,350$1/sqft |
Source: Owner Report a problem | ||
| 2/19/2010 | Sold | $87,000+2.4%$56/sqft |
Source: Public Record Report a problem | ||
| 11/20/2009 | Listing removed | $85,000$55/sqft |
Source: True Blue Realty, LLC #793156 Report a problem | ||
| 11/11/2009 | Price change | $85,000-29.8%$55/sqft |
Source: True Blue Realty, LLC #793156 Report a problem | ||
| 10/31/2009 | Price change | $121,000-2.4%$79/sqft |
Source: True Blue Realty, LLC #793156 Report a problem | ||
| 9/26/2009 | Price change | $124,000-0.8%$81/sqft |
Source: True Blue Realty, LLC #793156 Report a problem | ||
| 9/15/2009 | Price change | $125,000-7.4%$81/sqft |
Source: True Blue Realty, LLC #793156 Report a problem | ||
| 7/19/2009 | Listed for sale | $135,000-11.5%$88/sqft |
Source: True Blue Realty, LLC #793156 Report a problem | ||
| 1/14/2003 | Sold | $152,500+98.1%$99/sqft |
Source: Public Record Report a problem | ||
| 11/7/1995 | Sold | $77,000$50/sqft |
Source: Public Record Report a problem | ||
Public tax history
| Year | Property taxes | Tax assessment |
|---|---|---|
| 2025 | $1,875 +0.8% | $21,260 -8.6% |
| 2024 | $1,860 +0.3% | $23,270 |
| 2023 | $1,854 -2.9% | $23,270 +27.4% |
| 2022 | $1,909 | $18,260 -2.8% |
| 2021 | -- | $18,780 +0.8% |
| 2020 | $1,901 | $18,630 -0.1% |
| 2019 | $1,901 +35.3% | $18,650 +37% |
| 2018 | $1,405 | $13,610 |
| 2017 | $1,405 | $13,610 +30.1% |
| 2016 | -- | $10,460 |
| 2015 | $979 | $10,460 +25% |
| 2014 | -- | $8,370 |
| 2013 | -- | $8,370 -7% |
| 2012 | -- | $9,000 |
| 2011 | -- | $9,000 -5% |
| 2010 | -- | $9,470 |
| 2009 | -- | $9,470 -12.6% |
| 2008 | -- | $10,830 |
| 2007 | -- | $10,830 -4.7% |
| 2006 | -- | $11,370 |
| 2005 | -- | $11,370 -3.8% |
| 2004 | -- | $11,820 |
| 2003 | $947 +23.6% | $11,820 +8.5% |
| 2002 | $766 +15% | $10,890 +27.1% |
| 2001 | $666 | $8,570 |
Find assessor info on the county website
Monthly payment
Est. payment
Payment breakdown
Explore the cost of this home by adjusting the details. Changes won't be saved.Climate risks
Neighborhood: 80031
Nearby schools
GreatSchools rating
- 2/10Fairview Elementary SchoolGrades: PK-8Distance: 0.5 mi
- 2/10Westminster High SchoolGrades: 9-12Distance: 2 mi
Schools provided by the listing agent
- Elementary: Fairview
- Middle: Ranum
- High: Westminster
- District: Westminster Public Schools
Source: REcolorado as distributed by MLS GRID. This data may not be complete. We recommend contacting the local school district to confirm school assignments for this home.
- $300,0002 bd2 ba1.1k sqft2941 W 81st Ave APT H, Westminster, CO 80031For Sale

- $344,9003 bd3 ba1.6k sqft2941 W 81st Ave APT F, Westminster, CO 80031For Sale

- $360,0002 bd2 ba1.6k sqft2941 W 81st Ave APT E, Westminster, CO 80031Sold
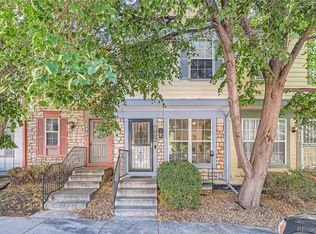
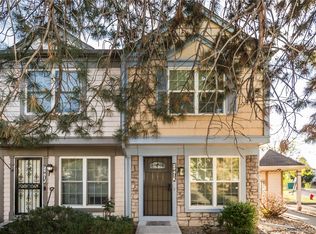
- $305,0002 bd2 ba1.1k sqft2941 W 81st Ave APT K, Westminster, CO 80031Sold
- $300,0002 bd1 ba900 sqft2929 W 81st Ave APT B, Westminster, CO 80031Sold
- $275,5002 bd1 ba1.1k sqft2941 W 81st Ave APT J, Westminster, CO 80031Off Market
- $277,9002 bd2 ba1.1k sqft2941 W 81st Ave APT G, Westminster, CO 80031Off Market
- $360,0002 bd1 ba1.6k sqft2941 W 81st Ave, Westminster, CO 80031Sold
A local agent can set up tours, give advice and negotiate with sellers.
Similar homes
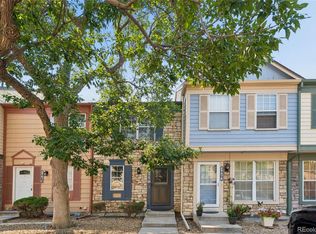
- $272,0002 bd2 ba1.5k sqft2967 W 81st Avenue #D, Westminster, CO 80031For Sale
 MLS ID #1735053, Elaine Maul, You 1st Realty. REcolorado as distributed by MLS GRID
 - $289,9002 bd1 ba983 sqft2422 W 82nd Pl Unit 3A, Westminster, CO 80031For Sale

 MLS ID #2511090, Stephen Sato ABR MRP , HomeSmart. elevateMLS
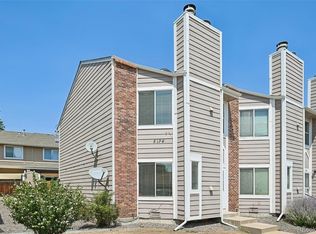
 - $307,900-- bd-- ba1.2k sqft8124 Gray Court #498, Arvada, CO 80003For Sale
 MLS ID #5209105, Robert Passafiume, Waypoint Realty. REcolorado as distributed by MLS GRID
 - $269,0003 bd3 ba1.4k sqft8613 Santa Fe Drive, Thornton, CO 80260For Sale
 MLS ID #2410701, Kelley Wilson, RE/MAX Professionals. REcolorado as distributed by MLS GRID
 - $215,0002 bd1 ba1k sqft2710 W 86th Avenue #58, Westminster, CO 80031For SaleMLS ID #6486277, Ryan Baessler, Keller Williams Preferred Realty. REcolorado as distributed by MLS GRID
- $310,0002 bd2 ba1k sqft11109 Alcott Street #A, Westminster, CO 80234For SaleMLS ID #5146491, Whitney L. Cain, LIV Sotheby's International Realty. REcolorado as distributed by MLS GRID
- $300,0002 bd2 ba1k sqft8784 Chase Dr #31, Arvada, CO 80003For Sale
 MLS ID #1061009, Nicholas Bukowski, The Station Real Estate. IRES as distributed by MLS GRID
 - $210,0002 bd1 ba1k sqft2715 W 86th Avenue #20, Westminster, CO 80031For SaleMLS ID #6994125, Bruce McCreary, Keller Williams Advantage Realty LLC. REcolorado as distributed by MLS GRID
- $350,0002 bd2 ba1.3k sqft7853 W 87th Drive, Arvada, CO 80005For SaleMLS ID #7748358, Duane Sauer, Coldwell Banker Realty 56. REcolorado as distributed by MLS GRID
- $320,0002 bd2 ba1k sqft8761 Pierce Way #93, Arvada, CO 80003For SaleMLS ID #3764198, T.J. Gordon, Compass - Denver. REcolorado as distributed by MLS GRID
- $297,9001 bd2 ba788 sqft8106 Gray Court #468, Arvada, CO 80003For SaleMLS ID #3582150, Phillip Trujillo, Phil T Realty LLC. REcolorado as distributed by MLS GRID
- $174,9002 bd1 ba1k sqft2730 W 86th Avenue #37, Westminster, CO 80031For SaleMLS ID #7701577, Frank Duran, RE/MAX Alliance. REcolorado as distributed by MLS GRID
- $314,0003 bd3 ba1.7k sqft12172 Bannock Circle #D, Denver, CO 80234For SaleMLS ID #3160659, Willie Walters, Walters & Co.. REcolorado as distributed by MLS GRID
- $350,0002 bd3 ba1.3k sqft6625 W 84th Circle #51, Arvada, CO 80003For SaleMLS ID #6819055, Emily Miller, Fathom Realty Colorado LLC. REcolorado as distributed by MLS GRID
- $339,9002 bd2 ba1.1k sqft6670 W 84th Circle #99, Arvada, CO 80003For SaleMLS ID #4850484, Daniel Gurzhiev, Fixed Rate Real Estate, LLC. REcolorado as distributed by MLS GRID
- $230,0002 bd1 ba792 sqftShiloh, Denver, CO 80229For SaleMLS ID #8792878, David Jimenez, Greenwood Estates Realty LLC. REcolorado as distributed by MLS GRID
- $330,0002 bd3 ba1.1k sqft2147 E 103rd Avenue, Thornton, CO 80229For SaleMLS ID #5407309, Cody Walker, eXp Realty, LLC. REcolorado as distributed by MLS GRID
- $299,9002 bd3 ba1.2k sqft1295 S Zeno Circle #C, Aurora, CO 80017For SaleMLS ID #9347324, David De Elena, Coldwell Banker Realty 24. REcolorado as distributed by MLS GRID
- $310,0002 bd1 ba1k sqft7680 Depew Street #1424, Arvada, CO 80003For SaleMLS ID #4112691, Heather Eisen, Century 21 Dream Home. REcolorado as distributed by MLS GRID
- $380,0002 bd3 ba1.3k sqft8790 Allison Drive #F, Arvada, CO 80005For SaleMLS ID #7201746, Ali Strohmeyer, eXp Realty, LLC. REcolorado as distributed by MLS GRID
