**$10,000 buyer incentive with an acceptable offer** This charming corner-unit ranch townhome offers comfortable single-level living with 2 bedrooms and 1 bathroom in a convenient location. Featuring laminate flooring throughout with no carpet, the home includes vaulted ceilings, abundant natural light, and a cozy wood-burning fireplace in the living room. The spacious kitchen provides a pantry for added storage and opens to a private back patio, where you'll also find a separate storage unit and easy access to the in-unit washer and dryer. Two reserved parking spaces are included. Ideally situated with quick access to I-25, Highway 36, Denver, Boulder, and DIA, and located near the RTD FasTracks N Line station, this move-in ready home offers convenient access to shopping, dining, parks, and major commuter routes.
Pending
Price cut: $10K (8/18)
$220,000
8248 Washington Street #94, Denver, CO 80229
2beds
792sqft
Townhouse
Built in 1982
-- sqft lot
$-- Zestimate®
$278/sqft
$320/mo HOA
What's special
- 75 days
- 27
- 0
Zillow last checked:
Listing updated:
Listed by:
David Jimenez 303-517-0345,
Greenwood Estates Realty LLC
Source: REcolorado as distributed by MLS GRID,MLS#: 8792878
Facts & features
Interior
Bedrooms & bathrooms
- Bedrooms: 2
- Bathrooms: 1
- Full bathrooms: 1
- Main level bathrooms: 1
- Main level bedrooms: 2
Bedroom
- Level: Main
- Area: 121 Square Feet
- Dimensions: 11 x 11
Bedroom
- Level: Main
- Area: 104 Square Feet
- Dimensions: 13 x 8
Bathroom
- Level: Main
Dining room
- Level: Main
- Area: 80 Square Feet
- Dimensions: 8 x 10
Kitchen
- Level: Main
- Area: 140 Square Feet
- Dimensions: 14 x 10
Living room
- Level: Main
- Area: 156 Square Feet
- Dimensions: 13 x 12
Heating
- Forced Air, Natural Gas
Cooling
- Central Air
Appliances
- Included: Dishwasher, Oven, Refrigerator
- Laundry: In Unit
Features
- Flooring: Carpet, Laminate
- Has basement: No
- Number of fireplaces: 1
- Fireplace features: Living Room, Wood Burning
- Common walls with other units/homes: End Unit
Interior area
- Total structure area: 792
- Total interior livable area: 792 sqft
- Finished area above ground: 792
Video & virtual tour
Property
Parking
- Total spaces: 2
- Details: Reserved Spaces: 2
Features
- Levels: One
- Stories: 1
- Patio & porch: Patio
Details
- Parcel number: R0057326
- Zoning: P-U-D
- Special conditions: Standard
Construction
Type & style
- Home type: Townhouse
- Property subtype: Townhouse
- Attached to another structure: Yes
Materials
- Frame, Wood Siding
- Roof: Composition
Condition
- Year built: 1982
Utilities & green energy
- Sewer: Public Sewer
- Water: Public
Community & HOA
Community
- Security: Carbon Monoxide Detector(s), Smoke Detector(s)
- Subdivision: Shiloh
HOA
- Has HOA: Yes
- Services included: Maintenance Grounds, Maintenance Structure, Recycling, Sewer, Snow Removal, Trash
- HOA fee: $320 monthly
- HOA name: Altitude Property Management
- HOA phone: 720-416-5588
Location
- Region: Denver
Financial & listing details
- Price per square foot: $278/sqft
- Tax assessed value: $259,000
- Annual tax amount: $2,106
- Date on market: 8/5/2026
- Listing terms: Cash,Conventional,FHA,VA Loan
- Exclusions: Seller Personal Property
- Ownership: Individual
- Road surface type: Paved
Estimated market value
Not available
Estimated sales range
Not available
Not available
Price history
| Date | Event | Price |
|---|---|---|
| 8/26/2026 | Pending sale | $220,000$278/sqft |
Source:  REcolorado as distributed by MLS GRID #8792878 Report a problem REcolorado as distributed by MLS GRID #8792878 Report a problem | ||
| 8/18/2026 | Price change | $220,000-4.3%$278/sqft |
Source: REcolorado as distributed by MLS GRID #8792878 Report a problem | ||
| 8/5/2026 | Listed for sale | $230,000+34.5%$290/sqft |
Source: REcolorado as distributed by MLS GRID #8792878 Report a problem | ||
| 2/22/2018 | Sold | $171,000+6.9%$216/sqft |
Source: Public Record Report a problem | ||
| 1/22/2018 | Pending sale | $159,900$202/sqft |
Source: PERCH REAL ESTATE #1911756 Report a problem | ||
| 1/19/2018 | Listed for sale | $159,900$202/sqft |
Source: PERCH REAL ESTATE #1911756 Report a problem | ||
Public tax history
| Year | Property taxes | Tax assessment |
|---|---|---|
| 2025 | $1,774 +0.9% | $16,190 -17.7% |
| 2024 | $1,759 +8.7% | $19,680 |
| 2023 | $1,618 -2.5% | $19,680 +43.9% |
| 2022 | $1,660 | $13,680 -2.8% |
| 2021 | -- | $14,080 +11.9% |
| 2020 | $1,488 | $12,580 -0.1% |
| 2019 | $1,488 +26.2% | $12,590 +30.6% |
| 2018 | $1,180 | $9,640 |
| 2017 | $1,180 | $9,640 +79.2% |
| 2016 | -- | $5,380 +100% |
| 2015 | $309 | $2,690 +67.1% |
| 2014 | -- | $1,610 |
| 2013 | -- | $1,610 -58.9% |
| 2012 | -- | $3,920 |
| 2011 | -- | $3,920 -13.3% |
| 2010 | -- | $4,520 |
| 2009 | -- | $4,520 -46.5% |
| 2008 | -- | $8,450 |
| 2007 | -- | $8,450 -2.1% |
| 2006 | -- | $8,630 |
| 2005 | -- | $8,630 +4.2% |
| 2004 | -- | $8,280 |
| 2003 | $831 +3% | $8,280 +6.8% |
| 2002 | $807 +13.7% | $7,750 +19.8% |
| 2001 | $710 | $6,470 |
Find assessor info on the county website
Monthly payment
Est. payment
Payment breakdown
Explore the cost of this home by adjusting the details. Changes won't be saved.Climate risks
Neighborhood: 80229
Nearby schools
Schools provided by the listing agent
- Elementary: Coronado Hills
- Middle: Thornton
- High: Thornton
- District: Adams 12 5 Star Schl
Source: REcolorado as distributed by MLS GRID. This data may not be complete. We recommend contacting the local school district to confirm school assignments for this home.
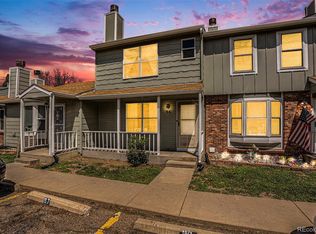

Similar homes
- $210,0002 bd1 ba1k sqftCoronado Villas, Denver, CO 80229For Sale
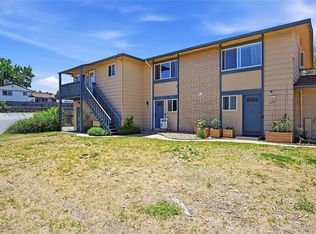
 MLS ID #3432810, Jasmine Garcia, EXIT Realty DTC, Cherry Creek, Pikes Peak.. REcolorado as distributed by MLS GRID
 - $219,7502 bd2 ba884 sqft8019 Wolff Street #B, Westminster, CO 80031For Sale
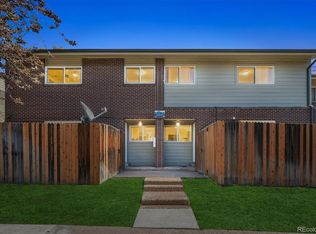 MLS ID #6715089, Joseph Bingham, MB Bingham & Co. REcolorado as distributed by MLS GRID
 - $290,0002 bd2 ba1k sqft2279 Coronado Parkway #B, Denver, CO 80229For Sale
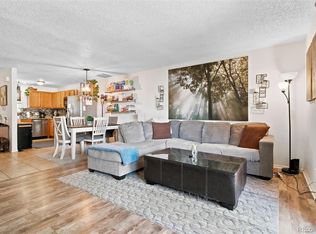 MLS ID #9709346, Justine Fretter, Keller Williams Realty Downtown LLC. REcolorado as distributed by MLS GRID
 - $284,7002 bd2 ba1k sqft4011 E 94th Avenue #C, Denver, CO 80229For Sale
 MLS ID #1596042, Deanna Silva, Compass - Denver. REcolorado as distributed by MLS GRID
 - $220,0003 bd2 ba1k sqft12180 Melody Dr #3-104, Westminster, CO 80234For Sale
 MLS ID #1068319, Bob Connors, eXp Realty LLC. IRES as distributed by MLS GRID
 - $199,0002 bd1 ba844 sqft5620 W 80th Place #56, Arvada, CO 80003For SaleMLS ID #4557024, Kelly Mates, Distinct Real Estate LLC. REcolorado as distributed by MLS GRID
- $290,0002 bd2 ba976 sqft9431 Lou Drive, Denver, CO 80260For SaleMLS ID #6943139, Arnoldo Arpero, Megastar Realty. REcolorado as distributed by MLS GRID
- $255,3002 bd1 ba824 sqftWestdale Townhomes, Arvada, CO 80003For SaleMLS ID #8134081, Tony Greene, RE/MAX Professionals. REcolorado as distributed by MLS GRID
- $195,0002 bd2 ba927 sqft4645 S Lowell Boulevard #F, Denver, CO 80236For SaleMLS ID #7774334, Nicholas Downey, Madison & Company Properties. REcolorado as distributed by MLS GRID
- $255,0002 bd1 ba800 sqft5711 W 92nd Avenue #10, Westminster, CO 80031For SaleMLS ID #7384022, Michelle McWilliams, HomeSmart. REcolorado as distributed by MLS GRID
- $230,0002 bd1 ba810 sqft1225 S Oneida Street #217, Denver, CO 80224For SaleMLS ID #2768249, Holly Vejrostek, LPT Realty. REcolorado as distributed by MLS GRID
- $215,0002 bd1 ba980 sqftAmericana, Aurora, CO 80017For SaleMLS ID #3996114, Erika Freeman-Daniels, Orchard Brokerage LLC. REcolorado as distributed by MLS GRID
- $225,0002 bd1 ba840 sqft1661 S Idalia Circle #A, Aurora, CO 80017For SaleMLS ID #5179732, Mark Risley, Compass - Denver. REcolorado as distributed by MLS GRID
- $215,0002 bd1 ba810 sqft1282 S Uvalda Street, Aurora, CO 80012For SaleMLS ID #4231541, Katrina Hunt, LPT Realty. REcolorado as distributed by MLS GRID
- $230,0002 bd1 ba840 sqft1263 S Idalia Street, Aurora, CO 80017For SaleMLS ID #7093042, Trelora Realty Team, Trelora Realty, Inc.. REcolorado as distributed by MLS GRID
- $210,0002 bd2 ba1k sqft956 S Iola Street, Aurora, CO 80012For SaleMLS ID #2823055, Loy Hall, Coldwell Banker Realty 24. REcolorado as distributed by MLS GRID
- $244,9002 bd2 ba791 sqft4595 Everett Court, Wheat Ridge, CO 80033For SaleMLS ID #6137635, Chris Crumrine, Brokers Guild Real Estate. REcolorado as distributed by MLS GRID
- $165,0003 bd1 ba859 sqft707 W 96th Ave #18, Thornton, CO 80260For SaleMLS ID #3367132, Sudhir Kumar Peri, Full Circle Realty CO. REcolorado as distributed by MLS GRID
- $244,5002 bd1 ba924 sqft7309 W Hampden Avenue #903, Lakewood, CO 80227For SaleMLS ID #5488934, Stephanie Jakob, Colorado Realty 4 Less, LLC. REcolorado as distributed by MLS GRID
