If you’ve been searching for a low-maintenance Denver condo that offers a quiet sanctuary without sacrificing quick access to the city, Unit 217 at 1225 S Oneida Street is going to feel like a breath of fresh air. Tucked into the established Virginia Village neighborhood, this home offers a comfortable, effortless lifestyle where you can truly kick back and relax. Step inside to a bright, welcoming layout bathed in natural light. The open main living space flows easily from the functional kitchen into the dining and living areas, creating an inviting setup for both relaxed weeknights and hosting friends. Large windows frame peaceful courtyard views, while your own private balcony serves as the perfect spot for morning coffee or unwinding with a cold drink as the sun sets over the city. The spacious bedroom acts as a true private retreat, featuring generous closet space and easy access to the updated full bath. Thoughtful storage throughout means everything has its place, keeping your living area clean, airy, and uncluttered. Beyond the front door, the HOA takes care of the heavy lifting so your weekends stay open for real living. Enjoy summer days lounging by the community pool or staying active in the clubhouse. Plus, the location simply can't be beaten—you’re minutes from Cherry Creek, Washington Park, and the Denver Tech Center, with effortless access to I-25, light rail, local coffee shops, and endless dining options. Whether you’re buying your first home, looking for a low-maintenance lock-and-leave basecamp, or seeking a prime Denver location, this condo is completely ready for its next chapter. Welcome home!
For sale
Price cut: $20K (10/14)
$230,000
1225 S Oneida Street #217, Denver, CO 80224
2beds
810sqft
Townhouse
Built in 1973
942 Square Feet Lot
$-- Zestimate®
$284/sqft
$405/mo HOA
What's special
- 50 days
- 366
- 36
Zillow last checked:
Listing updated:
Listed by:
Holly Vejrostek 720-556-0080 hollysellsco@gmail.com,
LPT Realty
Source: REcolorado as distributed by MLS GRID,MLS#: 2768249
Facts & features
Interior
Bedrooms & bathrooms
- Bedrooms: 2
- Bathrooms: 1
- Full bathrooms: 1
- Main level bathrooms: 1
- Main level bedrooms: 2
Bedroom
- Features: Primary Suite
- Level: Main
- Area: 109.23 Square Feet
- Dimensions: 12.03 x 9.08
Bedroom
- Level: Main
- Area: 121.55 Square Feet
- Dimensions: 11.05 x 11
Bathroom
- Level: Main
- Area: 32.88 Square Feet
- Dimensions: 8.02 x 4.1
Dining room
- Level: Main
- Area: 57.51 Square Feet
- Dimensions: 8.1 x 7.1
Kitchen
- Level: Main
- Area: 77.25 Square Feet
- Dimensions: 11.02 x 7.01
Living room
- Level: Main
- Area: 196.84 Square Feet
- Dimensions: 14.04 x 14.02
Heating
- Forced Air
Cooling
- Central Air
Appliances
- Included: Dishwasher, Dryer, Oven, Range, Refrigerator, Washer
- Laundry: Laundry Closet
Features
- Jack & Jill Bathroom
- Flooring: Carpet, Tile
- Windows: Double Pane Windows
- Has basement: No
- Number of fireplaces: 1
- Fireplace features: Living Room
- Common walls with other units/homes: 1 Common Wall
Interior area
- Total structure area: 810
- Total interior livable area: 810 sqft
- Finished area above ground: 810
Video & virtual tour
Property
Parking
- Total spaces: 1
- Parking features: Garage - Attached
- Attached garage spaces: 1
Features
- Levels: One
- Stories: 1
- Patio & porch: Front Porch
Lot
- Size: 942 Square Feet
Details
- Parcel number: 620112265
- Zoning: R-2-A
- Special conditions: Standard
Construction
Type & style
- Home type: Townhouse
- Property subtype: Townhouse
- Attached to another structure: Yes
Materials
- Frame
- Roof: Composition
Condition
- Year built: 1973
Utilities & green energy
- Sewer: Public Sewer
- Water: Public
Community & HOA
Community
- Subdivision: Monaco Village
HOA
- Has HOA: Yes
- Amenities included: Pool, Tennis Court(s)
- Services included: Insurance, Maintenance Grounds, Maintenance Structure, Recycling, Sewer, Snow Removal, Trash, Water
- HOA fee: $405 monthly
- HOA name: Raintree - HOA Simple
- HOA phone: 303-260-7177
Location
- Region: Denver
Financial & listing details
- Price per square foot: $284/sqft
- Tax assessed value: $262,300
- Annual tax amount: $1,473
- Date on market: 8/28/2026
- Listing terms: Cash,Conventional,FHA,VA Loan
- Exclusions: Sellers Personal Property
- Ownership: Individual
- Electric utility on property: Yes
- Road surface type: Paved
Estimated market value
Not available
Estimated sales range
Not available
Not available
Price history
| Date | Event | Price |
|---|---|---|
| 10/14/2026 | Price change | $230,000-8%$284/sqft |
Source:  REcolorado as distributed by MLS GRID #2768249 Report a problem REcolorado as distributed by MLS GRID #2768249 Report a problem | ||
| 8/28/2026 | Listed for sale | $250,000$309/sqft |
Source: REcolorado as distributed by MLS GRID #2768249 Report a problem | ||
| 8/24/2026 | Listing removed | $1,446$2/sqft |
Source: Zillow Rentals Report a problem | ||
| 7/22/2026 | Listed for rent | $1,446$2/sqft |
Source: Zillow Rentals Report a problem | ||
Public tax history
| Year | Property taxes | Tax assessment |
|---|---|---|
| 2023 | $1,140 +3.5% | $16,730 +16.7% |
| 2022 | $1,101 +9.8% | $14,340 -2.8% |
| 2021 | $1,003 +2.9% | $14,760 +9.2% |
| 2020 | $975 +11.8% | $13,513 -0.7% |
| 2019 | $872 | $13,608 +20.7% |
| 2018 | $872 +0.3% | $11,270 |
| 2017 | $869 +32% | $11,270 +33.7% |
| 2016 | $659 +21.3% | $8,430 |
| 2015 | $543 0% | $8,430 +28.9% |
| 2014 | $543 +16.3% | $6,540 -0.2% |
| 2012 | $467 +2.4% | $6,550 -6.4% |
| 2010 | $456 -19.3% | $7,000 |
| 2009 | $565 -0.2% | $7,000 -17.3% |
| 2008 | $566 -5.9% | $8,460 |
| 2007 | $601 +1.1% | $8,460 -5.8% |
| 2006 | $594 +0.2% | $8,980 |
| 2005 | $593 | $8,980 |
Find assessor info on the county website
Monthly payment
Est. payment
Payment breakdown
Explore the cost of this home by adjusting the details. Changes won't be saved.Climate risks
Neighborhood: Washington Virginia Vale
Nearby schools
Schools provided by the listing agent
- Elementary: McMeen
- Middle: Hill
- High: George Washington
- District: Denver 1
Source: REcolorado as distributed by MLS GRID. This data may not be complete. We recommend contacting the local school district to confirm school assignments for this home.
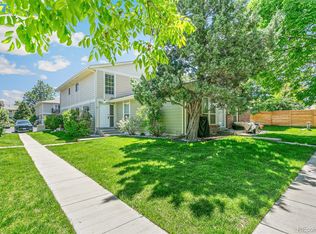
- $332,4002 bd2 ba944 sqft1250 S Monaco Street Pkwy APT 46, Denver, CO 80224Sold
- $286,1002 bd1 ba944 sqft1225 S Oneida St APT 234, Denver, CO 80224Off Market
- $279,6002 bd2 ba985 sqft1225 S Oneida St APT 210, Denver, CO 80224Off Market
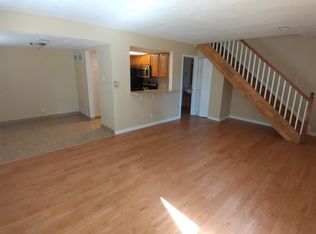
- $262,3002 bd1 ba810 sqft1225 S Oneida St APT 181, Denver, CO 80224Off Market
Similar homes
- $210,0002 bd1 ba906 sqftBldg C, Jasmine Condos, Denver, CO 80222For Sale

 MLS ID #9652941, Penny Ritter, Epique Realty. REcolorado as distributed by MLS GRID
 - $225,0002 bd1 ba840 sqft1661 S Idalia Circle #A, Aurora, CO 80017For Sale
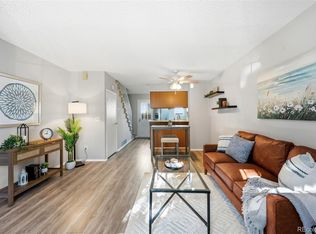 MLS ID #5179732, Mark Risley, Compass - Denver. REcolorado as distributed by MLS GRID
 - $275,0002 bd2 ba1.1k sqft1699 S Trenton Street #115, Denver, CO 80231For Sale
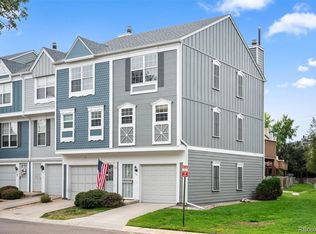 MLS ID #9280486, Christine Nicholson, LIV Sotheby's International Realty. REcolorado as distributed by MLS GRID
 - $250,0002 bd1 ba882 sqft13395 E Louisiana Avenue, Aurora, CO 80012For Sale
 MLS ID #5493413, Alejandra Delacruz, A Realty Inc.. REcolorado as distributed by MLS GRID
 - $249,0002 bd2 ba968 sqft10001 E Evans Avenue #43B, Denver, CO 80247For SaleMLS ID #8624021, LaToya Duran, Remax inMotion. REcolorado as distributed by MLS GRID
- $215,0002 bd1 ba810 sqft1282 S Uvalda Street, Aurora, CO 80012For SaleMLS ID #4231541, Katrina Hunt, LPT Realty. REcolorado as distributed by MLS GRID
- $219,9002 bd2 ba1k sqft3420 S Locust Street #D, Denver, CO 80222For SaleMLS ID #6172895, Mandy Lacey, Key Team Real Estate Corp.. REcolorado as distributed by MLS GRID
- $213,7502 bd2 ba1.1k sqft2600 S Xanadu Way #B, Aurora, CO 80014For SaleMLS ID #7198038, Steven Hayden, eLIST Realty LLC. REcolorado as distributed by MLS GRID
- $210,0002 bd2 ba969 sqft10150 E Virginia Avenue #17-105, Denver, CO 80247For SaleMLS ID #2184117, Levent Ozdemir, Re Professionals Llc. REcolorado as distributed by MLS GRID
- $244,5002 bd1 ba924 sqft7309 W Hampden Avenue #903, Lakewood, CO 80227For SaleMLS ID #5488934, Stephanie Jakob, Colorado Realty 4 Less, LLC. REcolorado as distributed by MLS GRID
- $215,0001 bd1 ba784 sqftMONACO PLACE CONDOMINIUMS, Denver, CO 80222For SaleMLS ID #5123950, Luz Daniels, Keller Williams DTC. REcolorado as distributed by MLS GRID
- $269,9002 bd2 ba1k sqft1334 S Idalia Street, Aurora, CO 80017For SaleMLS ID #7040511, Jayson Holland, Listings.com. REcolorado as distributed by MLS GRID
- $249,9002 bd2 ba1k sqft11945 E Ford Drive, Aurora, CO 80012For SaleMLS ID #4642766, Derar Mehari, Brokers Guild Homes. REcolorado as distributed by MLS GRID
- $210,0002 bd2 ba948 sqft13352 E Jewell Avenue #204, Aurora, CO 80012For SaleMLS ID #9169576, Bob Calicchia, Total Realty Corp.. REcolorado as distributed by MLS GRID
- $250,0002 bd2 ba1.2k sqftCedar Cove Condominiums, Aurora, CO 80012For SaleMLS ID #1915324, The Thayer Group, Keller Williams Action Realty LLC. REcolorado as distributed by MLS GRID
- $204,9002 bd1 ba945 sqftWindsor Gardens, Denver, CO 80247For SaleMLS ID #5844572, Jannett Pacheco, Pebble Realty. REcolorado as distributed by MLS GRID
- $275,0002 bd2 ba1k sqft12063 E Hoye Drive, Aurora, CO 80012For SaleMLS ID #6709985, Jacob Vanderslice, VanWest Real Estate Group, LLC. REcolorado as distributed by MLS GRID
- $215,0002 bd2 ba945 sqft14142 E Colorado Drive #104, Aurora, CO 80012For SaleMLS ID #3281796, Chris Chennault, Real Broker, LLC DBA Real. REcolorado as distributed by MLS GRID
- $204,0002 bd2 ba1k sqft2280 S Oswego Way #201, Aurora, CO 80014For SaleMLS ID #9203448, John Miller, Listings.com. REcolorado as distributed by MLS GRID
- $275,0002 bd2 ba904 sqft4400 S Quebec Street #H202, Denver, CO 80237For SaleMLS ID #2240838, Jamie Goodvin, JPAR Modern Real Estate. REcolorado as distributed by MLS GRID
