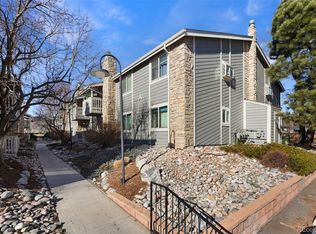
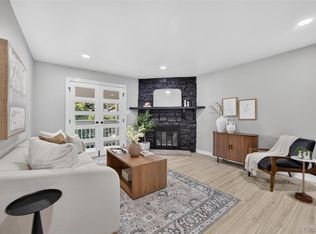
Beautiful 2 bed 2 bath condo in the well-established Brandy Chase Condominium at Eastmoor Park. Located in the heart of the Denver Tech Center DTC. Close to I-25 and 225, Southmoor light rail stations, Eastmoor shopping and restaurants. Walking distance to Eastmoor park, Eastmoor Swim & Tennis Club. Condo has been completely remodeled; including kitchen, bathrooms, electronic Lockly front door lock, new bedroom windows, and HVAC system in 2025. Stainless steel appliances and granite countertops. Washer (new in 2025) & Dryer are included. Both bedrooms are light-filled and spacious with huge closets. HURRY … This won’t last! HOA covers: Clubhouse, Community Pool, Grounds Maintenance, Sewer, Snow Removal, Tennis Courts, Trash Removal, and Water. Low maintenance in a turn-key home... you can even purchase the furniture inside for an easy move!
For sale
Price cut: $15K (9/21)
$275,000
4400 S Quebec Street #H202, Denver, CO 80237
2beds
904sqft
Condominium
Built in 1978
-- sqft lot
$272,000 Zestimate®
$304/sqft
$300/mo HOA
What's special
- 47 days
- 208
- 10
Zillow last checked:
Listing updated:
Listed by:
Jamie Goodvin 970-324-4748 teamgoodvin@gmail.com,
JPAR Modern Real Estate
Source: REcolorado as distributed by MLS GRID,MLS#: 2240838
Facts & features
Interior
Bedrooms & bathrooms
- Bedrooms: 2
- Bathrooms: 2
- Full bathrooms: 2
- Main level bathrooms: 2
- Main level bedrooms: 2
Bedroom
- Level: Main
Bedroom
- Level: Main
Bathroom
- Level: Main
Bathroom
- Level: Main
Heating
- Forced Air
Cooling
- Central Air
Features
- Has basement: No
- Common walls with other units/homes: End Unit
Interior area
- Total structure area: 904
- Total interior livable area: 904 sqft
- Finished area above ground: 904
Property
Parking
- Total spaces: 1
- Details: Off Street Spaces: 1
Features
- Levels: One
- Stories: 1
Details
- Parcel number: 709201122
- Zoning: R-2-A
- Special conditions: Standard
Construction
Type & style
- Home type: Condo
- Property subtype: Condominium
- Attached to another structure: Yes
Materials
- Frame
- Roof: Composition
Condition
- Year built: 1978
Utilities & green energy
- Sewer: Public Sewer
- Water: Public
Community & HOA
Community
- Subdivision: Eastmoor Park Condos
HOA
- Has HOA: Yes
- HOA fee: $300 monthly
- HOA name: Brandy Chase at Eastmoor Park
Location
- Region: Denver
Financial & listing details
- Price per square foot: $304/sqft
- Tax assessed value: $259,300
- Annual tax amount: $1,399
- Date on market: 8/29/2026
- Listing terms: Cash,Conventional,FHA,VA Loan
- Exclusions: None
- Ownership: Individual
Estimated market value
$272,000
$258,000 - $286,000
$1,639/mo
Price history
| Date | Event | Price |
|---|---|---|
| 9/21/2026 | Price change | $275,000-5.2%$304/sqft |
Source:  REcolorado as distributed by MLS GRID #2240838 Report a problem REcolorado as distributed by MLS GRID #2240838 Report a problem | ||
| 8/29/2026 | Listed for sale | $290,000+5.5%$321/sqft |
Source: REcolorado as distributed by MLS GRID #2240838 Report a problem | ||
| 8/26/2026 | Listing removed | -- |
Source: Owner Report a problem | ||
| 8/3/2026 | Listed for sale | $275,000+58.1%$304/sqft |
Source: Owner Report a problem | ||
| 6/5/2023 | Listing removed | -- |
Source: Zillow Rentals Report a problem | ||
| 4/22/2023 | Listed for rent | $2,300$3/sqft |
Source: Zillow Rentals Report a problem | ||
| 4/4/2017 | Sold | $173,950+131.9%$192/sqft |
Source: Public Record Report a problem | ||
| 9/23/1998 | Sold | $75,000$83/sqft |
Source: Public Record Report a problem | ||
Public tax history
| Year | Property taxes | Tax assessment |
|---|---|---|
| 2025 | $1,188 +2.2% | $18,280 +21.9% |
| 2024 | $1,162 -1.4% | $15,000 -16% |
| 2023 | $1,179 +3.6% | $17,860 +20.5% |
| 2022 | $1,138 +13.9% | $14,820 -2.8% |
| 2021 | $999 +2.9% | $15,250 +13.2% |
| 2020 | $971 +24.9% | $13,470 -0.7% |
| 2019 | $778 | $13,565 +35% |
| 2018 | $778 +0.3% | $10,050 |
| 2017 | $775 +33.4% | $10,050 +35.1% |
| 2016 | $581 +36.2% | $7,440 |
| 2015 | $427 0% | $7,440 +44.7% |
| 2014 | $427 -25.8% | $5,140 -33.5% |
| 2007 | $576 +1.1% | $7,730 -10.1% |
| 2006 | $569 -2.7% | $8,600 |
| 2005 | $585 | $8,600 |
Find assessor info on the county website
Monthly payment
Est. payment
Payment breakdown
Explore the cost of this home by adjusting the details. Changes won't be saved.Climate risks
Neighborhood: Hampden South
Nearby schools
Schools provided by the listing agent
- Elementary: Samuels
- Middle: Hamilton
- High: Thomas Jefferson
- District: Denver 1
Source: REcolorado as distributed by MLS GRID. This data may not be complete. We recommend contacting the local school district to confirm school assignments for this home.


Similar homes
- $287,0002 bd2 ba1k sqftIndian Creek Condominiums, Denver, CO 80231For Sale

 MLS ID #5594541, Jenny Wiens, Compass - Denver. REcolorado as distributed by MLS GRID
 - $250,0002 bd2 ba1k sqft8225 E Fairmount Drive #9-201, Denver, CO 80247For Sale
 MLS ID #7967410, EMPOWERHOME Team, Keller Williams DTC. REcolorado as distributed by MLS GRID
 - $269,9992 bd2 ba992 sqft14367 E Pimlico Place #D, Aurora, CO 80015For Sale
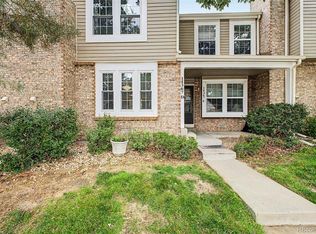 MLS ID #7333512, Katherine Jolliffe, West and Main Homes Inc. REcolorado as distributed by MLS GRID
 - $311,0002 bd2 ba996 sqft6702 S Ivy Way #A7, Centennial, CO 80112For Sale
 MLS ID #4819754, Tara Jones, Opendoor Brokerage LLC. REcolorado as distributed by MLS GRID
 - $219,9002 bd2 ba1k sqft3420 S Locust Street #D, Denver, CO 80222For SaleMLS ID #6172895, Mandy Lacey, Key Team Real Estate Corp.. REcolorado as distributed by MLS GRID
- $295,0002 bd2 ba1.1k sqft7277 S Xenia Circle #F, Centennial, CO 80112For SaleMLS ID #7558158, Saana Miklo, LIV Sotheby's International Realty. REcolorado as distributed by MLS GRID
- $225,0002 bd2 ba948 sqftWoodside Village Condos, Denver, CO 80247For SaleMLS ID #3286658, Reza Zahedi, Reza Sells LLC. REcolorado as distributed by MLS GRID
- $255,0002 bd2 ba1k sqftTopaz/Indian Crk Condos, Denver, CO 80231For SaleMLS ID #3055728, Danielle Gutierrez, Keller Williams Advantage Realty LLC. REcolorado as distributed by MLS GRID
- $295,0002 bd1 ba745 sqft980 S Dahlia Street #A, Glendale, CO 80246For SaleMLS ID #4396161, Valerie Trujillo, Your Castle Real Estate Inc. REcolorado as distributed by MLS GRID
- $325,0002 bd2 ba988 sqft6776 S Ivy Street #C1, Centennial, CO 80112For SaleMLS ID #2190532, Justin Phillips, RE/MAX Professionals. REcolorado as distributed by MLS GRID
- $278,0002 bd2 ba1.1k sqft5255 Memphis Street #319, Denver, CO 80239For SaleMLS ID #1949945, Jonathan Gebbia, Resident Realty South Metro. REcolorado as distributed by MLS GRID
- $295,0002 bd1 ba1.1k sqftTall Pines Condos, Denver, CO 80235For SaleMLS ID #5498516, Cathy Miller, Compass - Denver. REcolorado as distributed by MLS GRID
- $265,0002 bd2 ba1.1k sqft4585 S Lowell Boulevard, Denver, CO 80236For SaleMLS ID #6124856, Sarah Lesser, Willow Brook Properties. REcolorado as distributed by MLS GRID
- $249,9001 bd1 ba834 sqft7256 S Xenia Circle #F, Centennial, CO 80112For SaleMLS ID #1969902, Nicole Malone, Kentwood Real Estate Cherry Creek. REcolorado as distributed by MLS GRID
- $299,5002 bd1 ba745 sqft4872 E Kentucky Avenue #D, Denver, CO 80246For SaleMLS ID #8605767, Michelle Schmeltzer, MB Lydin Group Realty LLC. REcolorado as distributed by MLS GRID
- $229,9002 bd2 ba969 sqft10150 E Virginia Avenue #11-202, Denver, CO 80247For SaleMLS ID #2218702, Chad Nash, Coldwell Banker Global Luxury Denver. REcolorado as distributed by MLS GRID
- $260,0002 bd2 ba1.3k sqft2651 S Xanadu Way #C, Aurora, CO 80014For SaleMLS ID #6810069, Jesse Kornblum, Compass - Denver. REcolorado as distributed by MLS GRID
- $219,0002 bd2 ba943 sqft10150 E Virginia Avenue #7-107, Denver, CO 80247For SaleMLS ID #8922293, Lyna Nguyen, Brokers Guild Real Estate. REcolorado as distributed by MLS GRID
- $214,0002 bd1 ba692 sqft13792 E Lehigh Avenue #B, Aurora, CO 80014For SaleMLS ID #5812316, Meghan Rocchio, Compass - Denver. REcolorado as distributed by MLS GRID
- $229,0002 bd1 ba957 sqft5300 E Cherry Creek South Drive #1211, Denver, CO 80246For SaleMLS ID #8195951, Olga Telesin, EXIT Realty DTC, Cherry Creek, Pikes Peak.. REcolorado as distributed by MLS GRID
