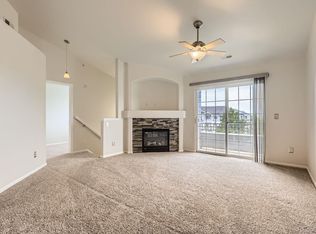
Welcome home to this well-maintained, spacious 2-bedroom, 2-bath condo in the Trails at Parkfield Lake! With 1,148 square feet and a two-story layout, this home offers plenty of room to spread out. The main level features an open living and kitchen area with vaulted ceilings, granite countertops, and a cozy gas fireplace, creating a bright and inviting space for everyday living or entertaining. Upstairs, you'll find both bedrooms and bathrooms, including a spacious primary suite with its own private bath and generous closet space. Two parking spaces convey with the unit—a great bonus! Enjoy access to community amenities including the clubhouse, fitness center and pool, with water, trash, snow removal and grounds maintenance included in the HOA dues. Conveniently located with easy access to I-70, Peña Blvd, DIA, shopping, dining and more. Whether you're looking for your first home, your next home, or a long-term investment opportunity, this one is worth a look!
For sale
$278,000
5255 Memphis Street #319, Denver, CO 80239
2beds
1,148sqft
Condominium
Built in 2002
-- sqft lot
$-- Zestimate®
$242/sqft
$360/mo HOA
What's special
- 25 days
- 221
- 21
Zillow last checked:
Listing updated:
Listed by:
Jonathan Gebbia 970-420-6440 jrgebbia.wt@gmail.com,
Resident Realty South Metro,
Paige Gebbia 402-430-3365,
Resident Realty South Metro
Source: REcolorado as distributed by MLS GRID,MLS#: 1949945
Facts & features
Interior
Bedrooms & bathrooms
- Bedrooms: 2
- Bathrooms: 2
- Full bathrooms: 2
Bedroom
- Features: Primary Suite
- Level: Upper
Bedroom
- Level: Upper
Bathroom
- Features: En Suite Bathroom
- Level: Upper
Bathroom
- Level: Upper
Dining room
- Level: Main
Kitchen
- Level: Main
Laundry
- Level: Main
Living room
- Level: Main
Heating
- Forced Air
Cooling
- Central Air
Appliances
- Included: Dishwasher, Disposal, Dryer, Microwave, Oven, Washer
- Laundry: In Unit
Features
- Ceiling Fan(s), Granite Counters, Open Floorplan, Primary Suite, Vaulted Ceiling(s)
- Flooring: Carpet, Linoleum
- Has basement: No
- Number of fireplaces: 1
- Fireplace features: Family Room, Gas
- Common walls with other units/homes: 2+ Common Walls
Interior area
- Total structure area: 1,148
- Total interior livable area: 1,148 sqft
- Finished area above ground: 1,148
Property
Parking
- Total spaces: 2
- Parking features: Asphalt
- Details: Reserved Spaces: 2
Features
- Levels: Two
- Stories: 2
- Entry location: Exterior Access
- Exterior features: Balcony
- Pool features: Outdoor Pool
- Has spa: Yes
- Spa features: Spa/Hot Tub
- Fencing: None
Details
- Parcel number: 17404170
- Zoning: PUD
- Special conditions: Standard
Construction
Type & style
- Home type: Condo
- Property subtype: Condominium
- Attached to another structure: Yes
Materials
- Frame
- Roof: Composition
Condition
- Year built: 2002
Utilities & green energy
- Sewer: Public Sewer
- Water: Public
Community & HOA
Community
- Security: Carbon Monoxide Detector(s), Smoke Detector(s)
- Subdivision: Trails At Parkfield Lake
HOA
- Has HOA: Yes
- Amenities included: Clubhouse, Fitness Center, Pool
- Services included: Maintenance Grounds, Maintenance Structure, Recycling, Snow Removal, Trash
- HOA fee: $360 monthly
- HOA name: The Trails At Parkfield Lake Condo Association
- HOA phone: 303-693-2118
Location
- Region: Denver
Financial & listing details
- Price per square foot: $242/sqft
- Tax assessed value: $320,400
- Annual tax amount: $1,728
- Date on market: 9/12/2026
- Listing terms: Cash,Conventional,FHA,VA Loan
- Exclusions: Seller's Personal Property
- Ownership: Individual
- Road surface type: Paved
Estimated market value
Not available
Estimated sales range
Not available
Not available
Price history
| Date | Event | Price |
|---|---|---|
| 9/12/2026 | Listed for sale | $278,000+20.3%$242/sqft |
Source:  REcolorado as distributed by MLS GRID #1949945 Report a problem REcolorado as distributed by MLS GRID #1949945 Report a problem | ||
| 7/13/2018 | Sold | $231,000+5%$201/sqft |
Source: Public Record Report a problem | ||
| 6/15/2018 | Pending sale | $220,000$192/sqft |
Source: FRONT RANGE REALTY LLC #7317173 Report a problem | ||
| 6/12/2018 | Listed for sale | $220,000+37.5%$192/sqft |
Source: FRONT RANGE REALTY LLC #7317173 Report a problem | ||
| 10/5/2004 | Sold | $160,004$139/sqft |
Source: Public Record Report a problem | ||
Public tax history
| Year | Property taxes | Tax assessment |
|---|---|---|
| 2025 | $1,366 +2.2% | $22,590 +31% |
| 2024 | $1,337 +3.5% | $17,250 -14.3% |
| 2023 | $1,291 +3.6% | $20,120 +23.9% |
| 2022 | $1,246 +9% | $16,240 -2.8% |
| 2021 | $1,143 +2.9% | $16,700 +8.4% |
| 2020 | $1,111 +16.3% | $15,401 -0.7% |
| 2019 | $955 | $15,508 +25.6% |
| 2018 | $955 +0.3% | $12,350 |
| 2017 | $953 +47.1% | $12,350 +49% |
| 2016 | $648 +51.4% | $8,290 |
| 2015 | $428 0% | $8,290 +61% |
| 2014 | $428 -29% | $5,150 |
| 2013 | $603 +17.9% | $5,150 -28.2% |
| 2012 | $511 -7.5% | $7,170 |
| 2011 | $553 +2.2% | $7,170 -13.6% |
| 2010 | $541 -38.5% | $8,300 |
| 2009 | $879 -0.2% | $8,300 -36.9% |
| 2008 | $880 +1.6% | $13,160 |
| 2007 | $866 +1.1% | $13,160 +1.7% |
| 2006 | $857 +77.4% | $12,940 |
| 2005 | $483 | $12,940 |
Find assessor info on the county website
Monthly payment
Est. payment
Payment breakdown
Explore the cost of this home by adjusting the details. Changes won't be saved.Climate risks
Neighborhood: Gateway - Green Valley Ranch
Nearby schools
Schools provided by the listing agent
- Elementary: Lena Archuleta
- Middle: DSST: Conservatory Green
- High: DSST: Green Valley Ranch
- District: Denver 1
Source: REcolorado as distributed by MLS GRID. This data may not be complete. We recommend contacting the local school district to confirm school assignments for this home.

Similar homes
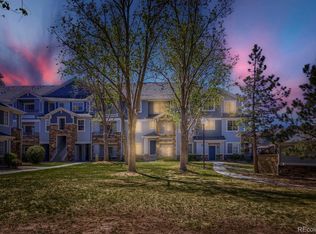
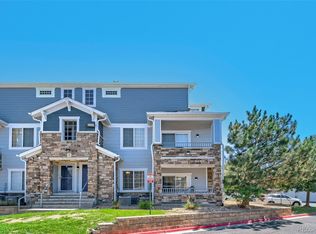
- $280,0002 bd2 ba1.1k sqft5255 Memphis Street #1204, Denver, CO 80239For Sale
 MLS ID #3981311, Rex Jarnagin, Coldwell Banker Realty 24. REcolorado as distributed by MLS GRID
 - $270,0002 bd2 ba1k sqft5255 Memphis Street Bldg 2 #202, Denver, CO 80239For Sale
 MLS ID #8797609, Christine Rodgers, RE/MAX Professionals. REcolorado as distributed by MLS GRID
 - $260,0002 bd2 ba1k sqft5255 Memphis Street #307, Denver, CO 80239For Sale
 MLS ID #6402401, Mark Brand, Mark Brand. REcolorado as distributed by MLS GRID
 - $287,0002 bd2 ba1k sqftIndian Creek Condominiums, Denver, CO 80231For Sale
 MLS ID #5594541, Jenny Wiens, Compass - Denver. REcolorado as distributed by MLS GRID
 - $255,0002 bd2 ba1.2k sqft5800 Tower Road #2304, Denver, CO 80249For SaleMLS ID #9869832, Jacob Sherrard, Freedom Realty Group LLC. REcolorado as distributed by MLS GRID
- $317,0002 bd2 ba1.1k sqft17297 Wilde Avenue #102, Parker, CO 80134For SaleMLS ID #8265027, Tara Jones, Opendoor Brokerage LLC. REcolorado as distributed by MLS GRID
- $260,0002 bd2 ba1.2k sqft14333 E 1st Drive #104, Aurora, CO 80011For SaleMLS ID #6716042, Taunya Lanier, RE/MAX Alliance. REcolorado as distributed by MLS GRID
- $360,0002 bd3 ba1.3k sqft16021 E 47th Place, Denver, CO 80239For SaleMLS ID #2702422, Jon Schaefer, Thrive Real Estate Group. REcolorado as distributed by MLS GRID
- $289,9002 bd2 ba1.1k sqftTAMARON II CONDOMINIUMS, Denver, CO 80237For SaleMLS ID #8383293, Shannon Conry, RE/MAX Alliance. REcolorado as distributed by MLS GRID
- $275,0002 bd2 ba988 sqft2541 S Bahama Circle #C, Aurora, CO 80013For SaleMLS ID #7446283, Maritza Torres, RE/MAX Professionals. REcolorado as distributed by MLS GRID
- $279,0002 bd2 ba1k sqftMeadow Hills V Condos, Aurora, CO 80014For SaleMLS ID #9120942, Ortrun Neidig, GREEN DOOR LIVING REAL ESTATE. REcolorado as distributed by MLS GRID
- $275,0002 bd2 ba904 sqft4400 S Quebec Street #H202, Denver, CO 80237For SaleMLS ID #2240838, Jamie Goodvin, JPAR Modern Real Estate. REcolorado as distributed by MLS GRID
- $245,0002 bd2 ba1.1k sqft14333 E 1st Drive #102, Aurora, CO 80011For SaleMLS ID #1783388, Seth Houy, RE/MAX Professionals. REcolorado as distributed by MLS GRID
- $245,0002 bd2 ba1k sqft23450 E 5th Drive #101, Aurora, CO 80018For SaleMLS ID #2434351, Kristine Holvick, RE/MAX of Cherry Creek. REcolorado as distributed by MLS GRID
- $289,0003 bd2 ba1.5k sqft14201 E 1st Drive #306, Aurora, CO 80011For SaleMLS ID #8350373, Kristin Jordan, Equity Colorado Real Estate. REcolorado as distributed by MLS GRID
- $309,0002 bd2 ba1k sqftRock Ridge Condominiums, Aurora, CO 80013For SaleMLS ID #3023235, Alexis Callahan, LPT Realty. REcolorado as distributed by MLS GRID
- $285,0002 bd2 ba1.5k sqftGranville Townhomes, Denver, CO 80231For SaleMLS ID #5576931, Ryan Feaster, Realty One Group Premier. REcolorado as distributed by MLS GRID
- $285,0002 bd2 ba824 sqft1861 S Dunkirk Street Bldg 4 #302, Aurora, CO 80017For SaleMLS ID #9278794, Savannah Klein, Century 21 Signature Realty North, Inc.. REcolorado as distributed by MLS GRID
- $275,0003 bd2 ba1.2k sqft15700 E Jamison Drive #6-104, Englewood, CO 80112For SaleMLS ID #6056110, Mollie Owston, RE/MAX Professionals. REcolorado as distributed by MLS GRID
- $299,9992 bd2 ba988 sqft18388 E Eldorado Place #J, Aurora, CO 80013For SaleMLS ID #5458672, Rodney Gallegos, Keller Williams Advantage Realty LLC. REcolorado as distributed by MLS GRID
