Skip main navigation
Sold for $367,000
  • $367,000

    5255 Memphis Street #1120, Denver, CO 80239

    2beds
    1,144sqft
    Townhouse
    Built in 2005
    -- sqft lot
    $307,700 Zestimate®
    $321/sqft
    $1,930 Estimated rent

    Home value

    $307,700

    $292,000 - $323,000

    $1,930/mo

    Zestimate® history
    Loading
    Loading...

    Owner options

    List your home for rent

    $1,930/mo

    Rent Zestimate®

    Find your next renter with Zillow Rental Manager. Plus, with online applications, you can quickly screen prospective tenants – for free.

    Learn more

    $1,930/mo

    Rent Zestimate®

    Refinance and save

    $2,442/mo

    Est. payment

    Refinancing to a lower rate could help reduce your monthly payments and save thousands over the life of the loan.

    See today's rates

    $2,442/mo

    Est. payment

    Explore your selling options

    Work with a Zillow partner agent

    Leverage their expertise and Zillow's premium Showcase listings to get your home seen by more buyers.

    Get started

    List with your own agent

    Get your home in front of millions of buyers by listing it on Zillow.

    Learn how to do it

    Sell it yourself

    Take full control of how buyers see your home on Zillow by listing For Sale by Owner (FSBO).

    List your home

    What's special

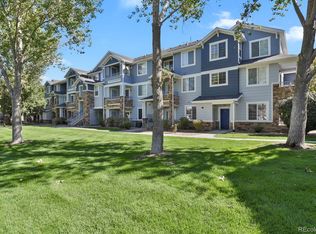
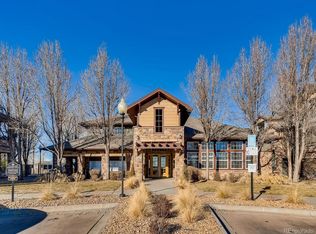
    Fully renovated with high end features that create a space unlike any in the community, this unit is a MUST SEE! Every surface has been touched! Ascending the stairs to the main level, the room has been opened up to create one large cohesive kitchen, dining and living area. Custom touches are immediately evident: cascading quartz waterfall countertops, wide plank LVP flooring, in-ceiling lighting, a neutral paint palette, and an electric fireplace focal point, whose mantel houses a TV lift system that provides convenience and conspicuousness at the same time. The covered balcony on this level is the perfect spot to enjoy your favorite beverage or book. New carpet graces the stairs heading to the upper level, where a completely renovated secondary bath awaits with smart mirror, new tile surround, washer/dryer hookups, and a digitally controlled water temperature system in the shower, ensuring the right temp, every time. The primary suite is just down the hall, a true retreat with its airy vaulted ceilings and treehouse-like feel. New glass barn doors separate the bedroom from the custom walk in closet and luxurious primary bath, adorned with a dual sink vanity, gorgeous tile surround, backlit mirror, and stylish black fixtures. A secondary bedroom and double-door hallway closet complete the upstairs. A deeded one-car detached garage and additional spot (#1120) make parking a breeze, and the clubhouse, fitness center, and pool are just steps away. With easy access to Downtown Denver, Denver International Airport, E-470, I-70, and two large RTD Stations, don’t let this turnkey, move-in ready, fully renovated, captivating unit pass you by! ***** This property qualifies for a $5,000 Key Community Grant and possible No Downpayment / No PMI option through Key Bank! Ask Listing Agent or call Jaime Schmidt at Key Bank at 720-217-8002 for more details! *****

    Zillow last checked:

    Listing updated:

    Listed by:

    Megan Lopez 720-734-7099 megan@thrivedenver.com,

    Thrive Real Estate Group

    Bought with:

    Nancy Barron, 100099081

    Jade Real Estate

    Source: REcolorado as distributed by MLS GRID,MLS#: 5023619MLS Logo

    Facts & features

    Interior

    Bedrooms & bathrooms
    • Bedrooms: 2
    • Bathrooms: 2
    • Full bathrooms: 1
    • 3/4 bathrooms: 1
    Primary bedroom
    • Level: Upper
    Bedroom
    • Level: Upper
    Primary bathroom
    • Level: Upper
    Bathroom
    • Level: Upper
    Dining room
    • Level: Main
    Kitchen
    • Level: Main
    Laundry
    • Level: Upper
    Living room
    • Level: Main
    Heating
    • Forced Air
    Cooling
    • Central Air
    Appliances
    • Included: Convection Oven, Dishwasher, Disposal, Gas Water Heater, Microwave, Oven, Range, Refrigerator
    • Laundry: In Unit
    Features
    • Built-in Features, Ceiling Fan(s), Entrance Foyer, High Ceilings, High Speed Internet, Kitchen Island, Open Floorplan, Pantry, Primary Suite, Quartz Counters, Smart Thermostat, Smoke Free, Vaulted Ceiling(s), Walk-In Closet(s), Wired for Data
    • Flooring: Carpet, Laminate, Tile
    • Windows: Double Pane Windows, Window Coverings
    • Has basement: No
    • Number of fireplaces: 1
    • Fireplace features: Electric, Living Room
    • Common walls with other units/homes: No One Above,2+ Common Walls
    Interior area
    • Total structure area: 1,144
    • Total interior livable area: 1,144 sqft
    • Finished area above ground: 1,144

    Property

    Parking
    • Total spaces: 2
    • Parking features: Asphalt, Concrete, Dry Walled, Lighted
    • Garage spaces: 1
    • Details: Reserved Spaces: 1
    Features
    • Levels: Two
    • Stories: 2
    • Patio & porch: Covered
    • Exterior features: Balcony, Lighting, Rain Gutters
    • Has view: Yes
    • View description: Mountain(s)
    Lot
    • Features: Landscaped, Master Planned
    Details
    • Parcel number: 17404221
    • Zoning: PUD
    • Special conditions: Standard

    Construction

    Type & style
    • Home type: Townhouse
    • Property subtype: Townhouse
    • Attached to another structure: Yes
    Materials
    • Cement Siding, Frame, Rock
    • Roof: Composition
    Condition
    • Updated/Remodeled
    • Year built: 2005

    Utilities & green energy

    • Sewer: Public Sewer
    • Water: Public
    • Utilities for property: Cable Available, Internet Access (Wired), Natural Gas Connected, Phone Connected

    Community & HOA

    Community
    • Security: Carbon Monoxide Detector(s), Smart Locks, Smoke Detector(s)
    • Subdivision: Trails At Parkfield Lake
    HOA
    • Has HOA: Yes
    • Amenities included: Clubhouse, Fitness Center, Park, Parking, Pool, Security, Spa/Hot Tub, Storage, Trail(s)
    • Services included: Reserve Fund, Insurance, Maintenance Grounds, Maintenance Structure, Recycling, Road Maintenance, Security, Sewer, Snow Removal, Trash, Water
    • HOA fee: $330 monthly
    • HOA name: Trails at Parkfield Lake - Goodwin & Company
    • HOA phone: 303-693-2118
    Location
    • Region: Denver

    Financial & listing details

    • Price per square foot: $321/sqft
    • Tax assessed value: $339,900
    • Annual tax amount: $1,479
    • Date on market: 6/28/2024
    • Listing terms: Cash,Conventional,FHA,VA Loan
    • Exclusions: Seller's Personal Property.
    • Ownership: Corporation/Trust
    • Electric utility on property: Yes
    • Road surface type: Paved

    Price history

    DateEventPrice
    8/9/2024Sold$367,000-3.4%$321/sqft
    Source: REcolorado as distributed by MLS GRID #5023619 Report a problem
    7/15/2024Pending sale$379,900$332/sqft
    Source: REcolorado as distributed by MLS GRID #5023619 Report a problem
    6/28/2024Listed for sale$379,900+145.1%$332/sqft
    Source: REcolorado as distributed by MLS GRID #5023619 Report a problem
    1/25/2024Listing removed--
    Source: Zillow Rentals Report a problem
    12/27/2023Listed for rent$1,950$2/sqft
    Source: Zillow Rentals Report a problem
    1/16/2023Listing removed--
    Source: Zillow Rentals Report a problem
    12/29/2022Listed for rent$1,950$2/sqft
    Source: Zillow Rentals Report a problem
    9/15/2021Listing removed--
    Source: Zillow Rental Manager Report a problem
    9/1/2021Listed for rent$1,950+18.5%$2/sqft
    Source: Zillow Rental Manager Report a problem
    3/24/2021Listing removed--
    Source: Owner Report a problem
    6/23/2018Listing removed$1,645$1/sqft
    Source: Owner Report a problem
    5/23/2018Price change$1,645+3.1%$1/sqft
    Source: Owner Report a problem
    5/5/2018Listed for rent$1,595$1/sqft
    Source: Owner Report a problem
    12/22/2014Sold$155,000$135/sqft
    Source: Public Record Report a problem
    10/9/2014Listed for sale$155,000-7.9%$135/sqft
    Source: MB Denver Colorado Realty #9649708 Report a problem
    3/13/2006Sold$168,319$147/sqft
    Source: Public Record Report a problem

    Public tax history

    YearProperty taxesTax assessment
    2024$1,479 +7.5%$19,090 -13.1%
    2023$1,377 +3.6%$21,980 +27%
    2022$1,328 +12.7%$17,310 -2.8%
    2021$1,178 +2.9%$17,800 +12.1%
    2020$1,145 +7%$15,880 -0.7%
    2019$1,070 $15,991 +15.6%
    2018$1,070 +0.3%$13,830
    2017$1,067 +53.2%$13,830 +55.2%
    2016$696 +63.1%$8,910
    2015$427 0%$8,910 +73.3%
    2014$427 -33.2%$5,140
    2013$639 +17.9%$5,140 -32.4%
    2012$542 -9.2%$7,600
    2011$597 +2.2%$7,600 -15.2%
    2010$584 -34.8%$8,960
    2009$895 -0.2%$8,960 -33.1%
    2008$896 +35.5%$13,400
    2007$661 $13,400 +35.6%
    2006-- $9,880
    Find assessor info on the county website

    Neighborhood: Gateway - Green Valley Ranch

    Nearby schools

    GreatSchools rating
    Schools provided by the listing agent
    • Elementary: Lena Archuleta
    • Middle: DSST: Green Valley Ranch
    • High: DSST: Green Valley Ranch
    • District: Denver 1

    Source: REcolorado as distributed by MLS GRID. This data may not be complete. We recommend contacting the local school district to confirm school assignments for this home.

    Get a cash offer in 3 minutes
    Find out how much your home could sell for in as little as 3 minutes with a no-obligation cash offer.
    Estimated market value
    $307,700
    Get a cash offer in 3 minutes
    Find out how much your home could sell for in as little as 3 minutes with a no-obligation cash offer.
    Estimated market value
    $307,700