Skip main navigation
For sale
  • Price cut: $5.1K (6/26)
    $259,900

    5255 Memphis St #921, Denver, CO 80239

    2beds
    1,026sqft
    : 
    Loading
    Get pre-qualified
    Condominium
    Built in 2002
    -- sqft lot
    $260,100 Zestimate®
    $253/sqft
    $364/mo HOA

    What's special

    Expansive maple cabinet storageSpacious primary suiteLarge walk-in closetConvenient breakfast barOpen light-filled floor plan
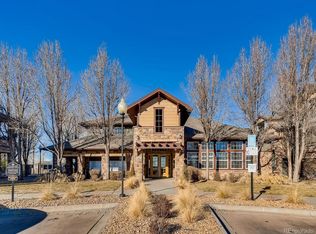
    Discover this stunning, move-in ready 2-bedroom, 2-bath condo located in the Trails at Parkfield Lake community in Denver. Step inside to an open, light-filled floor plan with new painting in 2025. The kitchen is fully equipped with modern appliances, expansive maple cabinet storage, and a convenient breakfast bar perfect for quick meals or entertaining. The spacious primary suite offers a large walk-in closet for ample storage. Includes a dedicated laundry closet with washer and dryer already in place. Step outside to your private balcony, a rare bonus offering sweeping open views-the ideal spot for your morning coffee or unwinding as you take in the Colorado scenery. Enjoy low-maintenance living with access to fantastic community amenities, including a clubhouse, fitness center, and pool. Perfectly situated for commuters and city enthusiasts alike, you are minutes away from DIA, I-70, Pena Blvd, and E-470. Enjoy effortless access to public transit, scenic trails, local parks, and a diverse array of dining and shopping options. This property represents an incredible opportunity to secure a high-quality lifestyle in a standout Denver location. Schedule your showing today!
    68 days
    |
    360
    |
    24
    |

    Zillow last checked:

    Listing updated:

    Listed by:

    Jian Fang 303-586-1229,

    Netue Properties

    Source: IRES as distributed by MLS GRID,MLS#: 1059113MLS Logo

      Facts & features

      Interior

      Bedrooms & bathrooms
      • Bedrooms: 2
      • Bathrooms: 2
      • Full bathrooms: 2
      • Main level bathrooms: 2
      Primary bedroom
      • Description: Carpet
      • Features: Full Primary Bath
      • Level: Main
      • Area: 209 Square Feet
      • Dimensions: 11 x 19
      Bedroom 2
      • Description: Carpet
      • Level: Main
      • Area: 180 Square Feet
      • Dimensions: 10 x 18
      Kitchen
      • Description: Tile
      • Level: Main
      • Area: 135 Square Feet
      • Dimensions: 15 x 9
      Heating
      • Forced Air
      Cooling
      • Central Air
      Appliances
      • Included: Dishwasher, Refrigerator, Washer, Dryer, Microwave, Disposal
      Features
      • Cathedral Ceiling(s), Pantry
      • Windows: Window Coverings
      • Basement: None
      • Has fireplace: Yes
      • Fireplace features: Electric
      Interior area
      • Total structure area: 1,026
      • Total interior livable area: 1,026 sqft
      • Finished area above ground: 1,026

      Property

      Parking
      • Total spaces: 2
      • Parking features: Assigned
      • Garage spaces: 2
      • Details: Reserved
      Features
      • Levels: Three Or More
      • Stories: 3
      • Entry location: 3rd Floor
      • Exterior features: Balcony
      • Spa features: Community
      • Has view: Yes
      • View description: Plains View
      Lot
      • Features: Paved, Sidewalks
      Details
      • Parcel number: 17404097
      • Zoning: PUD
      • Special conditions: Private Owner

      Construction

      Type & style
      • Home type: Condo
      • Architectural style: Contemporary
      • Property subtype: Condominium
      • Attached to another structure: Yes
      Materials
      • Frame, Stone
      • Roof: Composition
      Condition
      • New construction: No
      • Year built: 2002

      Utilities & green energy

      • Sewer: Public Sewer
      • Water: City
      • Utilities for property: Natural Gas Available, Electricity Available

      Community & HOA

      Community
      • Features: Clubhouse, Pool, Fitness Center
      • Security: Fire Alarm
      • Subdivision: Parkfield Filing 11
      HOA
      • Has HOA: Yes
      • Services included: Common Amenities, Trash, Snow Removal, Maintenance Grounds, Management, Exterior Maintenance, Water, Sewer
      • HOA fee: $364 monthly
      • HOA name: Goodwin And Company
      • HOA phone: 303-693-2118
      Location
      • Region: Denver

      Financial & listing details

      • Price per square foot: $253/sqft
      • Tax assessed value: $310,500
      • Annual tax amount: $1,356
      • Date on market: 5/14/2026
      • Listing terms: Cash,Conventional,FHA,VA Loan,1031 Exchange
      • Electric utility on property: Yes

        Estimated market value

        $260,100

        $247,000 - $273,000

        $1,914/mo

        Price history

        DateEventPrice
        6/26/2026Price change$259,900-1.9%$253/sqft
        Source: REcolorado as distributed by MLS GRID #4238961 Report a problem
        6/10/2026Price change$265,000-1.8%$258/sqft
        Source: IRES as distributed by MLS GRID #1059113 Report a problem
        5/26/2026Price change$269,900-1.9%$263/sqft
        Source: REcolorado as distributed by MLS GRID #4238961 Report a problem
        5/14/2026Listed for sale$275,000-7.7%$268/sqft
        Source: REcolorado as distributed by MLS GRID #4238961 Report a problem
        5/9/2023Sold$298,000+222.2%$290/sqft
        Source: YOUR CASTLE REAL ESTATE solds #2738609_80239_903 Report a problem
        4/29/2023Listing removed--
        Source: Zillow Rentals Report a problem
        4/5/2023Price change$1,800-2.7%$2/sqft
        Source: Zillow Rentals Report a problem
        3/31/2023Listed for rent$1,850+8.8%$2/sqft
        Source: Zillow Rentals Report a problem
        1/15/2022Listing removed--
        Source: Zillow Rental Manager Report a problem
        1/13/2022Listed for rent$1,700$2/sqft
        Source: Zillow Rental Manager Report a problem
        5/14/2013Sold$92,500$90/sqft
        Source: Public Record Report a problem
        3/16/2013Pending sale$92,500$90/sqft
        Source: Homepath #1163962 Report a problem
        2/28/2013Listed for sale$92,500-39.3%$90/sqft
        Source: Homepath Report a problem
        8/11/2003Sold$152,264$148/sqft
        Source: Public Record Report a problem

        Public tax history

        YearProperty taxesTax assessment
        2024$1,327 +4.4%$17,120 -14.4%
        2023$1,271 +3.7%$19,990 +25.1%
        2022$1,226 +21.1%$15,980 -2.7%
        2021$1,012 +2.9%$16,430 +20.5%
        2020$984 +3.5%$13,635 -6%
        2019$951 $14,500 +18%
        2018$951 +0.3%$12,290
        2017$948 +54.4%$12,290 +56.4%
        2016$614 +45.8%$7,860
        2015$421 0%$7,860 +55%
        2014$421 -5.5%$5,070 -18.9%
        2012$446 -47.5%$6,250 -21.4%
        2009$848 -0.2%$7,950 -37.4%
        2008$850 +5.4%$12,700
        2007$806 +1%$12,700 +5.5%
        2006$798 +9.6%$12,040 -0.1%
        2005$728 $12,050
        Find assessor info on the county website

        Monthly payment

        Est. payment

        Payment breakdown

        Explore the cost of this home by adjusting the details. Changes won't be saved.
        All calculations are estimates and provided by Zillow, Inc. for informational purposes only. Actual amounts may vary.
        HOA fees may include property taxes on listings classified as Co-Ops. Contact the listing agent and/or owner for fee details.
        Mortgage interest rates are dependent on a number of factors, including credit score, down payment, and repayment length. Interest rate data provided by Zillow Group Marketplace, Inc. as of 1/1/1970 from various mortgage lenders with which we have lead or other similar arrangements; the Estimated Payment is an average of those rates.
        See how much you could borrow to make a competitive offer.

        Climate risks

        Neighborhood: Gateway - Green Valley Ranch

        Getting around

        16 / 100
        Car-Dependent
        34 / 100
        Some Transit
        48 / 100
        Somewhat Bikeable

        Nearby schools

        GreatSchools rating
        Schools provided by the listing agent
        • Elementary: Lena Archuleta
        • Middle: DSST Conservatory Green Middle School
        • High: Green Valley Ranch

        Source: IRES as distributed by MLS GRID. This data may not be complete. We recommend contacting the local school district to confirm school assignments for this home.

        A local agent can set up tours, give advice and negotiate with sellers.

        Browse local experts

        Similar homes