Skip main navigation
Accepting backups
  • $240,000

    5255 Memphis Street #706, Denver, CO 80239

    2beds
    925sqft
    : 
    Loading
    Get pre-qualified
    Condominium
    Built in 2002
    -- sqft lot
    $-- Zestimate®
    $259/sqft
    $362/mo HOA

    What's special

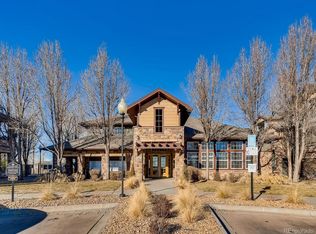
    Welcome to this bright and freshly painted main-level condo offering comfort, convenience, and flexibility. This well-maintained condo features a spacious primary bedroom with an ensuite bathroom, plus a versatile bonus room that can serve as a home office, den, or guest space. The kitchen boasts new flooring, ample cabinetry, and abundant storage, with all appliances included for a truly move-in-ready experience. Natural light fills the living spaces, creating a warm and inviting atmosphere throughout. Outside you can enjoy the covered balcony, perfect for relaxing or entertaining. Additional features include one reserved parking space and generous storage options. Residents enjoy access to exceptional community amenities, including a clubhouse, swimming pool, jacuzzi, and fitness center, providing resort-style living right at home. Conveniently located with easy access to major highways and short commute to Denver International Airport. Don't miss this exceptional opportunity to own a bright and functional home.
    30 days
    |
    259
    |
    22
    |

    Zillow last checked:

    Listing updated:

    Listed by:

    Berenice Bejarano 720-312-3056 bere.bejarano@compass.com,

    Compass - Denver

    Source: REcolorado as distributed by MLS GRID,MLS#: 1712898MLS Logo

      Facts & features

      Interior

      Bedrooms & bathrooms
      • Bedrooms: 2
      • Bathrooms: 2
      • Full bathrooms: 1
      • 1/2 bathrooms: 1
      • Main level bathrooms: 2
      • Main level bedrooms: 2
      Bedroom
      • Level: Main
      • Area: 90 Square Feet
      • Dimensions: 9 x 10
      Bedroom
      • Description: Dual Closet + Walking Closet
      • Features: Primary Suite
      • Level: Main
      • Area: 189 Square Feet
      • Dimensions: 9 x 21
      Bathroom
      • Description: W/Built In Shelves
      • Features: En Suite Bathroom
      • Level: Main
      • Area: 80 Square Feet
      • Dimensions: 8 x 10
      Bathroom
      • Description: New Flooring
      • Level: Main
      • Area: 25 Square Feet
      • Dimensions: 5 x 5
      Dining room
      • Level: Main
      • Area: 64 Square Feet
      • Dimensions: 8 x 8
      Kitchen
      • Description: New Floor And Plenty Of Cabinetry
      • Level: Main
      • Area: 80 Square Feet
      • Dimensions: 8 x 10
      Living room
      • Description: W/Built In Entretainment Center
      • Level: Main
      • Area: 168 Square Feet
      • Dimensions: 12 x 14
      Heating
      • Forced Air
      Cooling
      • Air Conditioning-Room
      Appliances
      • Included: Dishwasher, Disposal, Dryer, Microwave, Range, Refrigerator, Self Cleaning Oven, Washer
      • Laundry: In Unit
      Features
      • Built-in Features, Ceiling Fan(s), Eat-in Kitchen, High Ceilings, Laminate Counters, No Stairs, Open Floorplan, Pantry, Primary Suite, Smoke Free, Walk-In Closet(s)
      • Flooring: Carpet, Laminate, Tile
      • Windows: Double Pane Windows, Window Coverings
      • Has basement: No
      • Common walls with other units/homes: 2+ Common Walls
      Interior area
      • Total structure area: 925
      • Total interior livable area: 925 sqft
      • Finished area above ground: 925
      Video & virtual tour

      Property

      Parking
      • Total spaces: 1
      • Parking features: Concrete
      • Details: Reserved Spaces: 1
      Features
      • Levels: One
      • Stories: 1
      • Entry location: Corridor Access
      • Exterior features: Balcony
      • Fencing: None
      Lot
      • Features: Landscaped, Near Public Transit, Sprinklers In Front
      Details
      • Parcel number: 17404033
      • Zoning: PUD
      • Special conditions: Standard

      Construction

      Type & style
      • Home type: Condo
      • Architectural style: Mountain Contemporary
      • Property subtype: Condominium
      • Attached to another structure: Yes
      Materials
      • Frame
      • Roof: Other
      Condition
      • Year built: 2002

      Utilities & green energy

      • Sewer: Public Sewer
      • Water: Public
      • Utilities for property: Electricity Connected

      Community & HOA

      Community
      • Subdivision: Parkfield Lake Condos
      HOA
      • Has HOA: Yes
      • Amenities included: Clubhouse, Fitness Center, Parking, Playground, Pool, Spa/Hot Tub, Storage, Trail(s)
      • Services included: Exterior Maintenance w/out Roof, Insurance, Maintenance Grounds, Maintenance Structure, Sewer, Snow Removal, Trash, Water
      • HOA fee: $362 monthly
      • HOA name: Goodwin and Company
      • HOA phone: 303-693-2118
      Location
      • Region: Denver

      Financial & listing details

      • Price per square foot: $259/sqft
      • Tax assessed value: $286,000
      • Annual tax amount: $1,226
      • Date on market: 6/17/2026
      • Listing terms: Cash,Conventional,FHA,VA Loan
      • Exclusions: None
      • Ownership: Individual
      • Electric utility on property: Yes
      • Road surface type: Paved

        Estimated market value

        Not available

        Estimated sales range

        Not available

        Not available

        Price history

        DateEventPrice
        7/6/2026Pending sale$240,000$259/sqft
        Source: REcolorado as distributed by MLS GRID #1712898 Report a problem
        6/17/2026Listed for sale$240,000+433.3%$259/sqft
        Source: REcolorado as distributed by MLS GRID #1712898 Report a problem
        2/17/2012Listing removed$45,000$49/sqft
        Source: Savannah Heights Realty Report a problem
        2/9/2012Listed for sale$45,000$49/sqft
        Source: Savannah Heights Realty Report a problem
        1/17/2012Sold$45,000$49/sqft
        Source: Public Record Report a problem
        12/29/2011Pending sale$45,000$49/sqft
        Source: Sellstate Allpro Realty #1055562 Report a problem
        12/18/2011Listed for sale$45,000-66.2%$49/sqft
        Source: Sellstate Allpro Realty #1055562 Report a problem
        10/17/2002Sold$133,140$144/sqft
        Source: Public Record Report a problem

        Public tax history

        YearProperty taxesTax assessment
        2024$1,199 +0.7%$15,480 -15.5%
        2023$1,191 +3.7%$18,330 +22.4%
        2022$1,149 +14.6%$14,980 -2.7%
        2021$1,002 +2.9%$15,400 +14%
        2020$974 +16.6%$13,506 -0.7%
        2019$836 $13,600 +25.9%
        2018$836 +0.3%$10,800
        2017$833 +75.1%$10,800 +77.3%
        2016$476 +28.7%$6,090
        2015$370 0%$6,090 +36.9%
        2014$370 -20.8%$4,450
        2013$467 +17.9%$4,450 -19.8%
        2012$396 -13.7%$5,550
        2011$459 +2.2%$5,550 -19.4%
        2010$449 -43.8%$6,890
        2009$798 -0.2%$6,890 -42.3%
        2008$799 +18.6%$11,950
        2007$674 +1.1%$11,950 +18.7%
        2006$667 +1.6%$10,070
        2005$656 $10,070
        Find assessor info on the county website

        Monthly payment

        Est. payment

        Payment breakdown

        Explore the cost of this home by adjusting the details. Changes won't be saved.
        All calculations are estimates and provided by Zillow, Inc. for informational purposes only. Actual amounts may vary.
        HOA fees may include property taxes on listings classified as Co-Ops. Contact the listing agent and/or owner for fee details.
        Mortgage interest rates are dependent on a number of factors, including credit score, down payment, and repayment length. Interest rate data provided by Zillow Group Marketplace, Inc. as of 1/1/1970 from various mortgage lenders with which we have lead or other similar arrangements; the Estimated Payment is an average of those rates.
        See how much you could borrow to make a competitive offer.

        Climate risks

        Neighborhood: Gateway - Green Valley Ranch

        Getting around

        16 / 100
        Car-Dependent
        34 / 100
        Some Transit
        48 / 100
        Somewhat Bikeable

        Nearby schools

        GreatSchools rating
        Schools provided by the listing agent
        • Elementary: Lena Archuleta
        • Middle: DSST: Conservatory Green
        • High: High Tech EC
        • District: Denver 1

        Source: REcolorado as distributed by MLS GRID. This data may not be complete. We recommend contacting the local school district to confirm school assignments for this home.

        A local agent can set up tours, give advice and negotiate with sellers.

        Browse local experts

        Similar homes