Skip main navigation
Sold for $291,160
  • $291,160

    5255 Memphis Street #808, Denver, CO 80239

    2beds
    1,121sqft
    Condominium
    Built in 2002
    -- sqft lot
    $287,000 Zestimate®
    $260/sqft
    $1,945 Estimated rent

    Home value

    $287,000

    $270,000 - $304,000

    $1,945/mo

    Zestimate® history
    Loading
    Loading...

    Owner options

    List your home for rent

    $1,945/mo

    Rent Zestimate®

    Find your next renter with Zillow Rental Manager. Plus, with online applications, you can quickly screen prospective tenants – for free.

    Learn more

    $1,945/mo

    Rent Zestimate®

    Refinance and save

    $2,079/mo

    Est. payment

    Refinancing to a lower rate could help reduce your monthly payments and save thousands over the life of the loan.

    See today's rates

    $2,079/mo

    Est. payment

    Explore your selling options

    Work with a Zillow partner agent

    Leverage their expertise and Zillow's premium Showcase listings to get your home seen by more buyers.

    Get started

    List with your own agent

    Get your home in front of millions of buyers by listing it on Zillow.

    Learn how to do it

    Sell it yourself

    Take full control of how buyers see your home on Zillow by listing For Sale by Owner (FSBO).

    List your home

    What's special

    Modern appliancesModern featuresLarge bathsBreakfast barGenerous cabinet spaceDining areaSingle floor living
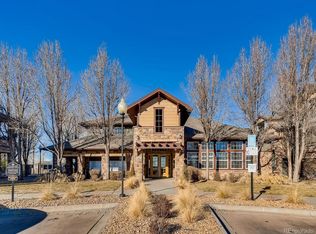
    Welcome to this charming ground floor condo located at 5255 Memphis St in Denver, CO. This property offers modern features with single floor living, no stairs and large baths and a convenient location. With 2 bedrooms and 2 bathrooms and a comfortable living space of 1,121 sq.ft. The lot size is 2,309 sq.ft., providing a quaint outdoor area to enjoy. As you enter the home, you will be greeted by a spacious living room that flows seamlessly into the dining area and kitchen. The kitchen is well-equipped with modern appliances, generous cabinet space, and a breakfast bar for casual dining. The bedrooms are larger than most condo units offering plenty of space for relaxation and privacy. The bathrooms are sleek and updated, adding a touch of luxury to the home.This condo is perfect for those seeking a low-maintenance lifestyle without sacrificing comfort and style. The property is well-maintained and move-in ready, allowing you to settle in quickly and start enjoying all that Denver has to offer! With easy access to shopping, dining, parks, and major highways, this location is ideal for those who want to experience the best of city living. Don't miss the opportunity to make this lovely condo your new home.

    Zillow last checked:

    Listing updated:

    Listed by:

    Kathleen Haas 970-531-7448 KathyHaas@coloradorealty4less.com,

    Colorado Realty 4 Less, LLC

    Bought with:

    Nica Lopez, 100070546

    Your Castle Real Estate Inc

    Source: REcolorado as distributed by MLS GRID,MLS#: 5139389MLS Logo

    Facts & features

    Interior

    Bedrooms & bathrooms
    • Bedrooms: 2
    • Bathrooms: 2
    • Full bathrooms: 2
    • Main level bathrooms: 2
    • Main level bedrooms: 2
    Bedroom
    • Level: Main
    Bathroom
    • Level: Main
    Other
    • Level: Main
    Other
    • Level: Main
    Kitchen
    • Level: Main
    Laundry
    • Level: Main
    Living room
    • Level: Main
    Heating
    • Forced Air, Natural Gas
    Cooling
    • Central Air
    Appliances
    • Included: Cooktop, Dishwasher, Disposal, Dryer, Gas Water Heater, Microwave, Oven, Refrigerator, Washer
    • Laundry: In Unit, Laundry Closet
    Features
    • Flooring: Carpet, Vinyl
    • Has basement: No
    • Number of fireplaces: 1
    • Fireplace features: Gas, Living Room
    • Common walls with other units/homes: End Unit,1 Common Wall
    Interior area
    • Total structure area: 1,121
    • Total interior livable area: 1,121 sqft
    • Finished area above ground: 1,121

    Property

    Parking
    • Total spaces: 2
    • Parking features: Garage
    • Garage spaces: 1
    • Details: Reserved Spaces: 1
    Features
    • Levels: One
    • Stories: 1
    • Entry location: Exterior Access
    • Patio & porch: Covered, Deck
    • Exterior features: Balcony, Playground, Tennis Court(s)
    • Pool features: Outdoor Pool
    • Has view: Yes
    • View description: City
    Details
    • Parcel number: 17404060
    • Zoning: PUD
    • Special conditions: Standard

    Construction

    Type & style
    • Home type: Condo
    • Property subtype: Condominium
    • Attached to another structure: Yes
    Materials
    • Frame, Rock
    • Roof: Other
    Condition
    • Updated/Remodeled
    • Year built: 2002

    Utilities & green energy

    • Sewer: Public Sewer
    • Water: Public
    • Utilities for property: Cable Available, Electricity Connected, Natural Gas Connected

    Community & HOA

    Community
    • Security: Carbon Monoxide Detector(s), Smoke Detector(s)
    • Subdivision: Parkfield
    HOA
    • Has HOA: Yes
    • Amenities included: Clubhouse, Fitness Center, Pool, Spa/Hot Tub
    • Services included: Insurance, Maintenance Grounds, Maintenance Structure, Road Maintenance, Snow Removal, Trash
    • HOA fee: $390 monthly
    • HOA name: ACCU
    • HOA phone: 303-733-1121
    Location
    • Region: Denver

    Financial & listing details

    • Price per square foot: $260/sqft
    • Tax assessed value: $335,400
    • Annual tax amount: $1,488
    • Date on market: 8/6/2025
    • Listing terms: 1031 Exchange,Cash,Conventional,FHA,Jumbo,VA Loan
    • Ownership: Individual
    • Electric utility on property: Yes
    • Road surface type: Paved

    Price history

    DateEventPrice
    12/2/2025Sold$291,160-2.6%$260/sqft
    Source: REcolorado as distributed by MLS GRID #5139389 Report a problem
    10/11/2025Pending sale$299,000$267/sqft
    Source: REcolorado as distributed by MLS GRID #5139389 Report a problem
    9/15/2025Price change$299,000-3.2%$267/sqft
    Source: REcolorado as distributed by MLS GRID #5139389 Report a problem
    9/4/2025Price change$309,000-1.9%$276/sqft
    Source: REcolorado as distributed by MLS GRID #5139389 Report a problem
    8/6/2025Listed for sale$315,000+135.1%$281/sqft
    Source: REcolorado as distributed by MLS GRID #5139389 Report a problem
    6/29/2012Listing removed$134,000$120/sqft
    Source: Your Castle Real Estate #1056544 Report a problem
    6/6/2012Listed for sale$134,000-16.2%$120/sqft
    Source: Your Castle Real Estate #1056544 Report a problem
    5/13/2003Sold$159,884$143/sqft
    Source: Public Record Report a problem

    Public tax history

    YearProperty taxesTax assessment
    2024$1,456 +4.8%$18,790 -13.3%
    2023$1,389 +3.7%$21,680 +24.1%
    2022$1,340 +10.9%$17,470 -2.7%
    2021$1,209 +2.9%$17,960 +10.3%
    2020$1,175 +13.5%$16,288 -0.7%
    2019$1,035 $16,401 +22.6%
    2018$1,035 +0.3%$13,380
    2017$1,032 +54.1%$13,380 +56.1%
    2016$670 +48.2%$8,570
    2015$452 0%$8,570 +57.5%
    2014$452 -50.3%$5,440 -41.1%
    2009$910 -0.2%$9,240 -32.2%
    2008$911 +5%$13,620
    2007$868 +1.1%$13,620 +5.1%
    2006$858 +7.9%$12,960
    2005$795 $12,960
    Find assessor info on the county website

    Neighborhood: Gateway - Green Valley Ranch

    Nearby schools

    GreatSchools rating
    Schools provided by the listing agent
    • Elementary: Lena Archuleta
    • Middle: KIPP Sunshine Peak Academy
    • High: DSST: Green Valley Ranch
    • District: Denver 1

    Source: REcolorado as distributed by MLS GRID. This data may not be complete. We recommend contacting the local school district to confirm school assignments for this home.

    Get a cash offer in 3 minutes
    Find out how much your home could sell for in as little as 3 minutes with a no-obligation cash offer.
    Estimated market value
    $287,000
    Get a cash offer in 3 minutes
    Find out how much your home could sell for in as little as 3 minutes with a no-obligation cash offer.
    Estimated market value
    $287,000