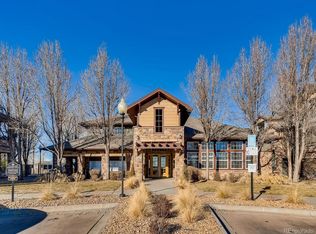
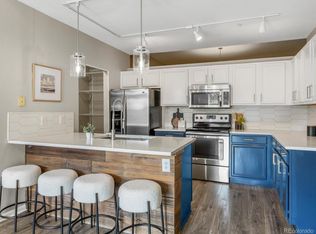
Welcome to Unit 1222 at Trails at Parkfield Lake — a well-maintained 2-bed, 2-bath condo with unobstructed mountain views, vaulted ceilings, an open layout, and some great updates already done for you. The kitchen features new countertops and freshly painted cabinetry with updated fixtures and faucets, and fresh paint runs throughout the entire unit. The primary suite has a walk-in closet and en-suite bath, and the kitchen pantry gives you the storage space most condos skip on.
Step outside and you've got a private balcony, plus something most units around here can't offer — a DETACHED GARAGE and a reserved parking space (and don't forget the mountain views)!
The HOA covers water, sewer, trash, and snow removal, and community amenities include a pool and fitness center. All the big stuff is handled in your low monthly fee.
The location is a genuine selling point. You're 10 minutes from DIA — great for flight attendants, airline crew, or anyone whose life runs on airport time. The brand-new Costco is right down the road, Montebello Rec Center is nearby, and you've got Parkfield Lake Park, the elementary school, and miles of trails along the Sand Creek Greenway and Rocky Mountain Arsenal National Wildlife Refuge practically in your backyard.
Easy access to I-70, everyday conveniences close by, and a home that's ready to go!
For sale
Price cut: $10K (7/3)
$279,900
5255 Memphis Street Bldg 12 #1222, Denver, CO 80239
2beds
1,026sqft
:
Get pre-qualified$2,184/mo
Condominium
Built in 2005
-- sqft lot
$-- Zestimate®
$273/sqft
$394/mo HOA
What's special
- 53 days |
- 195 |
- 22 |
Zillow last checked:
Listing updated:
Listed by:
Donald Hanson don@sterlingREG.com,
Sterling Real Estate Group Inc
Source: REcolorado as distributed by MLS GRID,MLS#: 9840860
Facts & features
Interior
Bedrooms & bathrooms
- Bedrooms: 2
- Bathrooms: 2
- Full bathrooms: 2
Bedroom
- Level: Upper
Bedroom
- Features: Primary Suite
- Level: Upper
Bathroom
- Features: Primary Suite
- Level: Upper
Bathroom
- Level: Upper
Heating
- Forced Air
Cooling
- Central Air
Appliances
- Included: Dishwasher, Disposal, Dryer, Gas Water Heater, Microwave, Range, Refrigerator, Self Cleaning Oven, Washer
- Laundry: In Unit, Laundry Closet
Features
- Ceiling Fan(s), Open Floorplan, Quartz Counters, Vaulted Ceiling(s)
- Flooring: Carpet, Laminate
- Has basement: No
- Common walls with other units/homes: 1 Common Wall
Interior area
- Total structure area: 1,026
- Total interior livable area: 1,026 sqft
- Finished area above ground: 1,026
Property
Parking
- Total spaces: 2
- Parking features: Garage
- Garage spaces: 1
- Details: Reserved Spaces: 1
Features
- Levels: Two
- Stories: 2
- Entry location: Exterior Access
- Patio & porch: Covered, Patio
- Exterior features: Balcony
- Pool features: Outdoor Pool
- Has spa: Yes
- Spa features: Spa/Hot Tub
- Has view: Yes
- View description: Mountain(s)
Details
- Parcel number: 17404198
- Zoning: PUD
- Special conditions: Standard
Construction
Type & style
- Home type: Condo
- Property subtype: Condominium
- Attached to another structure: Yes
Materials
- Frame
- Roof: Composition
Condition
- Updated/Remodeled
- Year built: 2005
Utilities & green energy
- Electric: 110V, 220 Volts
- Water: Public
- Utilities for property: Cable Available, Internet Access (Wired), Natural Gas Available, Phone Available
Community & HOA
Community
- Security: Carbon Monoxide Detector(s), Smoke Detector(s)
- Subdivision: Trails At Parkfield Lake
HOA
- Has HOA: Yes
- Amenities included: Clubhouse, Fitness Center, Pool, Spa/Hot Tub
- Services included: Exterior Maintenance w/out Roof, Irrigation, Maintenance Grounds, Recycling, Sewer, Snow Removal, Trash, Water
- HOA fee: $394 monthly
- HOA name: Trails at Parkfield Lake
- HOA phone: 303-693-2118
Location
- Region: Denver
Financial & listing details
- Price per square foot: $273/sqft
- Annual tax amount: $1,521
- Date on market: 6/6/2026
- Listing terms: 1031 Exchange,Cash,Conventional,FHA,VA Loan
- Exclusions: Seller's Personal Property And Any Staging Items.
- Ownership: Individual
- Electric utility on property: Yes
Estimated market value
Not available
Estimated sales range
Not available
Not available
Price history
| Date | Event | Price |
|---|---|---|
| 7/3/2026 | Price change | $279,900-3.4%$273/sqft |
Source:  REcolorado as distributed by MLS GRID #9840860 Report a problem REcolorado as distributed by MLS GRID #9840860 Report a problem | ||
| 6/19/2026 | Price change | $289,900-3.3%$283/sqft |
Source: REcolorado as distributed by MLS GRID #9840860 Report a problem | ||
| 6/11/2026 | Price change | $299,900-3.2%$292/sqft |
Source: REcolorado as distributed by MLS GRID #9840860 Report a problem | ||
| 6/6/2026 | Listed for sale | $309,900$302/sqft |
Source: REcolorado as distributed by MLS GRID #9840860 Report a problem | ||
Public tax history
Tax history is unavailable.
Monthly payment
Est. payment
Payment breakdown
Explore the cost of this home by adjusting the details. Changes won't be saved.Climate risks
Neighborhood: Gateway - Green Valley Ranch
Nearby schools
GreatSchools rating
- 5/10Archuleta Elementary SchoolGrades: 1-5Distance: 0.4 mi
- 5/10Dr. Martin Luther King, Jr. Early CollegeGrades: 6-12Distance: 2.1 mi
- 4/10Denver Center for International Studies at MontbelloGrades: 9-12Distance: 1.6 mi
Schools provided by the listing agent
- Elementary: Lena Archuleta
- Middle: DSST: Conservatory Green
- High: DSST: Green Valley Ranch
- District: Denver 1
Source: REcolorado as distributed by MLS GRID. This data may not be complete. We recommend contacting the local school district to confirm school assignments for this home.
- $290,0001 bd2 ba931 sqft5255 Memphis St UNIT 118, Denver, CO 80239Sold

- $291,1602 bd2 ba1.1k sqft5255 Memphis St UNIT 808, Denver, CO 80239Sold

- $240,0002 bd2 ba925 sqft5255 Memphis St UNIT 706, Denver, CO 80239Pending

- $269,0002 bd2 ba1k sqft5255 Memphis St UNIT 123, Denver, CO 80239Sold
- $317,5002 bd2 ba1k sqft5255 Memphis St #7723, Denver, CO 80239Sold
- $294,0001 bd2 ba925 sqft5255 Memphis St UNIT 107, Denver, CO 80239Sold
- $333,0002 bd2 ba1.1k sqft5255 Memphis St UNIT 915, Denver, CO 80239Sold
- $335,000-- bd-- ba-- sqft5255 Memphis St Aka UNIT 1207, Denver, CO 80239Off Market
A local agent can set up tours, give advice and negotiate with sellers.
Similar homes
- $280,0002 bd2 ba1k sqft5255 Memphis Street Bldg 1 #122, Denver, CO 80239For Sale

 MLS ID #9909086, Ester Zwier, HomeSmart Realty. REcolorado as distributed by MLS GRID
 - $259,9002 bd2 ba1k sqft5255 Memphis St #921, Denver, CO 80239For Sale

 MLS ID #1059113, Jian Fang, Netue Properties. IRES as distributed by MLS GRID
 - $279,0002 bd2 ba1k sqftTowne Square Lofts, Denver, CO 80239For Sale
 MLS ID #1853584, Amanda Campbell, Focus Real Estate. REcolorado as distributed by MLS GRID
 - $288,0002 bd2 ba1k sqft1885 S Quebec Way #B24, Denver, CO 80231For Sale
 MLS ID #1063557, Jenny Wiens, Compass-Denver. IRES as distributed by MLS GRID
 - $295,0002 bd2 ba1.1k sqft5733 N Gibralter Way #3-306, Aurora, CO 80019For SaleMLS ID #8813239, Russ Porter, Keller Williams DTC. REcolorado as distributed by MLS GRID
- $290,0002 bd2 ba1.1k sqft5735 N Genoa Way Bldg 5735 #306, Aurora, CO 80019For SaleMLS ID #9574258, Johnnie Mallott, Milehimodern. REcolorado as distributed by MLS GRID
- $230,0001 bd1 ba721 sqftTown Square Lofts, Denver, CO 80239For SaleMLS ID #8170540, Margaret Tucker, HomeSmart. REcolorado as distributed by MLS GRID
- $272,0002 bd2 ba904 sqft4400 S Quebec Street Bldg B #B105, Denver, CO 80237For SaleMLS ID #9029605, Scott Gearke, HomeSmart Realty. REcolorado as distributed by MLS GRID
- $319,0003 bd2 ba1.2k sqft6153 N Ceylon Street #7-102, Denver, CO 80249For SaleMLS ID #8518462, Corey Martin, Keller Williams DTC. REcolorado as distributed by MLS GRID
- $250,0002 bd2 ba1.2k sqft18494 E Kepner Pl #204, Aurora, CO 80017For SaleMLS ID #1064077, Kenneth Sundlof, Symbio. IRES as distributed by MLS GRID
- $259,0002 bd2 ba992 sqft1100 S Waco St #G, Aurora, CO 80017For SaleMLS ID #1060751, Ashton Williams, Compass-Denver. IRES as distributed by MLS GRID
- $309,5002 bd2 ba1.2k sqftWindsor Gardens, Denver, CO 80247For SaleMLS ID #5602779, The Grossman Team, Madison & Company Properties. REcolorado as distributed by MLS GRID
- $300,0002 bd2 ba1.2k sqft14296 E Whitaker Place #111, Aurora, CO 80015For SaleMLS ID #4740453, EmpowerHome Team Colorado, Keller Williams Realty Northern Colorado. REcolorado as distributed by MLS GRID
- $319,0002 bd2 ba1.1k sqftTamaron, Denver, CO 80237For SaleMLS ID #1778572, Lisa Mutschler, Expert Real Estate. REcolorado as distributed by MLS GRID
- $280,0002 bd2 ba1.1k sqft2618 S Xanadu Way #A, Aurora, CO 80014For SaleMLS ID #8273494, Nadia Hrovat, Keller Williams DTC. REcolorado as distributed by MLS GRID
- $319,0002 bd2 ba1k sqftTamaron Condos, Denver, CO 80237For SaleMLS ID #3918542, Muriel Williams, Town And Country Realty Inc. REcolorado as distributed by MLS GRID
- $274,0002 bd2 ba1k sqftProspectors Point, Westminster, CO 80031For SaleMLS ID #4469151, Lisa Litterio, RE/MAX Synergy. REcolorado as distributed by MLS GRID
- $274,0002 bd3 ba1k sqft2248 S Jasper Way #B, Aurora, CO 80013For SaleMLS ID #9851400, Lindsay Doherty, eXp Realty, LLC. REcolorado as distributed by MLS GRID
- $310,0002 bd3 ba1.2k sqftFronterra Village, Commerce City, CO 80022For SaleMLS ID #4680303, James Atzenbeck II, Resident Realty South Metro. REcolorado as distributed by MLS GRID
- $255,0002 bd2 ba956 sqft14359 E Grand Drive #151, Aurora, CO 80015For SaleMLS ID #3095391, Candace Pellinen, Coldwell Banker Realty 24. REcolorado as distributed by MLS GRID
