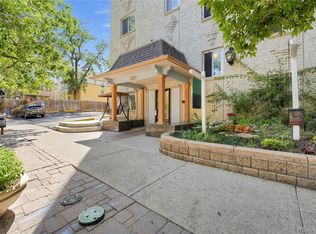
**Welcome to this beautifully updated top-floor condo offering 721 square feet of bright, quiet, comfortable living space. ** **Own in this location for significantly less than comparable properties nearby.** A short commute to DIA** Close to the A line to DIA or downtown** **For frequent travelers** **For young professionals work-from-home setup** Located on the 4th floor, this unit is filled with abundant natural sunlight, creating a warm and inviting atmosphere throughout.** With all new windows & sliding door **
**The home features fresh paint throughout, giving it a clean, modern feel. ** The kitchen has been thoughtfully upgraded with newer quartz countertops, stylish subway tile backsplash, a large stainless steel sink, and all-new stainless steel appliances—perfect for both everyday living and entertaining.**
**Enjoy the convenience of a newer stackable washer and dryer, along with updated engineered hardwood flooring that flows seamlessly throughout the unit.** Additional upgrades include newer ceiling fans and contemporary light fixtures, enhancing both comfort and style.**
The bathroom also features updated quartz countertops, ** tying in with the kitchen’s modern finishes. **A newer gas water heater adds peace of mind and efficiency.**
**This move-in-ready condo combines comfort, style, and functionality in a desirable top-floor setting.**
This condo complex offers a prime location close to DIA, easy highway access, nearby shopping, **Costco** **downtown Denver. Motivated Seller bring all reasonable offers !!
For sale
Price cut: $5K (6/24)
$230,000
15475 Andrews Drive #413, Denver, CO 80239
1beds
721sqft
Condominium
Built in 2001
-- sqft lot
$229,800 Zestimate®
$319/sqft
$391/mo HOA
What's special
- 169 days
- 121
- 4
Zillow last checked:
Listing updated:
Listed by:
Margaret Tucker 720-338-1282 MargaretFarias.tucker@gmail.com,
HomeSmart
Source: REcolorado as distributed by MLS GRID,MLS#: 8170540
Facts & features
Interior
Bedrooms & bathrooms
- Bedrooms: 1
- Bathrooms: 1
- Full bathrooms: 1
- Main level bathrooms: 1
- Main level bedrooms: 1
Bedroom
- Description: Generous Size Primery Bedroom
- Level: Main
- Area: 121 Square Feet
- Dimensions: 11 x 11
Bathroom
- Description: Spacious Primary Bathroom
- Level: Main
- Area: 50 Square Feet
- Dimensions: 5 x 10
Dining room
- Description: Bright, Open Concept Dining & Living Areas
- Level: Main
- Area: 270 Square Feet
- Dimensions: 15 x 18
Kitchen
- Description: Thoroughly Updated, Open To Dining & Living Areas
- Level: Main
- Area: 50 Square Feet
- Dimensions: 5 x 10
Laundry
- Description: Located In Closet In Spacious Entry Way
- Level: Main
- Area: 120 Square Feet
- Dimensions: 8 x 15
Living room
- Description: Bright, Open Concept Living & Dining Areas
- Level: Main
- Area: 270 Square Feet
- Dimensions: 15 x 18
Heating
- Forced Air, Natural Gas
Cooling
- Central Air
Appliances
- Included: Dishwasher, Disposal, Dryer, Gas Water Heater, Microwave, Oven, Range, Refrigerator, Self Cleaning Oven, Washer
Features
- Ceiling Fan(s), High Ceilings, High Speed Internet, No Stairs, Open Floorplan, Primary Suite, Quartz Counters
- Flooring: Laminate
- Windows: Double Pane Windows
- Has basement: No
- Common walls with other units/homes: End Unit
Interior area
- Total structure area: 721
- Total interior livable area: 721 sqft
- Finished area above ground: 721
Property
Parking
- Total spaces: 1
- Parking features: Concrete
- Garage spaces: 1
Features
- Levels: One
- Stories: 1
- Entry location: Ground
- Patio & porch: Patio
- Exterior features: Balcony
- Fencing: Partial
- Has view: Yes
- View description: City
Lot
- Features: Near Public Transit
Details
- Parcel number: 20303063
- Zoning: Res
- Special conditions: Standard
Construction
Type & style
- Home type: Condo
- Architectural style: Contemporary
- Property subtype: Condominium
- Attached to another structure: Yes
Materials
- Brick
- Foundation: Slab
- Roof: Unknown
Condition
- Updated/Remodeled
- Year built: 2001
Utilities & green energy
- Electric: 110V, 220 Volts
- Water: Public
- Utilities for property: Cable Available, Electricity Connected, Internet Access (Wired), Natural Gas Available, Natural Gas Connected
Community & HOA
Community
- Security: Carbon Monoxide Detector(s), Secured Garage/Parking, Security Entrance
- Subdivision: Town Square
HOA
- Has HOA: Yes
- Amenities included: Elevator(s), Gated, Parking, Trail(s)
- Services included: Gas, Heat, Insurance, Maintenance Grounds, Maintenance Structure, Road Maintenance, Sewer, Snow Removal, Trash, Water
- HOA fee: $391 monthly
- HOA name: True North Management
- HOA phone: 720-480-7339
Location
- Region: Denver
Financial & listing details
- Price per square foot: $319/sqft
- Annual tax amount: $755
- Date on market: 3/25/2026
- Listing terms: Cash,Conventional,FHA,VA Loan
- Exclusions: Seller's Personal Property
- Ownership: Individual
- Electric utility on property: Yes
- Road surface type: Paved
Estimated market value
$229,800
$218,000 - $241,000
$1,606/mo
Price history
| Date | Event | Price |
|---|---|---|
| 6/24/2026 | Price change | $230,000-2.1%$319/sqft |
Source:  REcolorado as distributed by MLS GRID #8170540 Report a problem REcolorado as distributed by MLS GRID #8170540 Report a problem | ||
| 3/25/2026 | Listed for sale | $235,000$326/sqft |
Source: REcolorado as distributed by MLS GRID #8170540 Report a problem | ||
Public tax history
Tax history is unavailable.
Monthly payment
Est. payment
Payment breakdown
Explore the cost of this home by adjusting the details. Changes won't be saved.Climate risks
Neighborhood: Gateway - Green Valley Ranch
Nearby schools
Schools provided by the listing agent
- Elementary: Lena Archuleta
- Middle: Rachel B. Noel
- High: Montbello
- District: Denver 1
Source: REcolorado as distributed by MLS GRID. This data may not be complete. We recommend contacting the local school district to confirm school assignments for this home.


Similar homes
- $245,0002 bd2 ba925 sqft5255 Memphis Street Bldg 7 #702, Denver, CO 80239For Sale

 MLS ID #3320928, Brian Trampler, Corcoran Perry & Co.. REcolorado as distributed by MLS GRID
 - $257,0002 bd1 ba793 sqftTowne Square Lofts, Denver, CO 80239For Sale
 MLS ID #7730029, Martin Mata, Redfin Corporation. REcolorado as distributed by MLS GRID
 - $262,0002 bd1 ba793 sqft15475 Andrews Drive #206, Denver, CO 80239For Sale
 MLS ID #7287838, Jackie Stratton, LIV Sotheby's International Realty. REcolorado as distributed by MLS GRID
 - $225,0001 bd1 ba563 sqft1125 N Washington Street #503, Denver, CO 80203For Sale
 MLS ID #5770708, Trelora Realty Team, Trelora Realty, Inc.. REcolorado as distributed by MLS GRID
 - $280,0002 bd2 ba1k sqft5255 Memphis Street Bldg 1 #122, Denver, CO 80239For SaleMLS ID #9909086, Ester Zwier, HomeSmart Realty. REcolorado as distributed by MLS GRID
- $240,0002 bd2 ba870 sqft4100 Albion Street #319, Denver, CO 80216For SaleMLS ID #6982624, Samantha Mortensen-Judkins, HomeSmart Realty. REcolorado as distributed by MLS GRID
- $235,0001 bd1 ba701 sqftWoodside Condos, Denver, CO 80247For SaleMLS ID #3322733, Lexie White, HomeSmart. REcolorado as distributed by MLS GRID
- $237,5002 bd1 ba725 sqft2575 S Syracuse Way #J108, Denver, CO 80231For SaleMLS ID #7189546, Neil Spencer, LIV Sotheby's International Realty. REcolorado as distributed by MLS GRID
- $225,0002 bd2 ba1k sqftCedar Cove Condos, Aurora, CO 80012For SaleMLS ID #8152031, Jennifer Montoya, Coldwell Banker Realty BK. REcolorado as distributed by MLS GRID
- $259,0001 bd1 ba824 sqft2003 S Helena Street #D, Aurora, CO 80013For SaleMLS ID #9940831, Bridget Fitzpatrick, Mondo West Real Estate. REcolorado as distributed by MLS GRID
- $199,0001 bd1 ba702 sqft311 W Lehow Avenue #3, Englewood, CO 80110For SaleMLS ID #4906176, Janet Willcox, Coldwell Banker Realty 24. REcolorado as distributed by MLS GRID
- $194,9001 bd1 ba720 sqft14351 E Tennessee Ave #5-305, Aurora, CO 80012For Sale
 MLS ID #1064348, Illona Gerlock, Coldwell Banker Realty- Denver Central. IRES as distributed by MLS GRID
 - $225,0002 bd2 ba1k sqftSpinnaker Run, Aurora, CO 80014For SaleMLS ID #6332169, Chrissy Graham, Compass - Denver. REcolorado as distributed by MLS GRID
- $219,0002 bd2 ba776 sqft2929 W Floyd Avenue #323, Denver, CO 80236For SaleMLS ID #3309741, Shannon Johnson, The Agency - Denver. REcolorado as distributed by MLS GRID
- $249,0001 bd1 ba545 sqftDahlia House, Denver, CO 80220For SaleMLS ID #9846366, Nicole Pominville, Compass - Denver. REcolorado as distributed by MLS GRID
- $230,0002 bd1 ba808 sqft3643 S Sheridan Boulevard #21, Denver, CO 80235For SaleMLS ID #2493349, Reid Rabicoff, Worth Clark Realty. REcolorado as distributed by MLS GRID
- $248,0002 bd2 ba904 sqftBrandy Chase at Eastmoor Park, Denver, CO 80237For SaleMLS ID #4888695, Susan Alires, Citywide Brokers. REcolorado as distributed by MLS GRID
- $200,0002 bd2 ba1k sqft2120 S Vaughn Way #206F, Aurora, CO 80014For SaleMLS ID #1066146, Amy Cammack, Your Castle Real Estate LLC. IRES as distributed by MLS GRID
- $269,9002 bd2 ba824 sqft1841 S Dunkirk Street #106, Aurora, CO 80017For SaleMLS ID #6069208, Idalia Padilla, Megastar Realty. REcolorado as distributed by MLS GRID
- $200,0002 bd1 ba808 sqftBear Valley Club Condos, Denver, CO 80235For SaleMLS ID #7455392, Joann M. Perito, Avenues Unlimited. REcolorado as distributed by MLS GRID
