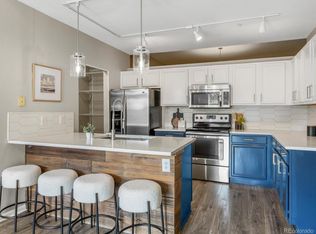
Perfect for aviation, healthcare, and military! Top-floor condo with wide western exposure and sweeping mountain views, this residence stands out for both its condition and setting. Owned by the original owner and never used as a primary residence, it has been lightly lived in, never rented, pet-free, and exceptionally well-maintained. The open-concept layout is both functional and inviting, with a seamless connection between the kitchen and living space. A raised bar creates a natural gathering point while maintaining separation, ideal for everyday living or casual entertaining. The kitchen offers generous counter space, ample cabinetry, and a full appliance suite, opening to a bright living area filled with natural light. Large windows and elevated ceilings enhance the sense of space, while the west-facing balcony extends the living area outdoors. With treetop and mountain views, a gas hookup for grilling, and the perfect orientation for sunset evenings, it’s a true highlight of the home. The primary bedroom continues that connection with its own sliding door to the balcony, creating a comfortable and private retreat. A second bedroom (non-conforming, no window) provides flexibility for guests, a home office, or additional living space. The full bathroom is well-sized with an extended vanity and clean, neutral finishes. Additional highlights include a secure building with elevator access, a deeded garage parking space, plus outdoor guest parking, and beautifully maintained common areas. The location offers everyday convenience with close proximity to parks, restaurants, shopping, and multiple light rail options, along with easy access to I-70, I-225, and Denver International Airport. A low-maintenance, lock-and-leave opportunity with top-floor positioning, natural light, and a level of care that truly sets it apart.
For sale
Price cut: $8K (6/19)
$257,000
15475 Andrews Drive #406, Denver, CO 80239
2beds
793sqft
:
Get pre-qualified$2,099/mo
Condominium
Built in 2001
-- sqft lot
$-- Zestimate®
$324/sqft
$456/mo HOA
What's special
- 111 days |
- 61 |
- 1 |
Zillow last checked:
Listing updated:
Listed by:
Martin Mata 720-552-2557 Martin.Mata@redfin.com,
Redfin Corporation
Source: REcolorado as distributed by MLS GRID,MLS#: 7730029
Facts & features
Interior
Bedrooms & bathrooms
- Bedrooms: 2
- Bathrooms: 1
- Full bathrooms: 1
- Main level bathrooms: 1
- Main level bedrooms: 2
Bedroom
- Description: Carpet, Non-Conforming
- Level: Main
- Area: 90 Square Feet
- Dimensions: 10 x 9
Bedroom
- Description: Carpet, Adjoining Bathroom, Access To Balcony
- Features: Primary Suite
- Level: Main
- Area: 121 Square Feet
- Dimensions: 11 x 11
Bathroom
- Description: Linoleum Flooring
- Level: Main
- Area: 132 Square Feet
- Dimensions: 12 x 11
Kitchen
- Description: Linoleum Flooring, Black Appliances, Breakfast Bar
- Level: Main
- Area: 132 Square Feet
- Dimensions: 11 x 12
Laundry
- Description: Tile Flooring, Laundry Closet
- Level: Main
Living room
- Description: Carpet
- Level: Main
- Area: 156 Square Feet
- Dimensions: 12 x 13
Heating
- Forced Air, Natural Gas
Cooling
- Central Air
Appliances
- Included: Cooktop, Dishwasher, Disposal, Dryer, Microwave, Oven, Refrigerator, Washer
- Laundry: In Unit, Laundry Closet
Features
- High Ceilings, High Speed Internet, Open Floorplan, Primary Suite, Smoke Free, Walk-In Closet(s)
- Flooring: Carpet, Linoleum, Tile
- Windows: Double Pane Windows, Window Coverings
- Has basement: No
- Common walls with other units/homes: 2+ Common Walls
Interior area
- Total structure area: 793
- Total interior livable area: 793 sqft
- Finished area above ground: 793
Property
Parking
- Total spaces: 1
- Parking features: Concrete, Lighted
- Garage spaces: 1
Features
- Levels: One
- Stories: 1
- Entry location: Corridor Access
- Exterior features: Balcony, Gas Valve, Lighting, Rain Gutters
- Has view: Yes
- View description: City, Mountain(s)
Lot
- Features: Near Public Transit
Details
- Parcel number: 20303056
- Special conditions: Standard
Construction
Type & style
- Home type: Condo
- Architectural style: Contemporary
- Property subtype: Condominium
- Attached to another structure: Yes
Materials
- Block, Brick, Concrete, Frame, Stucco
- Roof: Unknown
Condition
- Year built: 2001
Utilities & green energy
- Electric: 110V, 220 Volts
- Sewer: Public Sewer
- Water: Public
- Utilities for property: Cable Available, Electricity Connected, Internet Access (Wired), Phone Available
Community & HOA
Community
- Security: Carbon Monoxide Detector(s), Secured Garage/Parking, Security Entrance, Smoke Detector(s)
- Subdivision: Gateway Park
HOA
- Has HOA: Yes
- Amenities included: Elevator(s), Parking, Security
- Services included: Reserve Fund, Heat, Insurance, Maintenance Grounds, Maintenance Structure, Road Maintenance, Security, Sewer, Snow Removal, Trash, Water
- HOA fee: $456 monthly
- HOA name: True North Management
- HOA phone: 720-480-7339
Location
- Region: Denver
Financial & listing details
- Price per square foot: $324/sqft
- Annual tax amount: $1,430
- Date on market: 4/9/2026
- Listing terms: Cash,Conventional
- Exclusions: Sellers Personal Property
- Ownership: Corporation/Trust
- Electric utility on property: Yes
Estimated market value
Not available
Estimated sales range
Not available
Not available
Price history
| Date | Event | Price |
|---|---|---|
| 6/19/2026 | Price change | $257,000-3%$324/sqft |
Source:  REcolorado as distributed by MLS GRID #7730029 Report a problem REcolorado as distributed by MLS GRID #7730029 Report a problem | ||
| 4/9/2026 | Listed for sale | $265,000$334/sqft |
Source: REcolorado as distributed by MLS GRID #7730029 Report a problem | ||
Public tax history
Tax history is unavailable.
Monthly payment
Est. payment
Payment breakdown
Explore the cost of this home by adjusting the details. Changes won't be saved.Climate risks
Neighborhood: Gateway - Green Valley Ranch
Nearby schools
GreatSchools rating
- 5/10Archuleta Elementary SchoolGrades: 1-5Distance: 1.4 mi
- 5/10Dr. Martin Luther King, Jr. Early CollegeGrades: 6-12Distance: 2.6 mi
- 4/10Denver Center for International Studies at MontbelloGrades: 9-12Distance: 1.3 mi
Schools provided by the listing agent
- Elementary: Lena Archuleta
- Middle: KIPP Montbello College Prep
- High: DSST: Elevate Northeast
- District: Denver 1
Source: REcolorado as distributed by MLS GRID. This data may not be complete. We recommend contacting the local school district to confirm school assignments for this home.
- $292,0002 bd2 ba909 sqft15475 Andrews Dr UNIT 205, Denver, CO 80239Sold

- $245,0002 bd2 ba909 sqft15475 Andrews Dr UNIT 305, Denver, CO 80239Pending

- $279,0002 bd2 ba1k sqft15475 Andrews Dr UNIT 214, Denver, CO 80239For Sale
- $295,0002 bd2 ba1.1k sqft15475 Andrews Dr UNIT 201, Denver, CO 80239Sold
- $275,0002 bd2 ba953 sqft15475 Andrews Dr UNIT 207, Denver, CO 80239Sold
- $294,5002 bd2 ba1.1k sqft15475 Andrews Dr UNIT 321, Denver, CO 80239Sold
- $262,0002 bd1 ba793 sqft15475 Andrews Dr UNIT 206, Denver, CO 80239For Sale
- $280,0002 bd2 ba1.1k sqft15475 Andrews Dr UNIT 301, Denver, CO 80239Sold
A local agent can set up tours, give advice and negotiate with sellers.
Similar homes
- $253,0002 bd2 ba925 sqft5255 Memphis Street Bldg 7 #702, Denver, CO 80239For Sale

 MLS ID #3320928, Brian Trampler, Corcoran Perry & Co.. REcolorado as distributed by MLS GRID
 - $262,0002 bd1 ba793 sqft15475 Andrews Drive #206, Denver, CO 80239For Sale
 MLS ID #7287838, Jackie Stratton, LIV Sotheby's International Realty. REcolorado as distributed by MLS GRID
 - $249,9002 bd2 ba931 sqftTRAILS AT PARKFIELD LAKE CONDOS, Denver, CO 80239For Sale
 MLS ID #3030540, Yvonne Madril-Brawner, Keller Williams DTC. REcolorado as distributed by MLS GRID
 - $230,0001 bd1 ba721 sqftTown Square Lofts, Denver, CO 80239For Sale
 MLS ID #8170540, Margaret Tucker, HomeSmart. REcolorado as distributed by MLS GRID
 - $280,0002 bd2 ba1.1k sqftTrails at Parkfield Lake, Denver, CO 80239For SaleMLS ID #5554077, Maria Mosqueda, 5281 Exclusive Homes Realty. REcolorado as distributed by MLS GRID
- $239,9002 bd2 ba931 sqftTrails at Parkfield Lake Condos, Denver, CO 80239For SaleMLS ID #2011906, Benjamin Bear, RE/MAX Professionals. REcolorado as distributed by MLS GRID
- $255,0002 bd2 ba1.1k sqft14261 E 1st Drive #108, Aurora, CO 80011For SaleMLS ID #8112852, Aster Waldu, Brokers Guild Homes. REcolorado as distributed by MLS GRID
- $240,0002 bd2 ba870 sqft4100 Albion Street #319, Denver, CO 80216For SaleMLS ID #6982624, Samantha Mortensen-Judkins, HomeSmart Realty. REcolorado as distributed by MLS GRID
- $250,0001 bd1 ba779 sqft100 Park Avenue Condos, Denver, CO 80205For SaleMLS ID #4948323, James Bridges, Keller Williams DTC. REcolorado as distributed by MLS GRID
- $255,0002 bd2 ba1k sqft912 S Yampa Street #208, Aurora, CO 80017For SaleMLS ID #3878089, Andrew Desin, Equity Colorado Real Estate. REcolorado as distributed by MLS GRID
- $274,0002 bd2 ba1k sqft15165 E 16th Place #203, Aurora, CO 80011For SaleMLS ID #4761492, Kelly Taylor Blakesley, Atlas Real Estate Group. REcolorado as distributed by MLS GRID
- $290,0002 bd2 ba1.1k sqft5735 N Genoa Way Bldg 5735 #306, Aurora, CO 80019For SaleMLS ID #9574258, Johnnie Mallott, Milehimodern. REcolorado as distributed by MLS GRID
- $--1 bd1 ba664 sqft100 Park Ave W APT 1806, Denver, CO 80205AuctionAuction.com 2
- $232,0002 bd2 ba948 sqft8555 Fairmount Drive #I204, Denver, CO 80247For SaleMLS ID #9321391, Bernadette Reed, RE/MAX Professionals. REcolorado as distributed by MLS GRID
- $240,0002 bd2 ba942 sqft14780 E Kentucky Drive #416, Aurora, CO 80012For SaleMLS ID #2955345, Ryan Wunderlich, Real Broker, LLC DBA Real. REcolorado as distributed by MLS GRID
- $235,0002 bd2 ba1.1k sqft9700 E Iliff Avenue #A11, Denver, CO 80231For SaleMLS ID #8138388, Lisa Hollenbeck, Redfin Corporation. REcolorado as distributed by MLS GRID
- $290,0002 bd2 ba1k sqftBrandon Park, Aurora, CO 80017For SaleMLS ID #1964573, Erik Aragon, Aragon Realty Group. REcolorado as distributed by MLS GRID
- $283,5002 bd2 ba907 sqft1308 S Danube Way #102, Aurora, CO 80017For SaleMLS ID #4768749, Natalie Kovalenko, Golden Key Real Estate. REcolorado as distributed by MLS GRID
- $257,9002 bd1 ba940 sqft17146 E Tennessee Drive, Aurora, CO 80017For SaleMLS ID #5125206, Wisdom Real Estate, Wisdom Real Estate. REcolorado as distributed by MLS GRID
- $244,9002 bd1 ba1k sqftSomerset A, Aurora, CO 80014For SaleMLS ID #2930000, Leigh Kullas, Heather Gardens Brokers. REcolorado as distributed by MLS GRID
