Welcome to your updated Condo in the Towne Square Lofts community. This unit boasts high ceilings and updated features through out and includes two covered garage spots. Enjoy newer appliances, newer LVP flooring and granite countertops. The west facing direction allows views from your 2 separate balconies. On a sunny day, the rockies can be seen. This 2 bedroom 2 bathroom offers ample space in a sizable unit. Conveniently located with close access to I-70 and 225 for easy commuting. Schedule your showing today!
Accepting backups
Price cut: $15K (6/22)
$245,000
15475 Andrews Drive #305, Denver, CO 80239
2beds
909sqft
:
Get pre-qualified$2,145/mo
Condominium
Built in 2001
-- sqft lot
$-- Zestimate®
$270/sqft
$545/mo HOA
What's special
- 45 days |
- 207 |
- 12 |
Zillow last checked:
Listing updated:
Listed by:
Brennan Quackenbush 781-561-5169 brennan.quackenbush@exprealty.com,
eXp Realty, LLC
Source: REcolorado as distributed by MLS GRID,MLS#: 6762291
Facts & features
Interior
Bedrooms & bathrooms
- Bedrooms: 2
- Bathrooms: 2
- Full bathrooms: 1
- 3/4 bathrooms: 1
- Main level bathrooms: 2
- Main level bedrooms: 2
Bedroom
- Level: Main
Bedroom
- Features: Primary Suite
- Level: Main
Bathroom
- Level: Main
Bathroom
- Level: Main
Dining room
- Level: Main
Kitchen
- Level: Main
Laundry
- Description: In Unit
- Level: Main
Living room
- Level: Main
Heating
- Electric, Forced Air, Hot Water, Natural Gas
Cooling
- Central Air
Appliances
- Included: Dishwasher, Disposal, Dryer, Gas Water Heater, Microwave, Oven, Refrigerator, Washer
- Laundry: In Unit
Features
- Ceiling Fan(s), Elevator, Entrance Foyer, Granite Counters, High Ceilings, Kitchen Island, No Stairs, Open Floorplan, Walk-In Closet(s)
- Windows: Double Pane Windows
- Has basement: No
- Common walls with other units/homes: 2+ Common Walls
Interior area
- Total structure area: 909
- Total interior livable area: 909 sqft
- Finished area above ground: 909
Video & virtual tour
Property
Parking
- Total spaces: 2
- Parking features: Concrete, Lighted
- Garage spaces: 2
Features
- Levels: One
- Stories: 1
- Entry location: Corridor Access
- Patio & porch: Covered
- Exterior features: Balcony
- Fencing: Partial
Details
- Parcel number: 20303034
- Special conditions: Standard
Construction
Type & style
- Home type: Condo
- Property subtype: Condominium
- Attached to another structure: Yes
Materials
- Brick, Frame
- Roof: Composition
Condition
- Year built: 2001
Utilities & green energy
- Sewer: Public Sewer
Community & HOA
Community
- Security: Carbon Monoxide Detector(s), Key Card Entry, Secured Garage/Parking
- Subdivision: Gateway Park
HOA
- Has HOA: Yes
- Services included: Insurance, Maintenance Grounds, Maintenance Structure, Trash, Water
- HOA fee: $545 monthly
- HOA name: Towne Square Lofts
- HOA phone: 720-282-4915
Location
- Region: Denver
Financial & listing details
- Price per square foot: $270/sqft
- Annual tax amount: $1,735
- Date on market: 6/12/2026
- Listing terms: Cash,Conventional,FHA,VA Loan
- Ownership: Individual
Estimated market value
Not available
Estimated sales range
Not available
Not available
Price history
| Date | Event | Price |
|---|---|---|
| 7/26/2026 | Pending sale | $245,000$270/sqft |
Source: eXp Realty #6762291 Report a problem | ||
| 7/26/2026 | Contingent | $245,000$270/sqft |
Source: eXp Realty #6762291 Report a problem | ||
| 6/22/2026 | Price change | $245,000-5.8%$270/sqft |
Source:  REcolorado as distributed by MLS GRID #6762291 Report a problem REcolorado as distributed by MLS GRID #6762291 Report a problem | ||
| 6/12/2026 | Listed for sale | $260,000$286/sqft |
Source: REcolorado as distributed by MLS GRID #6762291 Report a problem | ||
| 6/2/2026 | Listing removed | $1,950$2/sqft |
Source: Zillow Rentals Report a problem | ||
| 5/18/2026 | Price change | $1,950-4.9%$2/sqft |
Source: Zillow Rentals Report a problem | ||
| 5/5/2026 | Listed for rent | $2,050$2/sqft |
Source: Zillow Rentals Report a problem | ||
Public tax history
Tax history is unavailable.
Monthly payment
Est. payment
Payment breakdown
Explore the cost of this home by adjusting the details. Changes won't be saved.Climate risks
Neighborhood: Gateway - Green Valley Ranch
Nearby schools
GreatSchools rating
- 5/10Archuleta Elementary SchoolGrades: 1-5Distance: 1.4 mi
- 5/10Dr. Martin Luther King, Jr. Early CollegeGrades: 6-12Distance: 2.6 mi
- 4/10Denver Center for International Studies at MontbelloGrades: 9-12Distance: 1.4 mi
Schools provided by the listing agent
- Elementary: Lena Archuleta
- Middle: DSST: Conservatory Green
- High: DSST: Green Valley Ranch
- District: Denver 1
Source: REcolorado as distributed by MLS GRID. This data may not be complete. We recommend contacting the local school district to confirm school assignments for this home.
- $292,0002 bd2 ba909 sqft15475 Andrews Dr UNIT 205, Denver, CO 80239Sold

- $257,0002 bd1 ba793 sqft15475 Andrews Dr UNIT 406, Denver, CO 80239For Sale

- $294,5002 bd2 ba1.1k sqft15475 Andrews Dr UNIT 321, Denver, CO 80239Sold
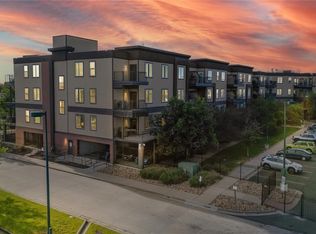
- $279,0002 bd2 ba1k sqft15475 Andrews Dr UNIT 214, Denver, CO 80239For Sale
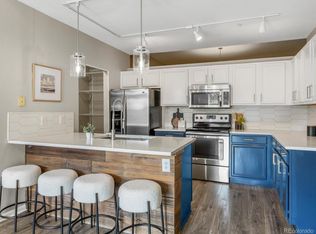
- $275,0002 bd2 ba953 sqft15475 Andrews Dr UNIT 207, Denver, CO 80239Sold
- $262,0002 bd1 ba793 sqft15475 Andrews Dr UNIT 206, Denver, CO 80239For Sale
- $295,0002 bd2 ba1.1k sqft15475 Andrews Dr UNIT 201, Denver, CO 80239Sold
- $280,0002 bd2 ba1.1k sqft15475 Andrews Dr UNIT 301, Denver, CO 80239Sold
A local agent can set up tours, give advice and negotiate with sellers.
Similar homes
- $260,0002 bd2 ba1.2k sqft15475 Andrews Drive #412, Denver, CO 80239For Sale
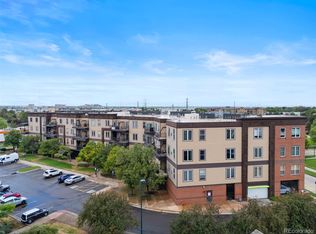
 MLS ID #4506736, Billy Wiegner, Compass - Denver. REcolorado as distributed by MLS GRID
 - $275,0002 bd2 ba972 sqftTowne Square Lofts, Denver, CO 80239For Sale
 MLS ID #3235536, Gregory Yoshida, Kentwood Real Estate Cherry Creek. REcolorado as distributed by MLS GRID
 - $270,0002 bd2 ba1k sqft5255 Memphis Street Bldg 2 #202, Denver, CO 80239For Sale
 MLS ID #8797609, Christine Rodgers, RE/MAX Professionals. REcolorado as distributed by MLS GRID
 - $279,9002 bd2 ba1k sqft5255 Memphis Street Bldg 1 #121, Denver, CO 80239For Sale
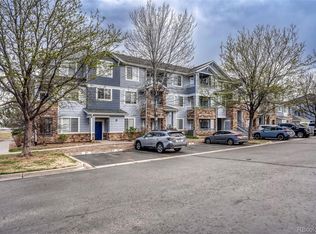 MLS ID #7815064, Justin Soliman, MB Executive Realty & Investments. REcolorado as distributed by MLS GRID
 - $219,5002 bd2 ba943 sqft10150 E Virginia Ave #19-208, Denver, CO 80247For Sale
 MLS ID #1057578, Matt Tolooee, Metro Real Estate Group. IRES as distributed by MLS GRID
 - $299,0003 bd2 ba1.2k sqft1601 Fraser Court #202, Aurora, CO 80011For SaleMLS ID #7844095, Trelora Realty Team, Trelora Realty, Inc.. REcolorado as distributed by MLS GRID
- $230,0002 bd2 ba1k sqftFOXDALE CONDOS, Aurora, CO 80017For SaleMLS ID #4340404, Jordan Wagner, Real Broker, LLC DBA Real. REcolorado as distributed by MLS GRID
- $255,0002 bd2 ba935 sqftLiv City Center Condo Bldg, Aurora, CO 80012For SaleMLS ID #5113637, The Hartmann & Rodriguez Group, Redfin Corporation. REcolorado as distributed by MLS GRID
- $260,0002 bd2 ba943 sqft10150 E Virginia Avenue #7-107, Denver, CO 80247For SaleMLS ID #8922293, Lyna Nguyen, Brokers Guild Real Estate. REcolorado as distributed by MLS GRID
- $212,8052 bd2 ba1.1k sqft2861 Iola Street, Denver, CO 80238For SaleMLS ID #8959601, Kathy Casey, Coldwell Banker Realty 18. REcolorado as distributed by MLS GRID
- $294,9002 bd2 ba1.1k sqft14251 E 1st Drive #308, Aurora, CO 80011For SaleMLS ID #2349194, Manijeh Saeidi, Brokers Guild Real Estate. REcolorado as distributed by MLS GRID
- $215,0002 bd1 ba864 sqft6800 E Tennessee Ave #631, Denver, CO 80224For SaleMLS ID #1055885, Jorgen Mandl, Group Centerra. IRES as distributed by MLS GRID
- $299,9002 bd2 ba1k sqft9992 E Idaho Circle #201, Aurora, CO 80247For SaleMLS ID #9214519, Madison McElhaney, Action Properties Inc. REcolorado as distributed by MLS GRID
- $271,0002 bd2 ba1.1k sqftLiv City Center, Aurora, CO 80012For SaleMLS ID #9038293, Donna M. Jarock, Coldwell Banker Realty 24. REcolorado as distributed by MLS GRID
- $225,0002 bd2 ba948 sqft13363 E Asbury Dr APT 201, Aurora, CO 80014For Sale
 MLS ID #4377972, Lauren Schneider C2EX GRI MRP , Exp Realty LLC. elevateMLS
 - $245,0002 bd2 ba967 sqft7740 W 35th Avenue #302, Wheat Ridge, CO 80033For SaleMLS ID #7893875, Kelly Redpath, Coldwell Banker Realty 18. REcolorado as distributed by MLS GRID
- $240,0001 bd1 ba800 sqft2525 S Dayton Way Bldg 1500 #1511, Denver, CO 80231For SaleMLS ID #6196093, Montrell Nickerson, Altea Real Estate. REcolorado as distributed by MLS GRID
- $260,0002 bd2 ba936 sqft7720 W 87th Drive #C, Arvada, CO 80005For SaleMLS ID #2584183, David Person, Your Castle Realty LLC. REcolorado as distributed by MLS GRID
- $199,0002 bd2 ba816 sqftSunnyside Condominiums, Aurora, CO 80012For SaleMLS ID #2369473, Elizabeth Krejcik, Altos Realty Advisors, Inc.. REcolorado as distributed by MLS GRID
- $259,0002 bd2 ba913 sqft14297 E Grand Drive #182, Aurora, CO 80015For SaleMLS ID #9727576, Corey Martin, Keller Williams DTC. REcolorado as distributed by MLS GRID
