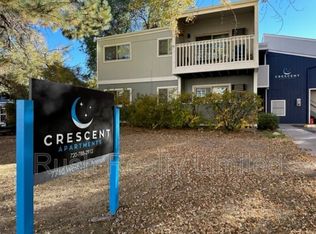
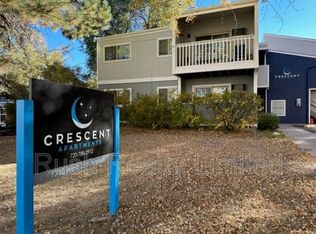

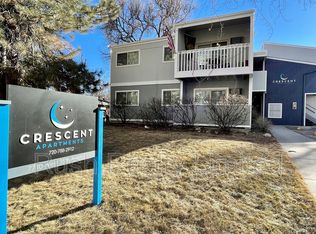
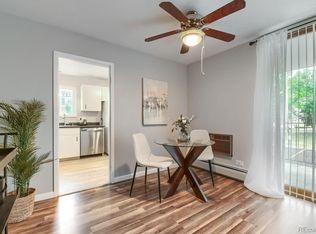
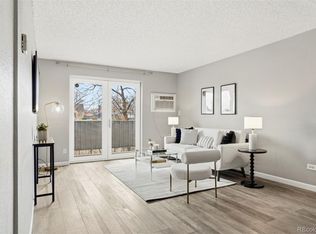
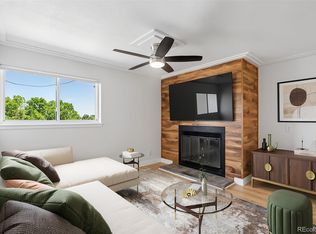
Great Buy on this Fantastic Remodeled Penthouse, Corner Unit, in the heart of Wheat Ridge! Freshly painted interior, new carpet/flooring, completely remodeled baths, newer windows plus a skylight! Spacious primary bedroom with private en-suite remodeled 3/4 bath and walk-in closet. AC units in living room and primary bedroom will keep you cool on hot days. Private balcony with storage closet. Enjoy the convenience of full size washer & dryer in unit. Reserved parking with plenty of visitor parking on the street. Heat, water, trash, and exterior maintenance included in HOA fee. Great Location! Near Anderson Park & Pool, convenient to Light Rail, I70 access, and many shops and restaurants. Move-in ready!
For sale
Price cut: $10K (9/16)
$225,000
7740 W 35th Avenue #302, Wheat Ridge, CO 80033
2beds
967sqft
Condominium
Built in 1983
-- sqft lot
$-- Zestimate®
$233/sqft
$479/mo HOA
What's special
- 83 days
- 199
- 15
Zillow last checked:
Listing updated:
Listed by:
Kelly Redpath 303-548-4058 kelly@kellyredpath.com,
Coldwell Banker Realty 18
Source: REcolorado as distributed by MLS GRID,MLS#: 7893875
Facts & features
Interior
Bedrooms & bathrooms
- Bedrooms: 2
- Bathrooms: 2
- Full bathrooms: 1
- 3/4 bathrooms: 1
- Main level bathrooms: 2
- Main level bedrooms: 2
Bedroom
- Description: New Carpet, Freshly Painted & Walk-In Closet
- Features: Primary Suite
- Level: Main
Bedroom
- Description: New Carpet & Freshly Painted
- Level: Main
Bathroom
- Description: Completely Remodeled
- Features: En Suite Bathroom
- Level: Main
Bathroom
- Description: Completely Remodeled
- Level: Main
Dining room
- Description: Skylight
- Level: Main
Family room
- Description: New Carpet, Freshly Painted
- Level: Main
Kitchen
- Description: New Flooring
- Level: Main
Laundry
- Description: Full Size Washer & Dryer Included
- Level: Main
Heating
- Forced Air
Cooling
- Air Conditioning-Room
Appliances
- Included: Dishwasher, Disposal, Dryer, Microwave, Oven, Refrigerator, Washer
- Laundry: In Unit
Features
- Primary Suite, Walk-In Closet(s)
- Flooring: Carpet, Laminate
- Windows: Double Pane Windows
- Has basement: No
- Common walls with other units/homes: End Unit
Interior area
- Total structure area: 967
- Total interior livable area: 967 sqft
- Finished area above ground: 967
Property
Parking
- Total spaces: 2
- Details: Off Street Spaces: 1, Reserved Spaces: 1
Features
- Levels: One
- Stories: 1
- Exterior features: Balcony
Details
- Parcel number: 432156
- Special conditions: Standard
Construction
Type & style
- Home type: Condo
- Architectural style: Contemporary
- Property subtype: Condominium
- Attached to another structure: Yes
Materials
- Stucco, Wood Siding
- Roof: Unknown
Condition
- Year built: 1983
Utilities & green energy
- Sewer: Public Sewer
- Water: Public
- Utilities for property: Cable Available
Community & HOA
Community
- Subdivision: Hillside Condos
HOA
- Has HOA: Yes
- Amenities included: Parking
- Services included: Heat, Maintenance Grounds, Maintenance Structure, Sewer, Trash, Water
- HOA fee: $479 monthly
- HOA name: Hammersmith
- HOA phone: 303-980-0700
Location
- Region: Wheat Ridge
Financial & listing details
- Price per square foot: $233/sqft
- Tax assessed value: $290,321
- Annual tax amount: $1,704
- Date on market: 7/8/2026
- Listing terms: Cash,Conventional,VA Loan
- Exclusions: None
- Ownership: Individual
- Electric utility on property: Yes
- Road surface type: Paved
Estimated market value
Not available
Estimated sales range
Not available
Not available
Price history
| Date | Event | Price |
|---|---|---|
| 9/16/2026 | Price change | $225,000-4.3%$233/sqft |
Source:  REcolorado as distributed by MLS GRID #7893875 Report a problem REcolorado as distributed by MLS GRID #7893875 Report a problem | ||
| 8/8/2026 | Price change | $235,000-4.1%$243/sqft |
Source: REcolorado as distributed by MLS GRID #7893875 Report a problem | ||
| 7/25/2026 | Price change | $245,000-3.9%$253/sqft |
Source: REcolorado as distributed by MLS GRID #7893875 Report a problem | ||
| 7/8/2026 | Listed for sale | $255,000+21.4%$264/sqft |
Source: REcolorado as distributed by MLS GRID #7893875 Report a problem | ||
| 11/5/2018 | Sold | $210,000-2.3%$217/sqft |
Source: Public Record Report a problem | ||
| 10/22/2018 | Pending sale | $215,000$222/sqft |
Source: MB DOKKEN REAL ESTATE #6537650 Report a problem | ||
| 8/27/2018 | Price change | $215,000-4.4%$222/sqft |
Source: MB DOKKEN REAL ESTATE #6537650 Report a problem | ||
| 8/6/2018 | Listed for sale | $225,000+104.7%$233/sqft |
Source: MB DOKKEN REAL ESTATE #6537650 Report a problem | ||
| 7/16/2010 | Listing removed | $109,901$114/sqft |
Source: Dokken Real Estate - Metro Brokers #883053 Report a problem | ||
| 5/8/2010 | Listed for sale | $109,901+65.3%$114/sqft |
Source: Dokken Real Estate - Metro Brokers #883053 Report a problem | ||
| 4/1/2008 | Sold | $66,500-28.1%$69/sqft |
Source: Public Record Report a problem | ||
| 8/26/1999 | Sold | $92,500$96/sqft |
Source: Public Record Report a problem | ||
Public tax history
| Year | Property taxes | Tax assessment |
|---|---|---|
| 2025 | $1,244 +0.3% | $18,145 +27.9% |
| 2024 | $1,240 -4% | $14,185 |
| 2023 | $1,292 -1.4% | $14,185 -2.2% |
| 2022 | $1,310 +11.4% | $14,511 -2.8% |
| 2021 | $1,175 | $14,929 +10.9% |
| 2020 | $1,175 +1.4% | $13,465 |
| 2019 | $1,160 +20.4% | $13,465 +24.6% |
| 2018 | $963 | $10,807 |
| 2017 | $963 +31.7% | $10,807 +28.8% |
| 2016 | $731 | $8,391 |
| 2015 | $731 +20% | $8,391 +26.2% |
| 2014 | $609 +6.3% | $6,648 |
| 2013 | $573 +2.3% | $6,648 -0.8% |
| 2012 | $560 +17.4% | $6,703 |
| 2011 | $477 +4.1% | $6,703 +16.6% |
| 2010 | $458 -37.8% | $5,750 |
| 2009 | $737 +0.2% | $5,750 -37.6% |
| 2008 | $735 -3.7% | $9,210 |
| 2007 | $764 +0% | $9,210 -2.5% |
| 2006 | $763 -8.4% | $9,450 -6% |
| 2005 | $833 +10.3% | $10,050 |
| 2004 | $755 +5.3% | $10,050 |
| 2003 | $717 +1.6% | $10,050 +7.1% |
| 2002 | $706 -4.2% | $9,380 +6.5% |
| 2001 | $736 +86.4% | $8,810 |
| 2000 | $395 | $8,810 |
Find assessor info on the county website
Monthly payment
Est. payment
Payment breakdown
Explore the cost of this home by adjusting the details. Changes won't be saved.Climate risks
Neighborhood: 80033
Nearby schools
Schools provided by the listing agent
- Elementary: Stevens
- Middle: Everitt
- High: Wheat Ridge
- District: Jefferson County R-1
Source: REcolorado as distributed by MLS GRID. This data may not be complete. We recommend contacting the local school district to confirm school assignments for this home.
Similar homes
- $219,0002 bd2 ba1k sqftValencia Condos, Wheat Ridge, CO 80033For Sale
 MLS ID #5443758, Maret Sanchez, Legacy 100 Real Estate Partners LLC. REcolorado as distributed by MLS GRID
 - $225,0002 bd2 ba945 sqftWellington, Lakewood, CO 80226For Sale
 MLS ID #1904621, Michael Dovel, HomeSmart Realty. REcolorado as distributed by MLS GRID
 - $219,0002 bd2 ba882 sqft3047 W 47th Avenue #205, Denver, CO 80211For Sale
 MLS ID #3539689, Jen Naused, Berkshire Hathaway HomeServices Colorado Real Estate, LLC. REcolorado as distributed by MLS GRID
 - $210,0002 bd1 ba689 sqft1087 Ingalls Street #10J, Denver, CO 80214For Sale
 MLS ID #6095207, Robin Gerlach, Compass - Denver. REcolorado as distributed by MLS GRID
 - $225,0001 bd1 ba712 sqft459 Wright Street #305, Lakewood, CO 80228For SaleMLS ID #5511911, Jill Samuels, Compass - Denver. REcolorado as distributed by MLS GRID
- $225,0001 bd1 ba495 sqft1254 S Flower Circle #C, Denver, CO 80232For SaleMLS ID #9845054, Alicia Brungardt, 1 Percent Lists Mile High. REcolorado as distributed by MLS GRID
- $207,0002 bd2 ba850 sqftPonderosa Ridge, Lakewood, CO 80228For SaleMLS ID #5180219, Josh Saxton, eXp Realty, LLC. REcolorado as distributed by MLS GRID
- $229,9001 bd1 ba723 sqftMountain Vista, Arvada, CO 80005For SaleMLS ID #3642776, Shell Avery, RE/MAX Professionals. REcolorado as distributed by MLS GRID
- $199,0002 bd1 ba808 sqftBear Valler Club Condos, Denver, CO 80235For SaleMLS ID #6333489, Lisa Fallon, LIV Sotheby's International Realty. REcolorado as distributed by MLS GRID
- $130,0001 bd1 ba540 sqft9380 W 49th Ave #108, Wheat Ridge, CO 80033For Sale
 MLS ID #1069217, Amanda D. Dowell, Modern Design Realty Group LLC. IRES as distributed by MLS GRID
 - $235,0002 bd2 ba1k sqft14469 E 1st Drive #B05, Aurora, CO 80011For SaleMLS ID #9782424, Timothy Byers, Colorado Realty Partners. REcolorado as distributed by MLS GRID
- $219,0002 bd2 ba943 sqft10150 E Virginia Avenue #7-107, Denver, CO 80247For SaleMLS ID #8922293, Lyna Nguyen, Brokers Guild Real Estate. REcolorado as distributed by MLS GRID
- $229,0002 bd1 ba957 sqft5300 E Cherry Creek South Drive #1211, Denver, CO 80246For SaleMLS ID #8195951, Olga Telesin, EXIT Realty DTC, Cherry Creek, Pikes Peak.. REcolorado as distributed by MLS GRID
- $249,0002 bd1 ba924 sqft7309 W Hampden Avenue #903, Lakewood, CO 80227For SaleMLS ID #5488934, Stephanie Jakob, Colorado Realty 4 Less, LLC. REcolorado as distributed by MLS GRID
- $299,5002 bd2 ba929 sqftRiva Ridge, Lakewood, CO 80228For SaleMLS ID #4779321, Nancy Kunz, Legacy 100 Real Estate Partners LLC. REcolorado as distributed by MLS GRID
- $245,0002 bd1 ba706 sqft4899 S Dudley Street #4K, Littleton, CO 80123For SaleMLS ID #8035624, Chris Hartsfield, eXp Realty, LLC. REcolorado as distributed by MLS GRID
- $262,5002 bd2 ba850 sqftPonderosa Ridge, Lakewood, CO 80228For SaleMLS ID #8765545, Jason McGovern, Corcoran Perry & Co.. REcolorado as distributed by MLS GRID
- $287,0002 bd2 ba1k sqftIndian Creek Condominiums, Denver, CO 80231For SaleMLS ID #5594541, Jenny Wiens, Compass - Denver. REcolorado as distributed by MLS GRID
- $229,0002 bd2 ba1.2k sqft750 S Alton Way #4C, Denver, CO 80247For SaleMLS ID #3157039, Courtney Trembly, 8z Real Estate. REcolorado as distributed by MLS GRID
- $239,9002 bd1 ba969 sqft1111 N Ash St APT 110, Denver, CO 80220For Sale
 MLS ID #2327382, Kim Seidel, Coldwell Banker Realty. elevateMLS
