Beautifully Remodeled End-Unit Condo in Littleton No Stairs! Open Concept! Move-In Ready!
Welcome home to this beautifully remodeled main-floor end-unit condo in the heart of Littleton! Renovated in 2018, this light and bright home offers the perfect combination of style, comfort, and convenience.
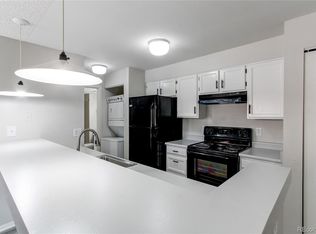
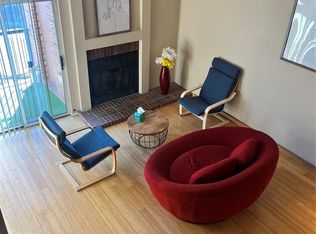
The spacious kitchen features crisp white cabinetry, stainless steel appliances, and an open layout that flows seamlessly into the inviting living room—ideal for entertaining or relaxing after a long day. Cozy up by the charming wood-burning fireplace, highlighted by a modern tile surround, or step outside to your private deck and enjoy your morning coffee or evening unwind.
Both generously sized bedrooms include custom closet storage systems, while the beautifully remodeled bathroom adds a fresh, contemporary touch. The in-unit stackable washer and dryer are conveniently located next to the newer water heater, making everyday living easy.
With nothing left to do but move in, you'll also enjoy access to the community pool and all the conveniences of Littleton living, including nearby shopping, dining, parks, and easy commuter access.
Don't miss this opportunity to own a stylish, turnkey home in a fantastic location!
For sale
$245,000
4899 S Dudley Street #4K, Littleton, CO 80123
2beds
706sqft
Condominium
Built in 1984
-- sqft lot
$240,500 Zestimate®
$347/sqft
$296/mo HOA
What's special
- 43 days
- 159
- 16
Zillow last checked:
Listing updated:
Listed by:
Chris Hartsfield 303-848-4796 hartsfieldteam@gmail.com,
eXp Realty, LLC
Source: REcolorado as distributed by MLS GRID,MLS#: 8035624
Facts & features
Interior
Bedrooms & bathrooms
- Bedrooms: 2
- Bathrooms: 1
- Full bathrooms: 1
- Main level bathrooms: 1
- Main level bedrooms: 2
Bedroom
- Features: Primary Suite
- Level: Main
Bedroom
- Level: Main
Bathroom
- Level: Main
Heating
- Forced Air, Natural Gas
Cooling
- Central Air
Appliances
- Included: Dishwasher, Disposal, Dryer, Microwave, Oven, Refrigerator, Washer
Features
- No Stairs, Open Floorplan
- Flooring: Carpet, Tile
- Has basement: No
- Number of fireplaces: 1
- Fireplace features: Living Room
- Common walls with other units/homes: End Unit
Interior area
- Total structure area: 706
- Total interior livable area: 706 sqft
- Finished area above ground: 706
Property
Parking
- Total spaces: 2
- Details: Off Street Spaces: 2
Features
- Levels: One
- Stories: 1
- Entry location: Garden
- Patio & porch: Covered
Details
- Parcel number: 910416244
- Zoning: R-2-A
- Special conditions: Standard
Construction
Type & style
- Home type: Condo
- Property subtype: Condominium
- Attached to another structure: Yes
Materials
- Cedar, Frame
- Roof: Composition
Condition
- Updated/Remodeled
- Year built: 1984
Utilities & green energy
- Sewer: Public Sewer
Community & HOA
Community
- Subdivision: Chestnut Condos
HOA
- Has HOA: Yes
- Amenities included: Pool
- Services included: Maintenance Grounds, Maintenance Structure, Sewer, Snow Removal, Trash, Water
- HOA fee: $296 monthly
- HOA name: M&M HOA
Location
- Region: Denver
Financial & listing details
- Price per square foot: $347/sqft
- Tax assessed value: $279,700
- Annual tax amount: $1,508
- Date on market: 7/30/2026
- Listing terms: Cash,Conventional,FHA,USDA Loan,VA Loan
- Exclusions: Sellers Personal Possessions.
- Ownership: Individual
Estimated market value
$240,500
$228,000 - $253,000
$1,615/mo
Price history
| Date | Event | Price |
|---|---|---|
| 7/30/2026 | Listed for sale | $245,000+16.7%$347/sqft |
Source:  REcolorado as distributed by MLS GRID #8035624 Report a problem REcolorado as distributed by MLS GRID #8035624 Report a problem | ||
| 7/7/2020 | Sold | $210,000+18.6%$297/sqft |
Source: Public Record Report a problem | ||
| 4/24/2017 | Sold | $177,000+56.8%$251/sqft |
Source: Public Record Report a problem | ||
| 9/5/2003 | Sold | $112,900+47.6%$160/sqft |
Source: Public Record Report a problem | ||
| 5/6/1999 | Sold | $76,500+30.9%$108/sqft |
Source: Public Record Report a problem | ||
| 11/6/1995 | Sold | $58,450$83/sqft |
Source: Public Record Report a problem | ||
Public tax history
| Year | Property taxes | Tax assessment |
|---|---|---|
| 2025 | $2,137 +93.5% | -- |
| 2024 | $1,104 -1.3% | $14,250 -16.7% |
| 2023 | $1,119 +3.6% | $17,100 +21.5% |
| 2022 | $1,080 +7.1% | $14,070 -2.8% |
| 2021 | $1,008 +2.9% | $14,470 +6.5% |
| 2020 | $980 +29.5% | $13,592 -0.7% |
| 2019 | $757 | $13,687 +39.9% |
| 2018 | $757 +0.3% | $9,780 |
| 2017 | $754 +25.1% | $9,780 +26.7% |
| 2016 | $603 +45.5% | $7,720 |
| 2015 | $414 0% | $7,720 +54.7% |
| 2014 | $415 -1% | $4,990 -10.7% |
| 2011 | $419 +2.2% | $5,588 -11.2% |
| 2010 | $410 -24.5% | $6,290 |
| 2009 | $543 -0.2% | $6,290 -22.6% |
| 2008 | $544 -5.8% | $8,130 |
| 2007 | $577 +1.1% | $8,130 -5.7% |
| 2006 | $571 | $8,620 |
Find assessor info on the county website
Monthly payment
Est. payment
Payment breakdown
Explore the cost of this home by adjusting the details. Changes won't be saved.Climate risks
Neighborhood: Marston
Nearby schools
Schools provided by the listing agent
- Elementary: Grant Ranch E-8
- Middle: Grant Ranch E-8
- High: John F. Kennedy
- District: Denver 1
Source: REcolorado as distributed by MLS GRID. This data may not be complete. We recommend contacting the local school district to confirm school assignments for this home.


Similar homes
- $230,0002 bd1 ba706 sqft4899 S Dudley Street #J-12, Littleton, CO 80123For Sale

 MLS ID #4300107, Heather Reed, RE/MAX Synergy. REcolorado as distributed by MLS GRID
 - $254,9001 bd1 ba804 sqft4896 S Dudley Street #7-7, Littleton, CO 80123For Sale
 MLS ID #3748787, Buffy Headrick, Summit Realty Partners. REcolorado as distributed by MLS GRID
 - $260,0001 bd1 ba804 sqftAppletree West Condos, Littleton, CO 80123For Sale
 MLS ID #9583601, Bernadette Lopez, PAK Home Realty. REcolorado as distributed by MLS GRID
 - $190,0001 bd1 ba618 sqftChestnut Condos, Littleton, CO 80123For Sale
 MLS ID #4918960, Janice Hubbell, Realty One Group Premier Colorado. REcolorado as distributed by MLS GRID
 - $319,9002 bd2 ba1k sqft4875 S Balsam Way #7-101, Littleton, CO 80123For SaleMLS ID #6967612, Heather Reed, RE/MAX Synergy. REcolorado as distributed by MLS GRID
- $290,0002 bd2 ba993 sqft7414 S Alkire Street #303, Littleton, CO 80127For SaleMLS ID #7143253, Kelly Nichols, RE/MAX Professionals. REcolorado as distributed by MLS GRID
- $220,0001 bd1 ba850 sqft3336 S Ammons Street #12-103, Lakewood, CO 80227For SaleMLS ID #1907064, Jeffrey Kerzman, LoKation Real Estate. REcolorado as distributed by MLS GRID
- $287,0002 bd2 ba1k sqftIndian Creek Condominiums, Denver, CO 80231For SaleMLS ID #5594541, Jenny Wiens, Compass - Denver. REcolorado as distributed by MLS GRID
- $299,9002 bd1 ba896 sqft8341 S Upham Way #209, Littleton, CO 80128For SaleMLS ID #9670601, Keith Rosenhagen, Rosenhagen Real Estate Professionals. REcolorado as distributed by MLS GRID
- $220,0001 bd1 ba644 sqft5706 W Asbury Place #202, Lakewood, CO 80227For SaleMLS ID #2095745, Andrea Christinson, Orchard Brokerage LLC. REcolorado as distributed by MLS GRID
- $279,5002 bd2 ba1k sqftTall Pines, Denver, CO 80235For SaleMLS ID #4158085, Aran Guerra, Your Castle Real Estate Inc. REcolorado as distributed by MLS GRID
- $270,0002 bd1 ba804 sqftCountry Club South, Denver, CO 80214For SaleMLS ID #4491433, Judy Johnson, You 1st Realty. REcolorado as distributed by MLS GRID
- $200,0002 bd2 ba927 sqft4645 S Lowell Boulevard #F, Denver, CO 80236For SaleMLS ID #7774334, Nicholas Downey, Madison & Company Properties. REcolorado as distributed by MLS GRID
- $229,9002 bd1 ba887 sqftCamelot Condominiums, Denver, CO 80214For SaleMLS ID #7503259, Amy Olson, Compass - Denver. REcolorado as distributed by MLS GRID
- $274,9002 bd2 ba1k sqft5735 W Atlantic Place #101, Lakewood, CO 80227For SaleMLS ID #1761484, Brenda Karina Pinon Carrasco, Compass - Denver. REcolorado as distributed by MLS GRID
- $250,0002 bd2 ba831 sqftMeadow Hills I Condos, Aurora, CO 80014For SaleMLS ID #4423811, Leisha White, Redfin Corporation. REcolorado as distributed by MLS GRID
- $210,0002 bd2 ba850 sqftPonderosa Ridge, Lakewood, CO 80228For SaleMLS ID #5180219, Josh Saxton, eXp Realty, LLC. REcolorado as distributed by MLS GRID
- $225,0002 bd2 ba945 sqftWellington, Lakewood, CO 80226For SaleMLS ID #1904621, Michael Dovel, HomeSmart Realty. REcolorado as distributed by MLS GRID
- $262,5002 bd2 ba850 sqftPonderosa Ridge, Lakewood, CO 80228For SaleMLS ID #8765545, Jason McGovern, Corcoran Perry & Co.. REcolorado as distributed by MLS GRID
- $250,0002 bd2 ba1k sqft8225 E Fairmount Drive #9-201, Denver, CO 80247For SaleMLS ID #7967410, EMPOWERHOME Team, Keller Williams DTC. REcolorado as distributed by MLS GRID
