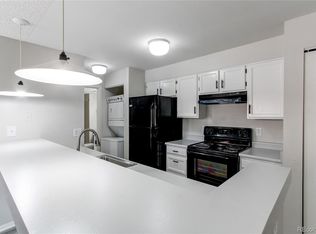
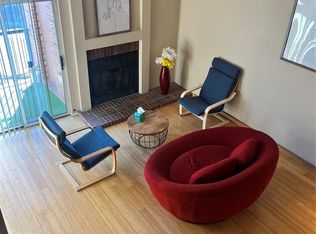
Lovely and inviting two bedroom Denver condo in excellent care and condition! This move-in ready, cozy, 2nd level unit has an appealing layout with roomy living areas. Relax by the fire on cool winter days/nights or enjoy nearby the community pool on hot Summer days! Located near an abundance of retail shopping options, big box stores, restaurants, parks and much more! Easy access back downtown or west to the mountains with the convenience of both Wadsworth Blvd and Belleview Ave nearby! Short walk from the condo to nearby bus stop(s) and a little further will offer opportunity for RTD Light Rail parking and transportation. This home is an excellent opportunity to live and own for a reasonable monthly budget! Good HOA with attentive professional care and management of buildings and grounds. Ample parking was planned and provided with this condominium development. In addition to the two spaces provided to the owner(s) there are a generous number of guest spaces available.
Sold for $286,000
$286,000
4899 S Dudley Street Bldg I #9, Littleton, CO 80123
2beds
706sqft
Condominium
Built in 1983
-- sqft lot
$245,500 Zestimate®
$405/sqft
$1,542 Estimated rent
Home value
$245,500
$233,000 - $258,000
$1,542/mo
Zestimate® history
Owner options
List your home for rent
$1,542/mo
Rent Zestimate®
Find your next renter with Zillow Rental Manager. Plus, with online applications, you can quickly screen prospective tenants – for free.
$1,542/mo
Rent Zestimate®
Refinance and save
$1,926/mo
Est. payment
Refinancing to a lower rate could help reduce your monthly payments and save thousands over the life of the loan.
$1,926/mo
Est. payment
Explore your selling options
Work with a Zillow partner agent
Leverage their expertise and Zillow's premium Showcase listings to get your home seen by more buyers.
Get startedList with your own agent
Get your home in front of millions of buyers by listing it on Zillow.
Learn how to do itSell it yourself
Take full control of how buyers see your home on Zillow by listing For Sale by Owner (FSBO).
List your homeWhat's special
Ample parkingEasy access back downtownBig box storesNearby bus stopWest to the mountainsCommunity pool
Zillow last checked:
Listing updated:
Listed by:
Craig Calhoun 303-881-5262 craig@denverzips.com,
Horizon Realty, LLC
Bought with:
Shelly Hull, 100053727
Mountain View RE Services LLC
Source: REcolorado as distributed by MLS GRID,MLS#: 2970730
Facts & features
Interior
Bedrooms & bathrooms
- Bedrooms: 2
- Bathrooms: 1
- Full bathrooms: 1
- Main level bathrooms: 1
- Main level bedrooms: 2
Bedroom
- Description: Bedroom 1
- Level: Main
- Area: 130 Square Feet
- Dimensions: 13 x 10
Bedroom
- Description: Bedroom 2
- Level: Main
- Area: 90 Square Feet
- Dimensions: 10 x 9
Bathroom
- Description: Bathroom
- Level: Main
- Area: 40 Square Feet
- Dimensions: 8 x 5
Kitchen
- Description: Kitchen
- Level: Main
- Area: 110 Square Feet
- Dimensions: 11 x 10
Laundry
- Description: Laundry
- Level: Main
Living room
- Description: Living Room
- Level: Main
- Area: 210 Square Feet
- Dimensions: 15 x 14
Utility room
- Description: Storage Utility Room
- Level: Main
Heating
- Forced Air
Cooling
- Central Air
Appliances
- Included: Disposal, Dryer, Electric Water Heater, Microwave, Oven, Range, Refrigerator, Washer
- Laundry: In Unit, Laundry Closet
Features
- Ceiling Fan(s), Smoke Free
- Flooring: Carpet, Tile, Vinyl
- Windows: Double Pane Windows, Window Coverings
- Has basement: No
- Number of fireplaces: 1
- Fireplace features: Wood Burning
- Common walls with other units/homes: 1 Common Wall
Interior area
- Total structure area: 706
- Total interior livable area: 706 sqft
- Finished area above ground: 706
Property
Parking
- Total spaces: 2
- Parking features: Asphalt, Shared Driveway
- Has uncovered spaces: Yes
- Details: Off Street Spaces: 2
Features
- Levels: One
- Stories: 1
- Patio & porch: Covered, Front Porch, Patio
- Exterior features: Balcony
- Has private pool: Yes
- Pool features: Outdoor Pool, Private
- Fencing: None
Lot
- Features: Landscaped, Near Public Transit, Open Space
Details
- Parcel number: 910416201
- Zoning: R-2-A
- Special conditions: Standard
Construction
Type & style
- Home type: Condo
- Architectural style: Contemporary
- Property subtype: Condominium
- Attached to another structure: Yes
Materials
- Brick, Frame
- Roof: Unknown
Condition
- Updated/Remodeled
- Year built: 1983
Utilities & green energy
- Electric: 110V, 220 Volts
- Sewer: Public Sewer
- Water: Public
- Utilities for property: Cable Available, Electricity Connected, Natural Gas Connected, Phone Available
Community & HOA
Community
- Security: Carbon Monoxide Detector(s), Smoke Detector(s)
- Subdivision: Chestnut Condos
HOA
- Has HOA: Yes
- Amenities included: Pool
- Services included: Insurance, Maintenance Grounds, Maintenance Structure, Recycling, Sewer, Snow Removal, Trash, Water
- HOA fee: $240 monthly
- HOA name: Chestnut Condos
- HOA phone: 303-980-0700
Location
- Region: Littleton
Financial & listing details
- Price per square foot: $405/sqft
- Annual tax amount: $1,128
- Date on market: 2/24/2024
- Listing terms: 1031 Exchange,Cash,Conventional,FHA,VA Loan
- Exclusions: None
- Ownership: Individual
- Electric utility on property: Yes
- Road surface type: Paved
Price history
| Date | Event | Price |
|---|---|---|
| 5/29/2024 | Sold | $286,000+0.4%$405/sqft |
Source:  REcolorado as distributed by MLS GRID #2970730 Report a problem REcolorado as distributed by MLS GRID #2970730 Report a problem | ||
| 4/25/2024 | Pending sale | $284,900$404/sqft |
Source: REcolorado as distributed by MLS GRID #2970730 Report a problem | ||
| 4/20/2024 | Price change | $284,900-1.8%$404/sqft |
Source: REcolorado as distributed by MLS GRID #2970730 Report a problem | ||
| 3/16/2024 | Listed for sale | $290,000$411/sqft |
Source: REcolorado as distributed by MLS GRID #2970730 Report a problem | ||
| 2/21/2024 | Pending sale | $290,000$411/sqft |
Source: REcolorado as distributed by MLS GRID #2970730 Report a problem | ||
| 2/21/2024 | Listed for sale | $290,000$411/sqft |
Source: REcolorado as distributed by MLS GRID #2970730 Report a problem | ||
| 4/3/2023 | Listing removed | -- |
Source: Zillow Rentals Report a problem | ||
| 3/20/2023 | Price change | $1,700-2.9%$2/sqft |
Source: Zillow Rentals Report a problem | ||
| 3/7/2023 | Price change | $1,750-2.8%$2/sqft |
Source: Zillow Rentals Report a problem | ||
| 2/16/2023 | Price change | $1,800-2.7%$3/sqft |
Source: Zillow Rentals Report a problem | ||
| 2/9/2023 | Price change | $1,850-2.6%$3/sqft |
Source: Zillow Rentals Report a problem | ||
| 2/1/2023 | Listed for rent | $1,900$3/sqft |
Source: Zillow Rentals Report a problem | ||
Public tax history
Tax history is unavailable.
Neighborhood: Marston
Nearby homes
- $245,0002 bd1 ba706 sqft4899 S Dudley St #4-K, Denver, CO 80123For Sale

- $200,0001 bd1 ba618 sqft4899 S Dudley St #15-B, Denver, CO 80123Sold
- $325,0002 bd1 ba706 sqft4899 S Dudley St APT I24, Littleton, CO 80123Sold

- $296,0002 bd2 ba867 sqft4899 S Dudley St APT K18, Littleton, CO 80123Sold
- $165,0002 bd1 ba706 sqft4899 S Dudley St #1-I, Denver, CO 80123Sold
- $298,0002 bd1 ba706 sqft4899 S Dudley St BUILDING E-E1, Littleton, CO 80123Sold
- $310,0002 bd1 ba706 sqft4899 S Dudley St #5-H, Denver, CO 80123Sold
- $320,0002 bd2 ba867 sqft4899 S Dudley St APT E23, Littleton, CO 80123Sold
Nearby schools
GreatSchools rating
- 4/10Grant Ranch K-8 SchoolGrades: PK-8Distance: 1.8 mi
- 3/10John F Kennedy High SchoolGrades: 9-12Distance: 2.8 mi
Schools provided by the listing agent
- Elementary: Grant Ranch E-8
- Middle: Grant Ranch E-8
- High: John F. Kennedy
- District: Denver 1
Source: REcolorado as distributed by MLS GRID. This data may not be complete. We recommend contacting the local school district to confirm school assignments for this home.
Get a cash offer in 3 minutes
Find out how much your home could sell for in as little as 3 minutes with a no-obligation cash offer.
Estimated market value
$245,500
Get a cash offer in 3 minutes
Find out how much your home could sell for in as little as 3 minutes with a no-obligation cash offer.
Estimated market value
$245,500
- Colorado
- Denver County
- Littleton
- 80123
- Marston
- 4899 S Dudley Street Bldg I Unit 9
Nearby cities
Nearby neighborhoods
Nearby zip codes
Other Littleton Topics
