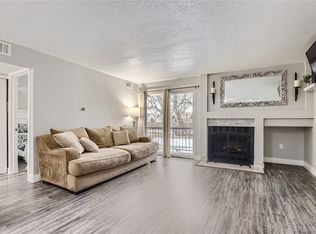
** SELLER WILL CREDIT THE BUYER $5000 CREDIT TOWARD CLOSING COST ARE A 2/1 BUY DOWN TO LOWER INTEREST RATE BY 2%** Discover easy, low-maintenance living with a touch of Colorado charm in this beautifully updated maintained condo. Located just off Wadsworth and Belleview, this home offers quick access to shopping, dining, and everyday essentials. For outdoor enthusiasts, Chatfield State Park is just 15 minutes away—perfect for fishing, boating, hiking, or horseback riding—and Wagon Creek Trail runs right behind the community, making daily walks with your pup a breeze. Inside, you'll find stylish engineered wood flooring, updated lighting, and a welcoming fireplace to warm up those chilly Colorado evenings. The kitchen is clean and bright with matching black appliances, plenty of storage cabinets and counter space and it opens into a bright living area. A stackable washer and dryer are conveniently tucked in the unit. French doors between the bedroom and living room offer flexible use of space—ideal for work-from-home setups or simply enjoying open-concept living. The full bathroom connects to a spacious walk-in closet with built-in shelving for easy organization. Both the living room and bedroom open onto a private lanai with an additional storage closet—perfect for gear, seasonal décor or extra storage. The community also features a sparkling outdoor pool and beautifully maintained grounds. Whether you're a first-time buyer or looking for turnkey comfort in a great location, this condo offers the best of convenience, lifestyle, and value.
Sold for $200,000
$200,000
4899 S Dudley Street #15B, Littleton, CO 80123
1beds
618sqft
Condominium
Built in 1983
-- sqft lot
$199,300 Zestimate®
$324/sqft
$1,331 Estimated rent
Home value
$199,300
$187,000 - $211,000
$1,331/mo
Zestimate® history
Owner options
List your home for rent
$1,331/mo
Rent Zestimate®
Find your next renter with Zillow Rental Manager. Plus, with online applications, you can quickly screen prospective tenants – for free.
$1,331/mo
Rent Zestimate®
Refinance and save
$1,514/mo
Est. payment
Refinancing to a lower rate could help reduce your monthly payments and save thousands over the life of the loan.
$1,514/mo
Est. payment
Explore your selling options
Work with a Zillow partner agent
Leverage their expertise and Zillow's premium Showcase listings to get your home seen by more buyers.
Get startedList with your own agent
Get your home in front of millions of buyers by listing it on Zillow.
Learn how to do itSell it yourself
Take full control of how buyers see your home on Zillow by listing For Sale by Owner (FSBO).
List your homeWhat's special
Welcoming fireplacePrivate lanaiSparkling outdoor poolAdditional storage closetStackable washer and dryerStylish engineered wood flooringBeautifully maintained grounds
Zillow last checked:
Listing updated:
Listed by:
Gary Parkhurst 303-810-9077 Gary@ParkhurstRealty.com,
Parkhurst Realty
Bought with:
Tiffany Alexander, 40030932
Compass - Denver
Source: REcolorado as distributed by MLS GRID,MLS#: 3411541
Facts & features
Interior
Bedrooms & bathrooms
- Bedrooms: 1
- Bathrooms: 1
- Full bathrooms: 1
- Main level bathrooms: 1
- Main level bedrooms: 1
Other
- Description: Huge Bedroom, French Door, Walk In Closet And Attached To En Suite Bathroom
- Level: Main
Other
- Description: Excellent Location To All Living Spaces!
- Level: Main
Family room
- Description: Very Spacious Family Room With Warm Fireplace And Abundance Of Natural Light
- Level: Main
Kitchen
- Description: Tons Over Cabinet And Counter Space, Eat At Bar, Pendant Lights
- Level: Main
Laundry
- Description: In Unit And Included Washer And Dryer
- Level: Main
Heating
- Forced Air
Cooling
- Central Air
Appliances
- Included: Dishwasher, Disposal, Dryer, Refrigerator, Self Cleaning Oven, Washer
Features
- Eat-in Kitchen, Entrance Foyer, High Speed Internet, Open Floorplan
- Flooring: Laminate
- Has basement: No
- Number of fireplaces: 1
- Fireplace features: Family Room
- Common walls with other units/homes: 2+ Common Walls
Interior area
- Total structure area: 618
- Total interior livable area: 618 sqft
- Finished area above ground: 618
Property
Parking
- Total spaces: 1
- Details: Off Street Spaces: 1
Features
- Levels: One
- Stories: 1
- Entry location: Exterior Access
- Patio & porch: Covered, Deck
- Exterior features: Balcony
- Pool features: Outdoor Pool
Details
- Parcel number: 910416039
- Zoning: R-2-A
- Special conditions: Standard
Construction
Type & style
- Home type: Condo
- Property subtype: Condominium
- Attached to another structure: Yes
Materials
- Frame
- Roof: Composition
Condition
- Updated/Remodeled
- Year built: 1983
Utilities & green energy
- Sewer: Public Sewer
- Water: Public
- Utilities for property: Cable Available, Electricity Connected, Natural Gas Connected
Community & HOA
Community
- Subdivision: Chestnut Condos
HOA
- Has HOA: Yes
- Amenities included: Parking, Pool
- Services included: Maintenance Grounds, Maintenance Structure, Recycling, Snow Removal, Trash
- HOA fee: $274 monthly
- HOA name: Chestnut Condos by Hammersmith
- HOA phone: 303-980-0700
Location
- Region: Denver
Financial & listing details
- Price per square foot: $324/sqft
- Tax assessed value: $230,700
- Annual tax amount: $932
- Date on market: 6/5/2025
- Listing terms: Cash,Conventional,VA Loan
- Ownership: Individual
- Electric utility on property: Yes
Price history
| Date | Event | Price |
|---|---|---|
| 12/10/2025 | Sold | $200,000-9.1%$324/sqft |
Source:  REcolorado as distributed by MLS GRID #3411541 Report a problem REcolorado as distributed by MLS GRID #3411541 Report a problem | ||
| 12/1/2025 | Pending sale | $220,000$356/sqft |
Source: REcolorado as distributed by MLS GRID #3411541 Report a problem | ||
| 12/1/2025 | Listing removed | $220,000$356/sqft |
Source: REcolorado as distributed by MLS GRID #3411541 Report a problem | ||
| 10/14/2025 | Listed for sale | $220,000$356/sqft |
Source: REcolorado as distributed by MLS GRID #3411541 Report a problem | ||
| 9/23/2025 | Pending sale | $220,000$356/sqft |
Source: REcolorado as distributed by MLS GRID #3411541 Report a problem | ||
| 9/8/2025 | Price change | $220,000-2.2%$356/sqft |
Source: REcolorado as distributed by MLS GRID #3411541 Report a problem | ||
| 6/5/2025 | Listed for sale | $225,000+373.7%$364/sqft |
Source: REcolorado as distributed by MLS GRID #3411541 Report a problem | ||
| 7/20/2012 | Listing removed | $525$1/sqft |
Source: Assured Management, Inc. Report a problem | ||
| 7/12/2012 | Listed for rent | $525$1/sqft |
Source: Assured Management, Inc. Report a problem | ||
| 7/14/2011 | Listing removed | $525$1/sqft |
Source: Rentbits Report a problem | ||
| 7/7/2011 | Listed for rent | $525$1/sqft |
Source: Rentbits Report a problem | ||
| 3/28/1996 | Sold | $47,500$77/sqft |
Source: Public Record Report a problem | ||
Public tax history
| Year | Property taxes | Tax assessment |
|---|---|---|
| 2024 | $912 -9.5% | $11,770 -19.3% |
| 2023 | $1,008 +3.6% | $14,590 +15.2% |
| 2022 | $972 +10.5% | $12,670 -2.8% |
| 2021 | $880 +2.9% | $13,030 +9.8% |
| 2020 | $855 +150.1% | $11,862 -0.7% |
| 2019 | $342 | $11,945 +35.1% |
| 2018 | $342 -49.8% | $8,840 |
| 2017 | $682 +40.5% | $8,840 +42.4% |
| 2016 | $485 +39.1% | $6,210 |
| 2015 | $349 0% | $6,210 +47.9% |
| 2014 | $349 | $4,200 |
Find assessor info on the county website
Neighborhood: Marston
Nearby homes
- $325,0002 bd1 ba706 sqft4899 S Dudley St APT I24, Littleton, CO 80123Sold

- $298,0002 bd1 ba706 sqft4899 S Dudley St BUILDING E-E1, Littleton, CO 80123Sold
- $165,0002 bd1 ba706 sqft4899 S Dudley St #1-I, Denver, CO 80123Sold

- $286,0002 bd1 ba706 sqft4899 S Dudley St APT I9, Littleton, CO 80123Sold

- $245,0002 bd1 ba706 sqft4899 S Dudley St #4-K, Denver, CO 80123For Sale
- $296,0002 bd2 ba867 sqft4899 S Dudley St APT K18, Littleton, CO 80123Sold
- $247,5002 bd1 ba706 sqft4899 S Dudley St #4-H, Denver, CO 80123Sold
- $249,0002 bd1 ba706 sqft4899 S Dudley St APT H8, Littleton, CO 80123Pending
Nearby schools
GreatSchools rating
- 4/10Grant Ranch K-8 SchoolGrades: PK-8Distance: 1.8 mi
- 3/10John F Kennedy High SchoolGrades: 9-12Distance: 2.8 mi
Schools provided by the listing agent
- Elementary: Grant Ranch E-8
- Middle: Grant Ranch E-8
- High: John F. Kennedy
- District: Denver 1
Source: REcolorado as distributed by MLS GRID. This data may not be complete. We recommend contacting the local school district to confirm school assignments for this home.
Get a cash offer in 3 minutes
Find out how much your home could sell for in as little as 3 minutes with a no-obligation cash offer.
Estimated market value
$199,300
Get a cash offer in 3 minutes
Find out how much your home could sell for in as little as 3 minutes with a no-obligation cash offer.
Estimated market value
$199,300
- Colorado
- Denver County
- Littleton
- 80123
- Marston
- 4899 S Dudley Street Unit 15B
Nearby cities
Nearby neighborhoods
Nearby zip codes
Other Littleton Topics
