Fresh Price. Incredible Opportunity. Welcome Home.
Now offered at $249,000, this is your chance to own a main-level condo that combines comfort, convenience, and an unbeatable Littleton location. Backing to open space with direct access to nearby trails, this home offers the perfect balance of peaceful surroundings and everyday accessibility.
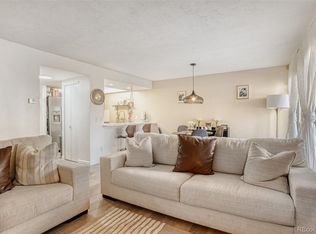
Inside, you'll find a bright, open living area centered around a cozy fireplace, with sliding glass doors leading to a covered patio where you can relax, entertain, or simply enjoy the view. The spacious primary bedroom also opens to the patio, creating a private retreat with easy access to the outdoors. A versatile second bedroom is ideal for guests, a home office, or hobbies.
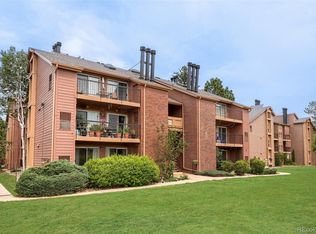
The community has already completed major exterior improvements, including a new roof and fresh exterior paint in 2025. HOA dues are under $300 per month and include water, sewer, a community pool, sand volleyball court, picnic areas, and beautifully maintained green space.
Located just minutes from shopping, restaurants, parks, and major commuter routes, you'll enjoy everything Littleton has to offer while coming home to a quiet, established community.
Whether you're looking to stop renting, simplify your lifestyle, or purchase an investment property, this home offers exceptional flexibility. The functional floor plan maximizes every square foot, while the main-level location provides easy access with no interior stairs. Enjoy weekends exploring nearby parks and trails or take advantage of the abundance of shopping, dining, and everyday conveniences just minutes from your front door.
Finding a well-maintained, move-in-ready home in Littleton at $249,000 is becoming increasingly rare. If you've been waiting for the right combination of location, value, and lifestyle, this is the one. Schedule your private showing today and discover why this home deserves a spot at the top of your list.
Accepting backups
Price cut: $16K (7/8)
$249,000
4899 S Dudley Street #H8, Littleton, CO 80123
2beds
706sqft
:
Get pre-qualified$1,922/mo
Condominium
Built in 1983
-- sqft lot
$-- Zestimate®
$353/sqft
$296/mo HOA
What's special
- 56 days |
- 217 |
- 7 |
Zillow last checked:
Listing updated:
Listed by:
Kassandra Papadimitrio 720-272-8013 kpapad@exitrealtydtc.com,
EXIT Realty DTC, Cherry Creek, Pikes Peak.
Source: REcolorado as distributed by MLS GRID,MLS#: 5544300
Facts & features
Interior
Bedrooms & bathrooms
- Bedrooms: 2
- Bathrooms: 1
- Full bathrooms: 1
- Main level bathrooms: 1
- Main level bedrooms: 2
Bedroom
- Description: Spacious Room With Sliding Glass Door To Open Space
- Features: Primary Suite
- Level: Main
Bedroom
- Description: Secondary Bedroom
- Features: Primary Suite
- Level: Main
Bathroom
- Description: Full Bath With Shower/Tub Combo
- Features: Primary Suite
- Level: Main
Kitchen
- Description: Includes Area For Table
- Level: Main
Living room
- Description: Spacious Room With Sliding Door To Open Space View
- Level: Main
Heating
- Forced Air
Cooling
- Central Air
Appliances
- Included: Dishwasher, Disposal, Dryer, Microwave, Range, Refrigerator, Washer
- Laundry: In Unit
Features
- Flooring: Carpet, Tile
- Has basement: No
- Number of fireplaces: 1
- Fireplace features: Living Room, Wood Burning
- Common walls with other units/homes: 2+ Common Walls
Interior area
- Total structure area: 706
- Total interior livable area: 706 sqft
- Finished area above ground: 706
Video & virtual tour
Property
Parking
- Total spaces: 10
- Details: Off Street Spaces: 10
Features
- Levels: Three Or More
- Entry location: Ground
- Exterior features: Balcony
- Pool features: Outdoor Pool
Details
- Parcel number: 0910416176176
- Special conditions: Standard
Construction
Type & style
- Home type: Condo
- Architectural style: Contemporary
- Property subtype: Condominium
- Attached to another structure: Yes
Materials
- Wood Siding
- Roof: Composition
Condition
- Year built: 1983
Utilities & green energy
- Sewer: Public Sewer
- Water: Public
- Utilities for property: Cable Available, Electricity Connected, Natural Gas Connected
Community & HOA
Community
- Subdivision: Chestnut
HOA
- Has HOA: Yes
- Amenities included: Pool
- Services included: Recycling, Sewer, Snow Removal, Trash, Water
- HOA fee: $296 monthly
- HOA name: Hammersmith
- HOA phone: 303-980-0700
Location
- Region: Littleton
Financial & listing details
- Price per square foot: $353/sqft
- Annual tax amount: $1,497
- Date on market: 2/26/2026
- Listing terms: Cash,Conventional,FHA
- Exclusions: Staging Items And Personal Property
- Ownership: Agent Owner
- Electric utility on property: Yes
- Road surface type: Paved
Estimated market value
Not available
Estimated sales range
Not available
Not available
Price history
| Date | Event | Price |
|---|---|---|
| 7/18/2026 | Pending sale | $249,000$353/sqft |
Source:  REcolorado as distributed by MLS GRID #5544300 Report a problem REcolorado as distributed by MLS GRID #5544300 Report a problem | ||
| 7/8/2026 | Price change | $249,000-6%$353/sqft |
Source: REcolorado as distributed by MLS GRID #5544300 Report a problem | ||
| 6/15/2026 | Price change | $265,000-1.8%$375/sqft |
Source: REcolorado as distributed by MLS GRID #5544300 Report a problem | ||
| 6/4/2026 | Listed for sale | $269,900-1.8%$382/sqft |
Source: REcolorado as distributed by MLS GRID #5544300 Report a problem | ||
| 5/24/2026 | Listing removed | $274,900$389/sqft |
Source: EXIT Realty broker feed #5544300 Report a problem | ||
| 5/13/2026 | Price change | $274,900-1.8%$389/sqft |
Source: REcolorado as distributed by MLS GRID #5544300 Report a problem | ||
| 5/4/2026 | Price change | $280,000-1.7%$397/sqft |
Source: REcolorado as distributed by MLS GRID #5544300 Report a problem | ||
| 3/29/2026 | Price change | $284,900-5%$404/sqft |
Source: REcolorado as distributed by MLS GRID #5544300 Report a problem | ||
| 3/11/2026 | Price change | $299,900-4.8%$425/sqft |
Source: REcolorado as distributed by MLS GRID #5544300 Report a problem | ||
| 2/26/2026 | Listed for sale | $315,000$446/sqft |
Source: REcolorado as distributed by MLS GRID #5544300 Report a problem | ||
| 11/19/2024 | Listing removed | $1,800+2.9%$3/sqft |
Source: Zillow Rentals Report a problem | ||
| 10/18/2024 | Price change | $1,749-12.6%$2/sqft |
Source: Zillow Rentals Report a problem | ||
| 10/3/2024 | Price change | $2,000-11.1%$3/sqft |
Source: Zillow Rentals Report a problem | ||
| 9/24/2024 | Price change | $2,249-4.3%$3/sqft |
Source: Zillow Rentals Report a problem | ||
| 9/9/2024 | Listed for rent | $2,350$3/sqft |
Source: Zillow Rentals Report a problem | ||
Public tax history
Tax history is unavailable.
Monthly payment
Est. payment
Payment breakdown
Explore the cost of this home by adjusting the details. Changes won't be saved.Climate risks
Neighborhood: Marston
Nearby schools
GreatSchools rating
- 4/10Grant Ranch K-8 SchoolGrades: PK-8Distance: 1.8 mi
- 3/10John F Kennedy High SchoolGrades: 9-12Distance: 2.8 mi
Schools provided by the listing agent
- Elementary: Grant Ranch E-8
- Middle: Grant Ranch E-8
- High: John F. Kennedy
- District: Denver 1
Source: REcolorado as distributed by MLS GRID. This data may not be complete. We recommend contacting the local school district to confirm school assignments for this home.
- $295,0002 bd2 ba867 sqft4899 S Dudley St #23-E, Littleton, CO 80123Sold

- $294,0002 bd2 ba897 sqft4899 S Dudley St #19-D, Denver, CO 80123For Sale

- $206,0001 bd1 ba618 sqft4899 S Dudley St #7-H, Denver, CO 80123Sold
- $247,5002 bd1 ba706 sqft4899 S Dudley St #4-H, Denver, CO 80123Sold

- $298,0002 bd1 ba706 sqft4899 S Dudley St BUILDING E-E1, Littleton, CO 80123Sold
- $165,0002 bd1 ba706 sqft4899 S Dudley St #1-I, Denver, CO 80123Sold
- $325,0002 bd1 ba706 sqft4899 S Dudley St APT I24, Littleton, CO 80123Sold
- $200,0001 bd1 ba618 sqft4899 S Dudley St #15-B, Denver, CO 80123Sold
A local agent can set up tours, give advice and negotiate with sellers.
Similar homes
- $230,0002 bd1 ba706 sqft4899 S Dudley Street #J-12, Littleton, CO 80123For Sale

 MLS ID #4300107, Heather Reed, RE/MAX Synergy. REcolorado as distributed by MLS GRID
 - $254,9001 bd1 ba804 sqft4896 S Dudley Street #7-7, Littleton, CO 80123For Sale
 MLS ID #3748787, Buffy Headrick, Summit Realty Partners. REcolorado as distributed by MLS GRID
 - $260,0001 bd1 ba804 sqftAppletree West Condos, Littleton, CO 80123For Sale
 MLS ID #9583601, Bernadette Lopez, PAK Home Realty. REcolorado as distributed by MLS GRID
 - $220,0001 bd1 ba618 sqftChestnut Condos, Littleton, CO 80123For Sale
 MLS ID #4918960, Janice Hubbell, Realty One Group Premier Colorado. REcolorado as distributed by MLS GRID
 - $319,9002 bd2 ba1k sqft4875 S Balsam Way #7-101, Littleton, CO 80123For SaleMLS ID #6967612, Heather Reed, RE/MAX Synergy. REcolorado as distributed by MLS GRID
- $325,0002 bd2 ba955 sqftWillow Ranch, Denver, CO 80123For SaleMLS ID #4062358, Elaina Khaki Fleck, Camber Realty, LTD. REcolorado as distributed by MLS GRID
- $245,0002 bd1 ba887 sqftCamelot Condominiums, Denver, CO 80214For SaleMLS ID #7503259, Amy Olson, Compass - Denver. REcolorado as distributed by MLS GRID
- $240,0002 bd1 ba944 sqft3355 S Flower Street #90, Lakewood, CO 80227For SaleMLS ID #1748722, Rex Jarnagin, Coldwell Banker Realty 24. REcolorado as distributed by MLS GRID
- $235,0001 bd1 ba850 sqft3336 S Ammons Street #12-103, Lakewood, CO 80227For SaleMLS ID #8053274, Jeffrey Kerzman, 8z Real Estate. REcolorado as distributed by MLS GRID
- $279,5002 bd2 ba1k sqftTall Pines, Denver, CO 80235For SaleMLS ID #4158085, Aran Guerra, Your Castle Real Estate Inc. REcolorado as distributed by MLS GRID
- $262,0001 bd1 ba850 sqft3322 S Ammons Street Bldg 7 #206, Lakewood, CO 80227For SaleMLS ID #2991975, Andrea Ferency, Resident Realty South Metro. REcolorado as distributed by MLS GRID
- $369,9002 bd2 ba1k sqft2800 W Centennial Drive #B, Littleton, CO 80123For SaleMLS ID #6516293, Joseph Bingham, MB Bingham & Co. REcolorado as distributed by MLS GRID
- $269,9002 bd2 ba1k sqft5755 W Atlantic Place #202, Lakewood, CO 80227For SaleMLS ID #3839214, Nam Tran, Signature Real Estate Corp.. REcolorado as distributed by MLS GRID
- $215,0002 bd2 ba850 sqft857 S Van Gordon Ct #D205, Lakewood, CO 80228For SaleMLS ID #5180219, Josh Saxton. eXp Realty
- $275,0002 bd2 ba850 sqftPonderosa Ridge, Lakewood, CO 80228For SaleMLS ID #8765545, Jason McGovern, Corcoran Perry & Co.. REcolorado as distributed by MLS GRID
- $250,0002 bd1 ba1k sqft8695 Yukon Street #O, Arvada, CO 80005For SaleMLS ID #5469126, Amanda Larson, Coldwell Banker Realty 24. REcolorado as distributed by MLS GRID
- $225,0002 bd2 ba1k sqft7110 S Gaylord Street #O7, Centennial, CO 80122For SaleMLS ID #8449254, Cesar Pena, LPT Realty. REcolorado as distributed by MLS GRID
- $319,0002 bd2 ba1k sqft3600 S Pierce Street #2-102, Lakewood, CO 80235For SaleMLS ID #9551203, Evan Miller, Miller Wilde Real Estate LLC. REcolorado as distributed by MLS GRID
- $240,0002 bd1 ba831 sqft13732 E Lehigh Avenue #G, Aurora, CO 80014For SaleMLS ID #3463421, Emily Fernandez, Keller Williams Trilogy. REcolorado as distributed by MLS GRID
- $289,9002 bd2 ba1k sqft5735 W Atlantic Place #101, Lakewood, CO 80227For SaleMLS ID #1761484, Brenda Karina Pinon Carrasco, Compass - Denver. REcolorado as distributed by MLS GRID
