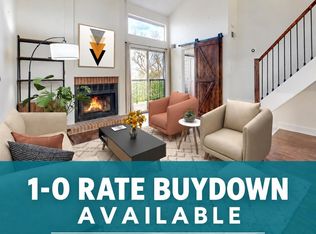
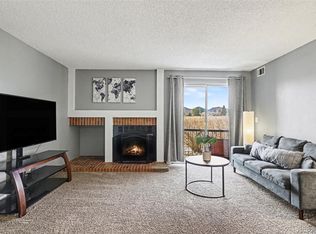
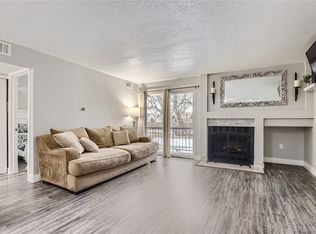
2 Bed/1 Bath condo in the desirable Dudley Street neighborhood, Littleton. At 706 sqft, a modern kitchen with stainless steel appliances, and a large deck accessible from both the living area and the bedroom. new paint throughout provides a new, feel-good factor, A cozy fireplace as well. And if you don’t know Dudley St, it is a fantastic location within easy reach of nearby restaurants & shopping at Southwest Plaza, Whole Foods, Best Buy, and REI, to name a few. Also close to recreation centers, Clement Park, and Johnson Lake
Sold for $247,500
$247,500
4899 S Dudley Street #4H, Littleton, CO 80123
2beds
706sqft
Condominium
Built in 1983
-- sqft lot
$246,400 Zestimate®
$351/sqft
$1,613 Estimated rent
Home value
$246,400
$232,000 - $261,000
$1,613/mo
Zestimate® history
Owner options
List your home for rent
$1,613/mo
Rent Zestimate®
Find your next renter with Zillow Rental Manager. Plus, with online applications, you can quickly screen prospective tenants – for free.
$1,613/mo
Rent Zestimate®
Refinance and save
$4,726/mo
Est. payment
Refinancing to a lower rate could help reduce your monthly payments and save thousands over the life of the loan.
$4,726/mo
Est. payment
Explore your selling options
Work with a Zillow partner agent
Leverage their expertise and Zillow's premium Showcase listings to get your home seen by more buyers.
Get startedList with your own agent
Get your home in front of millions of buyers by listing it on Zillow.
Learn how to do itSell it yourself
Take full control of how buyers see your home on Zillow by listing For Sale by Owner (FSBO).
List your homeWhat's special
Zillow last checked:
Listing updated:
Listed by:
Thomas Reed 303-771-7500 kate@kateandcompany.com,
Keller Williams DTC
Bought with:
Paul Gruber, 1298065
The Edge Group LLC
Source: REcolorado as distributed by MLS GRID,MLS#: 9496762
Facts & features
Interior
Bedrooms & bathrooms
- Bedrooms: 2
- Bathrooms: 1
- Full bathrooms: 1
- Main level bathrooms: 1
- Main level bedrooms: 2
Bedroom
- Level: Main
Bathroom
- Level: Main
Other
- Level: Main
Family room
- Level: Main
Kitchen
- Level: Main
Laundry
- Level: Main
Utility room
- Level: Main
Heating
- Forced Air, Natural Gas
Cooling
- None
Appliances
- Included: Dishwasher, Disposal, Dryer, Oven, Range, Refrigerator, Self Cleaning Oven, Washer
- Laundry: In Unit
Features
- Ceiling Fan(s), Granite Counters, High Speed Internet
- Flooring: Vinyl
- Windows: Double Pane Windows, Window Coverings
- Basement: Crawl Space
- Number of fireplaces: 1
- Fireplace features: Living Room
- Common walls with other units/homes: 2+ Common Walls
Interior area
- Total structure area: 706
- Total interior livable area: 706 sqft
- Finished area above ground: 706
Property
Parking
- Total spaces: 4
- Parking features: Asphalt, Guest, Oversized
- Details: Off Street Spaces: 4
Features
- Levels: One
- Stories: 1
- Patio & porch: Covered, Patio
- Exterior features: Balcony
Details
- Parcel number: 910416172
- Zoning: Residential
- Special conditions: Standard,Real Estate Owned
Construction
Type & style
- Home type: Condo
- Property subtype: Condominium
- Attached to another structure: Yes
Materials
- Wood Siding
- Foundation: Concrete Perimeter
Condition
- Year built: 1983
Utilities & green energy
- Sewer: Public Sewer
- Water: Public
- Utilities for property: Electricity Connected, Natural Gas Connected
Community & HOA
Community
- Subdivision: Chestnut
HOA
- Has HOA: Yes
- Amenities included: Pool
- Services included: Maintenance Grounds, Sewer, Snow Removal, Trash
- HOA fee: $3,204 annually
- HOA name: Chestnut Condo Association
- HOA phone: 303-980-0700
Location
- Region: Denver
Financial & listing details
- Price per square foot: $351/sqft
- Tax assessed value: $277,600
- Annual tax amount: $1,124
- Date on market: 7/4/2025
- Listing terms: 1031 Exchange,Cash,Conventional,FHA,USDA Loan,VA Loan
- Exclusions: None
- Ownership: Bank/GSE
- Electric utility on property: Yes
Price history
| Date | Event | Price |
|---|---|---|
| 3/6/2026 | Sold | $247,500+5.3%$351/sqft |
Source:  REcolorado as distributed by MLS GRID #9496762 Report a problem REcolorado as distributed by MLS GRID #9496762 Report a problem | ||
| 7/7/2021 | Sold | $235,000$333/sqft |
Source: Public Record Report a problem | ||
Public tax history
| Year | Property taxes | Tax assessment |
|---|---|---|
| 2025 | -- | -- |
| 2024 | $1,082 -3.4% | $13,970 -16.9% |
| 2023 | $1,121 +3.6% | $16,820 +19.4% |
| 2022 | $1,081 +9.4% | $14,090 -2.8% |
| 2021 | $988 +2.9% | $14,490 +8.8% |
| 2020 | $961 +25.2% | $13,321 -0.7% |
| 2019 | $767 | $13,413 +35.2% |
| 2018 | $767 +0.3% | $9,920 |
| 2017 | $765 +27.7% | $9,920 +29.3% |
| 2016 | $599 +45.2% | $7,670 |
| 2015 | $413 0% | $7,670 +54.3% |
| 2014 | $413 -1.3% | $4,970 -14.4% |
| 2011 | $418 +2.2% | $5,808 -7.5% |
| 2010 | $409 -24.8% | $6,280 |
| 2009 | $544 -0.2% | $6,280 -22.9% |
| 2008 | $545 -5.5% | $8,150 |
| 2007 | $577 +1.1% | $8,150 -5.5% |
| 2006 | $571 | $8,620 |
Find assessor info on the county website
Neighborhood: Marston
Nearby homes
- $294,0002 bd2 ba897 sqft4899 S Dudley St #19-D, Denver, CO 80123For Sale
- $244,0002 bd1 ba706 sqft4899 S Dudley St APT H8, Littleton, CO 80123Sold
- $295,0002 bd2 ba867 sqft4899 S Dudley St #23-E, Littleton, CO 80123Sold

- $298,0002 bd1 ba706 sqft4899 S Dudley St BUILDING E-E1, Littleton, CO 80123Sold
- $165,0002 bd1 ba706 sqft4899 S Dudley St #1-I, Denver, CO 80123Sold
- $206,0001 bd1 ba618 sqft4899 S Dudley St #7-H, Denver, CO 80123Sold
- $325,0002 bd1 ba706 sqft4899 S Dudley St APT I24, Littleton, CO 80123Sold
- $290,0002 bd1 ba706 sqft4899 S Dudley St APT J9, Littleton, CO 80123Sold
Nearby schools
GreatSchools rating
- 2/10Grant Ranch K-8 SchoolGrades: PK-8Distance: 1.8 mi
- 2/10John F Kennedy High SchoolGrades: 9-12Distance: 2.8 mi
Schools provided by the listing agent
- Elementary: Grant Ranch E-8
- Middle: Grant Ranch E-8
- High: John F. Kennedy
- District: Denver 1
Source: REcolorado as distributed by MLS GRID. This data may not be complete. We recommend contacting the local school district to confirm school assignments for this home.
Get a cash offer in 3 minutes
Find out how much your home could sell for in as little as 3 minutes with a no-obligation cash offer.
Estimated market value
$246,400
Get a cash offer in 3 minutes
Find out how much your home could sell for in as little as 3 minutes with a no-obligation cash offer.
Estimated market value
$246,400
- Colorado
- Denver County
- Littleton
- 80123
- Marston
- 4899 S Dudley Street Unit 4H
