Skip main navigation
Sold for $298,000
  • $298,000

    4899 S Dudley Street Bldg E #E1, Littleton, CO 80123

    2beds
    706sqft
    Condominium
    Built in 1983
    -- sqft lot
    $259,000 Zestimate®
    $422/sqft
    $1,586 Estimated rent

    Home value

    $259,000

    $243,000 - $275,000

    $1,586/mo

    Zestimate® history
    Loading
    Loading...

    Owner options

    List your home for rent

    $1,586/mo

    Rent Zestimate®

    Find your next renter with Zillow Rental Manager. Plus, with online applications, you can quickly screen prospective tenants – for free.

    Learn more

    $1,586/mo

    Rent Zestimate®

    Refinance and save

    $1,973/mo

    Est. payment

    Refinancing to a lower rate could help reduce your monthly payments and save thousands over the life of the loan.

    See today's rates

    $1,973/mo

    Est. payment

    Explore your selling options

    Work with a Zillow partner agent

    Leverage their expertise and Zillow's premium Showcase listings to get your home seen by more buyers.

    Get started

    List with your own agent

    Get your home in front of millions of buyers by listing it on Zillow.

    Learn how to do it

    Sell it yourself

    Take full control of how buyers see your home on Zillow by listing For Sale by Owner (FSBO).

    List your home

    What's special

    Mountain viewsPrivate condoSpacious balconyWhole foodsNew paintStainless steel appliancesGround level oasis
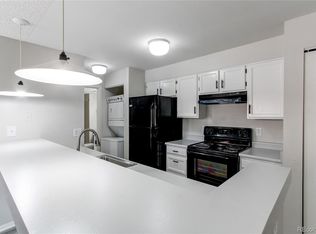
    Welcome home to your private, ground level oasis, in the heart of a vibrant community! This tastefully updated 2-bed, 1-bath corner unit offers a perfect blend of comfort and convenience. You'll be greeted by an inviting open living space creating a warm and airy ambiance. The cozy and open layout seamlessly connects the living room to the dining area to effortlessly entertaining guests. The updated wood burning fireplace serves as a focal point to this welcoming atmosphere. Whether curling up reading a book or watching your favorite TV show, this is sure to be the heart of the home. The well-appointed kitchen boasts stainless steel appliances, sleek countertops and a versatile custom-built breakfast bar for all your kitchen needs. Retreat to the spacious bedrooms, each offering a sanctuary for rest and relaxation. Step outside to your spacious balcony, which overlooks your tranquil surrounding landscape. This private condo also features a newly remodeled bathroom/tub/shower, new luxury vinyl flooring, and new paint. With mountain views just off your window and steps away from walking trails and nature, this home exudes intrinsic value. Take a stroll, to the Southwest Recreation Center, parks, Sprouts, Whole Foods, and restaurants. This is truly a world of adventure and convenience! You have to see it to believe it, so don't miss out on the opportunity to make this ready-to-go secluded abode your own slice of paradise. Schedule you private tour today!

    Zillow last checked:

    Listing updated:

    Listed by:

    Chris Barry 303-717-8957 ChrisBarry@WestandMainHomes.com,

    West and Main Homes Inc

    Bought with:

    Nanette Shea, 100089385

    Marrs Realty and Management

    Source: REcolorado as distributed by MLS GRID,MLS#: 3301065MLS Logo

    Facts & features

    Interior

    Bedrooms & bathrooms
    • Bedrooms: 2
    • Bathrooms: 1
    • Full bathrooms: 1
    • Main level bathrooms: 1
    • Main level bedrooms: 2
    Primary bedroom
    • Description: New Vinyl Plank Flooring, Private Sliding Glass Door Access To Spacious Balcony
    • Level: Main
    Bedroom
    • Description: New Vinyl Plank Flooring, Mountain Views From Window
    • Level: Main
    Bathroom
    • Description: Remodeled Bath With Tile Floor, New Vanity And Tub/Shower
    • Level: Main
    Kitchen
    • Description: Updated Kitchen, Stainless Steel Appliances, New Vinyl Plank Flooring, And New Custom-Built Breakfast Bar
    • Level: Main
    Laundry
    • Description: Stacked Washer And Dryer In Hallway By Bathrooms
    • Level: Main
    Living room
    • Description: Open Living Space, With Updated Wood Burning Fireplace, New Vinyl Plank Flooring And Sliding Door Access To Spacious Balcony
    • Level: Main
    Heating
    • Forced Air
    Cooling
    • Central Air
    Appliances
    • Included: Cooktop, Dishwasher, Disposal, Dryer, Electric Water Heater, Microwave, Oven, Range, Self Cleaning Oven, Washer
    • Laundry: In Unit
    Features
    • Built-in Features, Eat-in Kitchen, Open Floorplan, Smoke Free, Solid Surface Counters
    • Flooring: Tile, Vinyl
    • Has basement: No
    • Number of fireplaces: 1
    • Fireplace features: Family Room, Wood Burning
    • Common walls with other units/homes: 2+ Common Walls
    Interior area
    • Total structure area: 706
    • Total interior livable area: 706 sqft
    • Finished area above ground: 706

    Property

    Parking
    • Total spaces: 2
    • Details: Reserved Spaces: 2
    Features
    • Levels: One
    • Stories: 1
    • Entry location: Ground
    • Patio & porch: Covered, Patio
    • Exterior features: Balcony
    • Has view: Yes
    • View description: Meadow, Mountain(s), Plains
    Lot
    • Features: Borders Public Land, Greenbelt, Open Space
    Details
    • Parcel number: 910416097
    • Zoning: R-2-A
    • Special conditions: Standard

    Construction

    Type & style
    • Home type: Condo
    • Architectural style: Contemporary
    • Property subtype: Condominium
    • Attached to another structure: Yes
    Materials
    • Brick, Concrete, Wood Siding
    • Roof: Composition
    Condition
    • Updated/Remodeled
    • Year built: 1983

    Utilities & green energy

    • Sewer: Public Sewer
    • Water: Public
    • Utilities for property: Cable Available, Electricity Connected, Internet Access (Wired), Phone Available

    Community & HOA

    Community
    • Security: Carbon Monoxide Detector(s), Smoke Detector(s)
    • Subdivision: Chestnut Condo
    HOA
    • Has HOA: Yes
    • Amenities included: Pool
    • Services included: Maintenance Grounds, Maintenance Structure, Sewer, Snow Removal, Trash, Water
    • HOA fee: $240 monthly
    • HOA name: Chestnut Condos HOA
    • HOA phone: 303-980-7491
    Location
    • Region: Littleton

    Financial & listing details

    • Price per square foot: $422/sqft
    • Annual tax amount: $1,235
    • Date on market: 3/15/2024
    • Listing terms: Cash,Conventional,VA Loan
    • Exclusions: Sellers Personal Property
    • Ownership: Individual
    • Electric utility on property: Yes

    Price history

    DateEventPrice
    3/29/2024Sold$298,000-2.3%$422/sqft
    Source: REcolorado as distributed by MLS GRID #3301065 Report a problem
    3/16/2024Pending sale$305,000$432/sqft
    Source: REcolorado as distributed by MLS GRID #3301065 Report a problem
    3/14/2024Listed for sale$305,000$432/sqft
    Source: REcolorado as distributed by MLS GRID #3301065 Report a problem

    Public tax history

    Tax history is unavailable.

    Neighborhood: Marston

    Nearby schools

    GreatSchools rating
    Schools provided by the listing agent
    • Elementary: Grant Ranch E-8
    • Middle: Grant Ranch E-8
    • High: John F. Kennedy
    • District: Denver 1

    Source: REcolorado as distributed by MLS GRID. This data may not be complete. We recommend contacting the local school district to confirm school assignments for this home.

    Get a cash offer in 3 minutes
    Find out how much your home could sell for in as little as 3 minutes with a no-obligation cash offer.
    Estimated market value
    $259,000
    Get a cash offer in 3 minutes
    Find out how much your home could sell for in as little as 3 minutes with a no-obligation cash offer.
    Estimated market value
    $259,000