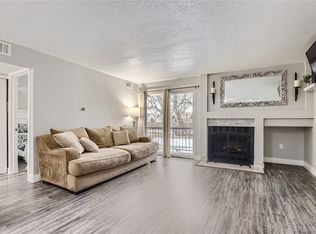
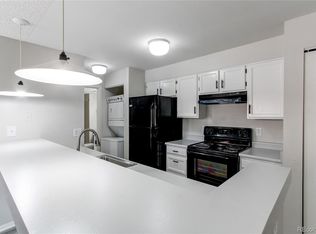
Start Your Year off right with this Beautiful, fully remodeled penthouse condo! Nestled in the heart of Southwest Denver and a stones throw from Shopping, Restaurants, Parks and lots of entertainment. Upon entering you are immediately showered with lots of natural light, vaulted ceilings, skylight, fireplace, sliding glass doors leading to a spacious outdoor deck. The kitchen has been meticulously remodeled to perfection with Snow White shaker style cabinets, quartz counter tops, white on white stack bond subway tile, all new stainless steel appliances, new sink, faucet, hardware and recessed lights. High end water resistant Laminate flooring throughout the entire home, new doors, trim, casing and paint. Two generous sized bedrooms. The primary bedroom has a sliding glass doors leading to the outdoor deck space with an additional 3.5' X 7.5' storage space. The icing on the cake concludes with a gorgeous fully remodeled bathroom with new vanity, quartz top, new faucet, sink, bathroom mirror, light fixture, tile flooring and a stunning tiled shower and bath area. This property is truly the definition of turn key! The HOA offers a park area & Pool. This property is a must see, but make it quick because the drop in rates and lack of inventory make this one a catch! Text Abel At 720-435-9393 For A Tour Today
Sold for $325,000
$325,000
4899 S Dudley Street #I24, Littleton, CO 80123
2beds
706sqft
Condominium
Built in 1983
-- sqft lot
$273,900 Zestimate®
$460/sqft
$1,578 Estimated rent
Home value
$273,900
$260,000 - $288,000
$1,578/mo
Zestimate® history
Owner options
List your home for rent
$1,578/mo
Rent Zestimate®
Find your next renter with Zillow Rental Manager. Plus, with online applications, you can quickly screen prospective tenants – for free.
$1,578/mo
Rent Zestimate®
Refinance and save
$2,148/mo
Est. payment
Refinancing to a lower rate could help reduce your monthly payments and save thousands over the life of the loan.
$2,148/mo
Est. payment
Explore your selling options
Work with a Zillow partner agent
Leverage their expertise and Zillow's premium Showcase listings to get your home seen by more buyers.
Get startedList with your own agent
Get your home in front of millions of buyers by listing it on Zillow.
Learn how to do itSell it yourself
Take full control of how buyers see your home on Zillow by listing For Sale by Owner (FSBO).
List your homeWhat's special
Fully remodeled penthouse condoNew sinkVaulted ceilingsNew doorsPark areaSpacious outdoor deckBath area
Zillow last checked:
Listing updated:
Listed by:
Abel Reyes 720-435-9393,
The Block Inc
Bought with:
Sydnee Papera, 100096307
Your Castle Real Estate Inc
Source: REcolorado as distributed by MLS GRID,MLS#: 6840788
Facts & features
Interior
Bedrooms & bathrooms
- Bedrooms: 2
- Bathrooms: 1
- Full bathrooms: 1
- Main level bathrooms: 1
- Main level bedrooms: 2
Bedroom
- Description: Primary Bedroom
- Level: Main
Bedroom
- Description: Guest Bedroom
- Level: Main
Bathroom
- Description: Full Bath
- Level: Main
Heating
- Forced Air
Cooling
- Central Air
Appliances
- Included: Dishwasher, Disposal, Dryer, Microwave, Oven, Range, Refrigerator, Washer
- Laundry: In Unit
Features
- High Ceilings, Open Floorplan, Primary Suite, Quartz Counters, Vaulted Ceiling(s)
- Flooring: Laminate, Tile
- Has basement: No
- Number of fireplaces: 1
- Fireplace features: Family Room
- Common walls with other units/homes: End Unit,No One Above,1 Common Wall
Interior area
- Total structure area: 706
- Total interior livable area: 706 sqft
- Finished area above ground: 706
Property
Parking
- Total spaces: 2
- Parking features: Asphalt
- Details: Off Street Spaces: 2
Features
- Levels: One
- Stories: 1
- Entry location: Ground
- Patio & porch: Deck
- Exterior features: Balcony, Lighting
- Pool features: Outdoor Pool
Details
- Parcel number: 910416216
- Zoning: R-2-A
- Special conditions: Standard
Construction
Type & style
- Home type: Condo
- Architectural style: Urban Contemporary
- Property subtype: Condominium
- Attached to another structure: Yes
Materials
- Brick, Wood Siding
- Roof: Composition
Condition
- Year built: 1983
Utilities & green energy
- Electric: 110V
- Sewer: Public Sewer
- Water: Public
- Utilities for property: Electricity Connected
Community & HOA
Community
- Subdivision: Chestnut
HOA
- Has HOA: Yes
- Amenities included: Park, Parking, Pool
- HOA fee: $240 monthly
- HOA name: Chestnut Condos
- HOA phone: 303-980-0700
Location
- Region: Littleton
Financial & listing details
- Price per square foot: $460/sqft
- Annual tax amount: $1,148
- Date on market: 1/24/2024
- Listing terms: Cash,Conventional
- Exclusions: None
- Ownership: Individual
- Electric utility on property: Yes
- Road surface type: Paved
Price history
| Date | Event | Price |
|---|---|---|
| 2/29/2024 | Sold | $325,000+0.1%$460/sqft |
Source:  REcolorado as distributed by MLS GRID #6840788 Report a problem REcolorado as distributed by MLS GRID #6840788 Report a problem | ||
| 1/29/2024 | Pending sale | $324,700$460/sqft |
Source: REcolorado as distributed by MLS GRID #6840788 Report a problem | ||
| 1/24/2024 | Listed for sale | $324,700$460/sqft |
Source: REcolorado as distributed by MLS GRID #6840788 Report a problem | ||
Public tax history
Tax history is unavailable.
Neighborhood: Marston
Nearby homes
- $165,0002 bd1 ba706 sqft4899 S Dudley St #1-I, Denver, CO 80123Sold

- $298,0002 bd1 ba706 sqft4899 S Dudley St BUILDING E-E1, Littleton, CO 80123Sold
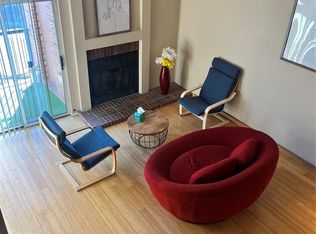
- $200,0001 bd1 ba618 sqft4899 S Dudley St #15-B, Denver, CO 80123Sold
- $296,0002 bd2 ba867 sqft4899 S Dudley St APT K18, Littleton, CO 80123Sold
- $247,5002 bd1 ba706 sqft4899 S Dudley St #4-H, Denver, CO 80123Sold
- $286,0002 bd1 ba706 sqft4899 S Dudley St APT I9, Littleton, CO 80123Sold
- $320,0002 bd2 ba867 sqft4899 S Dudley St APT E23, Littleton, CO 80123Sold
- $249,0002 bd1 ba706 sqft4899 S Dudley St APT H8, Littleton, CO 80123Pending
Nearby schools
GreatSchools rating
- 4/10Grant Ranch K-8 SchoolGrades: PK-8Distance: 1.8 mi
- 3/10John F Kennedy High SchoolGrades: 9-12Distance: 2.8 mi
Schools provided by the listing agent
- Elementary: Grant Ranch E-8
- Middle: Grant Ranch E-8
- High: John F. Kennedy
- District: Denver 1
Source: REcolorado as distributed by MLS GRID. This data may not be complete. We recommend contacting the local school district to confirm school assignments for this home.
Get a cash offer in 3 minutes
Find out how much your home could sell for in as little as 3 minutes with a no-obligation cash offer.
Estimated market value
$273,900
Get a cash offer in 3 minutes
Find out how much your home could sell for in as little as 3 minutes with a no-obligation cash offer.
Estimated market value
$273,900
- Colorado
- Denver County
- Littleton
- 80123
- Marston
- 4899 S Dudley Street Unit I24
Nearby cities
Nearby neighborhoods
Nearby zip codes
Other Littleton Topics
