Ask about the available 1-0 interest rate buydown opportunity for qualified buyers, which may provide a reduced interest rate during the first year of the loan. Terms, conditions and loan qualification requirements apply. Contact the listing agent for additional details.
Check out this stylish penthouse condo in the heart of Littleton and recently reduced in price!
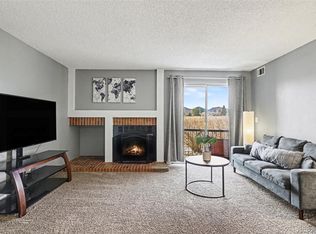
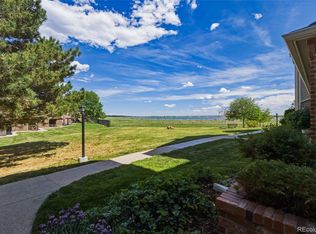
Bright, airy, and full of character, this inviting home offers 2 bedrooms, 2 beautifully updated bathrooms, and a versatile loft space perfect for a home office, creative studio, workout area, or cozy retreat. The open living room features a charming wood-burning fireplace and flows out to a private balcony overlooking the greenbelt which is an ideal spot to unwind or entertain.
The kitchen is designed with both style and function in mind, featuring stainless steel appliances, granite countertops, a pantry, and in-unit washer and dryer. Both bedrooms offer flexible living options to fit your lifestyle.
Enjoy the ease of low-maintenance living with community pool access and a prime Littleton location close to shopping, dining, trails, and more.
For sale
$294,000
4899 S Dudley Street #19D, Littleton, CO 80123
2beds
897sqft
Condominium
Built in 1983
-- sqft lot
$-- Zestimate®
$328/sqft
$296/mo HOA
What's special
- 193 days
- 186
- 17
Zillow last checked:
Listing updated:
Listed by:
Theda McDonald 720-231-5535 theda@theda-mcdonald.com,
Distinct Real Estate LLC
Source: REcolorado as distributed by MLS GRID,MLS#: 4716520
Facts & features
Interior
Bedrooms & bathrooms
- Bedrooms: 2
- Bathrooms: 2
- Full bathrooms: 2
- Main level bathrooms: 1
- Main level bedrooms: 1
Bedroom
- Description: Farmdoor Entrance, Balcony Access, Ample Natural Sunlight, Built In Shelves/Secret Door To Closet And Bathroom
- Level: Main
Bedroom
- Description: Loft Style Primary Suite Set-Up, Laminate Flooring, Ample Sunlight, Mirror French Doors With Skylight
- Features: Primary Suite
- Level: Upper
Bathroom
- Description: Floating Vanity, Tile Surround Bath/Shower
- Level: Main
Bathroom
- Description: Recently Remodeled, Walk In Closet
- Features: Primary Suite
- Level: Upper
Kitchen
- Description: Ss Appliances, Sleek Granite Countertops, Tile Floors
- Level: Main
Laundry
- Description: Right Off The Kitchen Space
- Level: Main
Living room
- Description: Vaulted Ceilings And Wood Burning Fireplace, Laminate Wood Flooring, Access To Private Balcony
- Level: Main
Heating
- Forced Air
Cooling
- Central Air
Appliances
- Included: Dishwasher, Dryer, Microwave, Oven, Range, Refrigerator, Washer
Features
- Granite Counters, High Ceilings, High Speed Internet, Kitchen Island, Open Floorplan, Pantry, Primary Suite, Smart Thermostat, Smoke Free, Vaulted Ceiling(s), Walk-In Closet(s)
- Flooring: Carpet, Laminate, Tile
- Windows: Skylight(s)
- Has basement: No
- Number of fireplaces: 1
- Fireplace features: Living Room
- Common walls with other units/homes: 2+ Common Walls
Interior area
- Total structure area: 897
- Total interior livable area: 897 sqft
- Finished area above ground: 897
Video & virtual tour
Property
Parking
- Total spaces: 2
- Details: Off Street Spaces: 2
Features
- Levels: Two
- Stories: 2
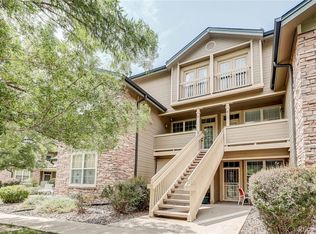
- Entry location: Stairs
- Patio & porch: Covered, Patio
- Exterior features: Balcony
- Pool features: Outdoor Pool
Details
- Parcel number: 910416091
- Zoning: R-2-A
- Special conditions: Standard
Construction
Type & style
- Home type: Condo
- Property subtype: Condominium
- Attached to another structure: Yes
Materials
- Frame
- Roof: Composition
Condition
- Year built: 1983
Utilities & green energy
- Sewer: Public Sewer
Community & HOA
Community
- Subdivision: Chestnut Condos
HOA
- Has HOA: Yes
- Amenities included: Pool
- Services included: Insurance, Maintenance Grounds, Maintenance Structure, Recycling, Sewer, Snow Removal, Trash, Water
- HOA fee: $296 monthly
- HOA name: Chestnut Condos
- HOA phone: 303-980-0700
Location
- Region: Denver
Financial & listing details
- Price per square foot: $328/sqft
- Tax assessed value: $327,700
- Annual tax amount: $1,406
- Date on market: 2/28/2026
- Listing terms: Cash,Conventional,VA Loan
- Exclusions: Sellers Personal Property/Staging Items
- Ownership: Individual
Estimated market value
Not available
Estimated sales range
Not available
Not available
Price history
| Date | Event | Price |
|---|---|---|
| 5/7/2026 | Price change | $294,000-0.3%$328/sqft |
Source:  REcolorado as distributed by MLS GRID #4716520 Report a problem REcolorado as distributed by MLS GRID #4716520 Report a problem | ||
| 4/6/2026 | Price change | $295,000-1.7%$329/sqft |
Source: REcolorado as distributed by MLS GRID #4716520 Report a problem | ||
| 2/28/2026 | Listed for sale | $300,000-4.8%$334/sqft |
Source: REcolorado as distributed by MLS GRID #4716520 Report a problem | ||
| 3/31/2025 | Sold | $315,000+1.6%$351/sqft |
Source: REcolorado as distributed by MLS GRID #7838210 Report a problem | ||
| 3/3/2025 | Pending sale | $310,000$346/sqft |
Source: REcolorado as distributed by MLS GRID #7838210 Report a problem | ||
| 2/27/2025 | Listed for sale | $310,000+434.5%$346/sqft |
Source: REcolorado as distributed by MLS GRID #7838210 Report a problem | ||
| 2/11/2011 | Sold | $58,000-6.5%$65/sqft |
Source: Public Record Report a problem | ||
| 11/24/2010 | Listed for sale | $62,000$69/sqft |
Source: foreclosure.com Report a problem | ||
| 10/2/2010 | Listing removed | $62,000$69/sqft |
Source: MB Denver Colorado Realty #887991 Report a problem | ||
| 9/26/2010 | Listed for sale | $62,000$69/sqft |
Source: MB Denver Colorado Realty #887991 Report a problem | ||
| 8/14/2010 | Listing removed | $62,000$69/sqft |
Source: foreclosure.com Report a problem | ||
| 7/25/2010 | Listed for sale | $62,000$69/sqft |
Source: isNowListed.com Report a problem | ||
| 6/3/2010 | Listing removed | $62,000$69/sqft |
Source: foreclosure.com Report a problem | ||
| 5/24/2010 | Listed for sale | $62,000-49.2%$69/sqft |
Source: MB Denver Colorado Realty #887991 Report a problem | ||
| 6/20/2003 | Sold | $122,000+35.6%$136/sqft |
Source: Public Record Report a problem | ||
| 7/15/1999 | Sold | $90,000+16.9%$100/sqft |
Source: Public Record Report a problem | ||
| 11/18/1996 | Sold | $77,000+40.1%$86/sqft |
Source: Public Record Report a problem | ||
| 5/27/1994 | Sold | $54,950$61/sqft |
Source: Public Record Report a problem | ||
Public tax history
| Year | Property taxes | Tax assessment |
|---|---|---|
| 2025 | $1,406 +2.2% | -- |
| 2024 | $1,375 +7% | $17,750 -14% |
| 2023 | $1,286 +3.6% | $20,630 +27.6% |
| 2022 | $1,241 +6.6% | $16,170 -2.8% |
| 2021 | $1,164 +2.9% | $16,630 +6% |
| 2020 | $1,132 +28% | $15,687 -0.7% |
| 2019 | $884 | $15,797 +38.2% |
| 2018 | $884 +0.3% | $11,430 |
| 2017 | $882 +29% | $11,430 +30.6% |
| 2016 | $684 +64% | $8,750 |
| 2015 | $417 0% | $8,750 +74.3% |
| 2014 | $417 -26% | $5,020 -15.9% |
| 2011 | $564 | $5,968 |
Find assessor info on the county website
Monthly payment
Est. payment
Payment breakdown
Explore the cost of this home by adjusting the details. Changes won't be saved.Climate risks
Neighborhood: Marston
Nearby schools
Schools provided by the listing agent
- Elementary: Grant Ranch E-8
- Middle: Grant Ranch E-8
- High: John F. Kennedy
- District: Denver 1
Source: REcolorado as distributed by MLS GRID. This data may not be complete. We recommend contacting the local school district to confirm school assignments for this home.


Similar homes
- $285,0001 bd1 ba812 sqftMiralago at Marson Lake Condos, Littleton, CO 80123For Sale
 MLS ID #4428104, Venus Howard, Real Broker, LLC DBA Real. REcolorado as distributed by MLS GRID
 - $339,0002 bd1 ba980 sqft2812 W Centennial Drive #D, Littleton, CO 80123For Sale
 MLS ID #8096975, Jonathan Ghaly, HomeSmart Realty. REcolorado as distributed by MLS GRID
 - $340,0002 bd2 ba854 sqft3026 W Prentice Avenue #B, Littleton, CO 80123For Sale
 MLS ID #2786554, Ryan Shaw, Brokers Guild Homes. REcolorado as distributed by MLS GRID
 - $284,9002 bd2 ba1.1k sqftSnowbird II building 7, Lakewood, CO 80227For Sale
 MLS ID #9461212, Tiffany Lockwood, Coldwell Banker Realty 28. REcolorado as distributed by MLS GRID
 - $319,2222 bd2 ba1k sqft6495 E Happy Canyon Road #158, Denver, CO 80237For SaleMLS ID #4883015, Chad Hines, Your Castle Real Estate Inc. REcolorado as distributed by MLS GRID
- $320,0002 bd2 ba1k sqft9715 W Chatfield Avenue #E, Littleton, CO 80128For SaleMLS ID #4847555, Nancy Barron, Orchard Brokerage LLC. REcolorado as distributed by MLS GRID
- $310,0002 bd2 ba1.1k sqftSnowbird II Condos, Lakewood, CO 80227For SaleMLS ID #2430411, Derrick Wheeler II, Redfin Corporation. REcolorado as distributed by MLS GRID
- $350,0002 bd2 ba997 sqftDeer Creek Condo, Littleton, CO 80128For SaleMLS ID #3317991, Rebecca Sullivan, LoKation Real Estate. REcolorado as distributed by MLS GRID
- $314,9002 bd2 ba1k sqft3209 S Estes Street, Lakewood, CO 80227For SaleMLS ID #7607158, Helen Caya, Redfin Corporation. REcolorado as distributed by MLS GRID
- $250,0002 bd1 ba879 sqftHickory Place Condominiums, Littleton, CO 80120For SaleMLS ID #8958054, Karen Dorfman, Guide Real Estate. REcolorado as distributed by MLS GRID
- $249,0002 bd2 ba1k sqftPebble Creek, Denver, CO 80235For SaleMLS ID #5239553, John Bruce, eXp Realty, LLC. REcolorado as distributed by MLS GRID
- $313,0002 bd1 ba840 sqft868 S Reed Court #A, Lakewood, CO 80226For SaleMLS ID #3536690, Rafaela Venegas, HomeSmart. REcolorado as distributed by MLS GRID
- $290,0001 bd1 ba907 sqftHermitage, Greenwood Village, CO 80111For SaleMLS ID #4592874, Travis Talaric, Blue Pebble Homes. REcolorado as distributed by MLS GRID
- $199,0001 bd1 ba702 sqft311 W Lehow Avenue #3, Englewood, CO 80110For SaleMLS ID #4906176, Janet Willcox, Coldwell Banker Realty 24. REcolorado as distributed by MLS GRID
- $357,5002 bd2 ba1k sqftDakota Station, Littleton, CO 80128For SaleMLS ID #7499480, Greg Dach, RE/MAX Professionals. REcolorado as distributed by MLS GRID
- $299,0002 bd1 ba862 sqftCheesman Park Condominiums, Denver, CO 80206For SaleMLS ID #5437666, Isaiah Mayfield, Jamis Companies Inc. REcolorado as distributed by MLS GRID
- $234,5002 bd1 ba885 sqft2225 Buchtel Boulevard #305, Denver, CO 80210For SaleMLS ID #7517441, Angela Fladebo, Orchard Brokerage LLC. REcolorado as distributed by MLS GRID
- $209,9002 bd1 ba833 sqft5995 W Hampden Avenue Bldg B #18, Denver, CO 80227For SaleMLS ID #8753605, Ana Kurevija, UrbanGate Realty Group. REcolorado as distributed by MLS GRID
- $265,0002 bd1 ba825 sqftLargo Condominiums, Edgewater, CO 80214For SaleMLS ID #2827814, Katie Bozard, West and Main Homes Inc. REcolorado as distributed by MLS GRID
