Move-in ready and perfectly located, this inviting 2-bedroom, 2-bath ground-floor condo in Lakewood offers comfort, convenience, and peaceful surroundings. Overlooking open space with walking paths and mature pines, you’ll love the quiet setting and easy access to the Bear Creek Greenbelt and extensive trail network. Inside, the bright and open layout seamlessly connects the living room, dining area, and kitchen—ideal for everyday living and entertaining. The cozy fireplace anchors the living room, while a sliding door leads to your private patio with no neighbors directly in front—perfect for relaxing and enjoying the serene views. An attached storage shed adds valuable extra space. The updated kitchen features stylish gray shaker cabinetry, granite countertops, and clean white appliances. Newer carpeting enhances the fresh, move-in-ready feel throughout. Both bedrooms are generously sized with walk-in closets, including a primary suite with its own private bath. Additional highlights include in-unit laundry, a reserved parking space, and ample guest parking. Enjoy summer days at the community pool or tennis courts, all within a well-maintained, quiet community. Conveniently located just minutes from Lakewood and Littleton’s best shops, dining, and amenities, with quick access to Hwy 285 for an easy commute to the mountains or downtown. A fantastic opportunity for low-maintenance Colorado living!
For sale
$310,000
3320 S Ammons Street #101, Lakewood, CO 80227
2beds
1,101sqft
:
Get pre-qualified$2,309/mo
Condominium
Built in 1982
-- sqft lot
$308,000 Zestimate®
$282/sqft
$351/mo HOA
What's special
Serene viewsIn-unit laundryGranite countertopsClean white appliancesBright and open layoutTennis courtsCommunity pool
- 120 days |
- 99 |
- 8 |
Zillow last checked:
Listing updated:
Listed by:
Derrick Wheeler II 720-989-3767 derrick.wheeler@redfin.com,
Redfin Corporation
Source: REcolorado as distributed by MLS GRID,MLS#: 2430411
Facts & features
Interior
Bedrooms & bathrooms
- Bedrooms: 2
- Bathrooms: 2
- Full bathrooms: 2
- Main level bathrooms: 2
- Main level bedrooms: 2
Bedroom
- Description: Carpet Floors, Walk-In Closet, En-Suite Bath
- Features: Primary Suite
- Level: Main
- Area: 187 Square Feet
- Dimensions: 11 x 17
Bedroom
- Description: Carpet Floors, Walk-In Closet
- Level: Main
- Area: 180 Square Feet
- Dimensions: 12 x 15
Bathroom
- Description: Sink With Vanity, Tub/Shower Combination
- Features: En Suite Bathroom, Primary Suite
- Level: Main
- Area: 48 Square Feet
- Dimensions: 8 x 6
Bathroom
- Description: Sink With Vanity, Tub/Shower Combination
- Level: Main
- Area: 40 Square Feet
- Dimensions: 8 x 5
Kitchen
- Description: Eat-In Kitchen, Granite Countertops, White Appliances, Dining Nook, Laundry Closet
- Level: Main
- Area: 144 Square Feet
- Dimensions: 16 x 9
Living room
- Description: Open Concept, Fireplace, Carpet Floors, Door To Private Patio
- Level: Main
- Area: 432 Square Feet
- Dimensions: 24 x 18
Heating
- Forced Air, Natural Gas
Cooling
- Central Air
Appliances
- Included: Dishwasher, Disposal, Dryer, Gas Water Heater, Microwave, Refrigerator, Self Cleaning Oven, Washer
- Laundry: In Unit
Features
- Ceiling Fan(s), Granite Counters, Laminate Counters, No Stairs, Walk-In Closet(s)
- Flooring: Carpet, Linoleum
- Has basement: No
- Number of fireplaces: 1
- Fireplace features: Living Room, Wood Burning
- Common walls with other units/homes: 2+ Common Walls
Interior area
- Total structure area: 1,101
- Total interior livable area: 1,101 sqft
- Finished area above ground: 1,101
Property
Parking
- Total spaces: 1
- Parking features: Asphalt
- Details: Reserved Spaces: 1
Features
- Levels: One
- Stories: 1
- Entry location: Exterior Access
- Patio & porch: Patio
- Exterior features: Lighting, Rain Gutters, Smart Irrigation
Lot
- Features: Landscaped
Details
- Parcel number: 161282
- Special conditions: Standard
Construction
Type & style
- Home type: Condo
- Property subtype: Condominium
- Attached to another structure: Yes
Materials
- Brick, Cement Siding, Frame
- Roof: Composition
Condition
- Year built: 1982
Utilities & green energy
- Sewer: Public Sewer
- Water: Public
- Utilities for property: Cable Available, Electricity Connected, Natural Gas Connected, Phone Available
Community & HOA
Community
- Security: Carbon Monoxide Detector(s), Smoke Detector(s)
- Subdivision: Bear Creek
HOA
- Has HOA: Yes
- Amenities included: Clubhouse, Parking, Pool, Spa/Hot Tub, Tennis Court(s)
- Services included: Reserve Fund, Insurance, Irrigation, Maintenance Grounds, Maintenance Structure, Recycling, Sewer, Snow Removal, Trash, Water
- HOA fee: $351 monthly
- HOA name: Snowbird II Phase II Condominiums
- HOA phone: 303-482-2213
Location
- Region: Lakewood
Financial & listing details
- Price per square foot: $282/sqft
- Tax assessed value: $314,196
- Annual tax amount: $1,752
- Date on market: 4/9/2026
- Listing terms: Cash,Conventional,FHA,VA Loan
- Exclusions: Seller's Personal Property.
- Ownership: Individual
- Electric utility on property: Yes
- Road surface type: Paved
Estimated market value
$308,000
$293,000 - $323,000
$1,936/mo
Price history
| Date | Event | Price |
|---|---|---|
| 5/6/2026 | Price change | $310,000-4.6%$282/sqft |
Source:  REcolorado as distributed by MLS GRID #2430411 Report a problem REcolorado as distributed by MLS GRID #2430411 Report a problem | ||
| 4/9/2026 | Listed for sale | $325,000+4.8%$295/sqft |
Source: REcolorado as distributed by MLS GRID #2430411 Report a problem | ||
| 10/24/2022 | Listing removed | -- |
Source:  RE/MAX International Report a problem RE/MAX International Report a problem | ||
| 6/14/2022 | Pending sale | $310,000$282/sqft |
Source: RE/MAX International #5319514 Report a problem | ||
| 6/14/2022 | Listing removed | -- |
Source: RE/MAX International Report a problem | ||
| 5/2/2022 | Pending sale | $310,000$282/sqft |
Source: RE/MAX International #5319514 Report a problem | ||
| 4/27/2022 | Listed for sale | $310,000+33.6%$282/sqft |
Source: RE/MAX International #5319514 Report a problem | ||
| 10/10/2017 | Sold | $232,000$211/sqft |
Source: Public Record Report a problem | ||
| 9/2/2017 | Pending sale | $232,000$211/sqft |
Source: RE/MAX PROFESSIONALS #3482211 Report a problem | ||
| 8/24/2017 | Price change | $232,000-0.4%$211/sqft |
Source: RE/MAX Professionals #3482211 Report a problem | ||
| 8/15/2017 | Price change | $233,000-0.9%$212/sqft |
Source: RE/MAX Professionals #3482211 Report a problem | ||
| 8/3/2017 | Price change | $235,000-2.1%$213/sqft |
Source: RE/MAX Professionals #3482211 Report a problem | ||
| 7/24/2017 | Listed for sale | $240,000+77.8%$218/sqft |
Source: RE/MAX PROFESSIONALS #3482211 Report a problem | ||
| 9/3/2002 | Sold | $134,950+14.4%$123/sqft |
Source: Public Record Report a problem | ||
| 6/7/2000 | Sold | $118,000+39%$107/sqft |
Source: Public Record Report a problem | ||
| 3/4/1998 | Sold | $84,900+8.8%$77/sqft |
Source: Public Record Report a problem | ||
| 12/3/1996 | Sold | $78,000$71/sqft |
Source: Public Record Report a problem | ||
Public tax history
| Year | Property taxes | Tax assessment |
|---|---|---|
| 2025 | $1,752 +0.7% | $19,637 +6% |
| 2024 | $1,740 -1.8% | $18,519 |
| 2023 | $1,772 -1.2% | $18,519 +0.7% |
| 2022 | $1,793 +12.1% | $18,385 -2.8% |
| 2021 | $1,599 | $18,914 +11.8% |
| 2020 | $1,599 +1.5% | $16,916 |
| 2019 | $1,575 +28.2% | $16,916 +32.7% |
| 2018 | $1,229 | $12,745 |
| 2017 | $1,229 +153.4% | $12,745 +20.5% |
| 2016 | $485 | $10,580 |
| 2015 | $485 +27.8% | $10,580 +38.6% |
| 2014 | $380 -52.9% | $7,635 |
| 2013 | $806 +1.9% | $7,635 -6.7% |
| 2012 | $791 -7.2% | $8,184 |
| 2011 | $852 +0% | $8,184 -7.8% |
| 2010 | $852 -12.6% | $8,880 |
| 2009 | $975 +0.2% | $8,880 -12.4% |
| 2008 | $973 -3.5% | $10,140 |
| 2007 | $1,009 +2.3% | $10,140 -2.6% |
| 2006 | $986 -2.6% | $10,410 -0.3% |
| 2005 | $1,013 +8.6% | $10,440 |
| 2004 | $932 -1.3% | $10,440 |
| 2003 | $945 +1.5% | $10,440 |
| 2002 | $931 +16.1% | $10,440 +27.3% |
| 2001 | $802 -0.9% | $8,200 |
| 2000 | $809 | $8,200 |
Find assessor info on the county website
Monthly payment
Est. payment
Payment breakdown
Explore the cost of this home by adjusting the details. Changes won't be saved.Climate risks
Neighborhood: 80227
Nearby schools
GreatSchools rating
- 5/10Westgate Elementary SchoolGrades: PK-5Distance: 1.1 mi
- 5/10Carmody Middle SchoolGrades: 6-8Distance: 2.1 mi
- 8/10Bear Creek High SchoolGrades: 9-12Distance: 1.3 mi
Schools provided by the listing agent
- Elementary: Westgate
- Middle: Carmody
- High: Bear Creek
- District: Jefferson County R-1
Source: REcolorado as distributed by MLS GRID. This data may not be complete. We recommend contacting the local school district to confirm school assignments for this home.
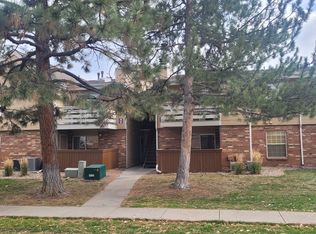
- $--2 bd2 ba1.1k sqft3320 S Ammons St APT 6-201, Denver, CO 80227Off Market
- $249,1001 bd1 ba850 sqft3320 S Ammons St APT 102, Lakewood, CO 80227Off Market

- $226,1001 bd1 ba850 sqft3320 S Ammons St APT 103, Lakewood, CO 80227Off Market
- $338,6002 bd2 ba1.1k sqft3320 S Ammons St APT 104, Lakewood, CO 80227Off Market
- $285,5002 bd2 ba1.1k sqft3320 S Ammons St APT 105, Lakewood, CO 80227Off Market
- $243,0001 bd1 ba850 sqft3320 S Ammons St APT 106, Lakewood, CO 80227Off Market
- $250,6001 bd1 ba850 sqft3320 S Ammons St APT 107, Lakewood, CO 80227Off Market
- $295,2002 bd2 ba1.1k sqft3320 S Ammons St #108, Lakewood, CO 80227Off Market
A local agent can set up tours, give advice and negotiate with sellers.
Similar homes
- $300,0002 bd2 ba1.1k sqft3330 S Ammons Street #10-101, Lakewood, CO 80227For Sale

 MLS ID #6122419, Andrew Wolfe, Strategic Real Estate and Development Services. REcolorado as distributed by MLS GRID
 - $284,9002 bd2 ba1.1k sqftSnowbird II building 7, Lakewood, CO 80227For Sale
 MLS ID #9461212, Tiffany Lockwood, Coldwell Banker Realty 28. REcolorado as distributed by MLS GRID
 - $314,9002 bd2 ba1k sqft3209 S Estes Street, Lakewood, CO 80227For Sale
 MLS ID #7607158, Helen Caya, Redfin Corporation. REcolorado as distributed by MLS GRID
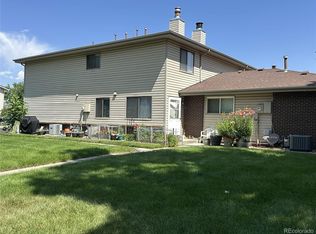
 - $302,0002 bd1 ba944 sqft3225 S Garrison Street #51, Lakewood, CO 80227For Sale
 MLS ID #1912508, David Dlugasch, CENTURY 21 Golden Real Estate. REcolorado as distributed by MLS GRID
 - $330,0002 bd3 ba1.1k sqft10480 W Dartmouth Avenue, Lakewood, CO 80227For SaleMLS ID #5450738, Leo Rowen, RE/MAX of Cherry Creek. REcolorado as distributed by MLS GRID
- $305,0002 bd1 ba870 sqftPheasant Creek at the Bear, Lakewood, CO 80227For SaleMLS ID #3202016, Diane Nazminia, Executive Realty Group Inc. REcolorado as distributed by MLS GRID
- $297,9992 bd2 ba1k sqft6944 W Mississippi Avenue, Denver, CO 80226For SaleMLS ID #5613694, Ali Longo, RE/MAX Leaders. REcolorado as distributed by MLS GRID
- $313,0002 bd1 ba840 sqft868 S Reed Court #A, Lakewood, CO 80226For SaleMLS ID #3536690, Rafaela Venegas, HomeSmart. REcolorado as distributed by MLS GRID
- $254,0002 bd1 ba946 sqft7309 W Hampden Avenue #204, Lakewood, CO 80227For SaleMLS ID #7785392, Emily Vonderheide, Capital Property Group LLC. REcolorado as distributed by MLS GRID
- $284,9992 bd2 ba1k sqft4896 S Dudley Street #9-4, Littleton, CO 80123For SaleMLS ID #6422610, Nina Valdez, Legacy Realty. REcolorado as distributed by MLS GRID
- $289,9002 bd2 ba1.1k sqft211 Wright Street #106, Lakewood, CO 80228For SaleMLS ID #8781640, David Bell, Milehimodern. REcolorado as distributed by MLS GRID
- $374,8003 bd2 ba1.6k sqft10326 W Dartmouth Avenue, Lakewood, CO 80227For SaleMLS ID #9612553, Jeannette Ivy, HomeSmart. REcolorado as distributed by MLS GRID
- $320,0002 bd2 ba900 sqft1218 S Flower Circle #C, Lakewood, CO 80232For SaleMLS ID #7030434, Kathryn B Bancroft, MB Bancroft Pro. REcolorado as distributed by MLS GRID
- $345,0002 bd3 ba1.2k sqft3550 S Harlan Street #119, Denver, CO 80235For SaleMLS ID #5069799, Blake Wertz, Your Castle Realty LLC. REcolorado as distributed by MLS GRID
- $345,0002 bd2 ba854 sqft3026 W Prentice Avenue #B, Littleton, CO 80123For SaleMLS ID #2786554, Ryan Shaw, Brokers Guild Homes. REcolorado as distributed by MLS GRID
- $234,9002 bd2 ba850 sqft857 S Van Gordon Court #A204, Lakewood, CO 80228For SaleMLS ID #4292532, Rick Cavallaro, Rhino Realty Pros. REcolorado as distributed by MLS GRID
- $--2 bd2 ba1.1k sqft11996 E Kepner Dr, Aurora, CO 80012AuctionXome
- $325,0003 bd2 ba1.4k sqft12516 W Virginia Avenue, Lakewood, CO 80228For SaleMLS ID #2859543, Samantha Dardano, Compass - Denver. REcolorado as distributed by MLS GRID
- $245,0002 bd1 ba885 sqft2225 Buchtel Boulevard #305, Denver, CO 80210For SaleMLS ID #7517441, Angela Fladebo, Orchard Brokerage LLC. REcolorado as distributed by MLS GRID
- $295,0002 bd2 ba936 sqft2181 S Troy Way #103, Aurora, CO 80014For SaleMLS ID #9996476, Holly Worley, Strategic Real Estate and Development Services. REcolorado as distributed by MLS GRID
