MOTIVATED SELLER - CAN CLOSE QUICKLY!!
Located just steps away from open green space and the neighborhood pool, this beautifully remodeled, move-in ready Lakewood townhome offers a peaceful setting, great for singles or couples! Thoughtfully updated throughout this stylish home offers modern updates, brand new appliances, functional living space, and low-maintenance convenience. Featuring 2 bedrooms, 1 bathroom, an attached garage with an additional storage closet, and tons of parking space!
The bright and open layout flows seamlessly between the living, dining, and kitchen areas, creating an inviting space for everyday living and entertaining. The updated kitchen features refreshed cabinetry, updated countertops, NEW flooring tile, and a full suite of BRAND-NEW stainless steel appliances including refrigerator, stove, microwave, and dishwasher. BRAND-NEW laundry appliances and NEW A/C unit are also included.
Additional improvements include an updated bathroom, fresh interior paint throughout, NEW light fixtures, and NEW ceiling fans in both bedrooms. The spacious bedrooms offer great natural light and functional living space, while the updated bathroom provides a clean, modern feel.
Enjoy low-maintenance living in an unbeatable location just minutes from Downtown Lakewood and Downtown Littleton, with easy access to shopping, dining, parks, trails, and commuting routes. Plus, you're only 20 minutes from the mountains, making this an ideal spot for both city convenience and outdoor adventure!!
For sale
$245,000
7309 W Hampden Avenue #204, Lakewood, CO 80227
2beds
946sqft
Townhouse
Built in 1972
-- sqft lot
$-- Zestimate®
$259/sqft
$247/mo HOA
What's special
- 1 hour |
- 27 |
- 3 |
Zillow last checked:
Listing updated:
Listed by:
Emily Vonderheide 217-653-3347 emily@glaciergroupre.com,
Capital Property Group LLC
Source: REcolorado as distributed by MLS GRID,MLS#: 7785392
Facts & features
Interior
Bedrooms & bathrooms
- Bedrooms: 2
- Bathrooms: 1
- Full bathrooms: 1
- Main level bathrooms: 1
- Main level bedrooms: 2
Bedroom
- Features: Primary Suite
- Level: Main
Bedroom
- Level: Main
Bathroom
- Level: Main
Dining room
- Level: Main
Kitchen
- Level: Main
Living room
- Level: Main
Heating
- Forced Air
Cooling
- Central Air
Appliances
- Laundry: In Unit
Features
- Has basement: No
- Common walls with other units/homes: 1 Common Wall
Interior area
- Total structure area: 946
- Total interior livable area: 946 sqft
- Finished area above ground: 946
Property
Parking
- Total spaces: 3
- Parking features: Garage - Attached
- Attached garage spaces: 1
- Details: Reserved Spaces: 2
Features
- Levels: One
- Stories: 1
- Exterior features: Balcony
Details
- Parcel number: 099158
- Special conditions: Standard
Construction
Type & style
- Home type: Townhouse
- Property subtype: Townhouse
- Attached to another structure: Yes
Materials
- Wood Siding
- Roof: Composition
Condition
- Updated/Remodeled
- Year built: 1972
Utilities & green energy
- Sewer: Public Sewer
- Water: Public
- Utilities for property: Cable Available, Electricity Connected, Natural Gas Available, Natural Gas Connected
Community & HOA
Community
- Subdivision: Hampden Villa
HOA
- Has HOA: Yes
- Amenities included: Park, Parking, Pool
- Services included: Reserve Fund, Maintenance Grounds, Maintenance Structure, Sewer, Snow Removal, Trash
- HOA fee: $247 monthly
- HOA name: Hampden Villa
- HOA phone: 303-578-2513
Location
- Region: Lakewood
Financial & listing details
- Price per square foot: $259/sqft
- Tax assessed value: $298,725
- Annual tax amount: $1,229
- Date on market: 8/26/2026
- Listing terms: Cash,Conventional,FHA,VA Loan
- Exclusions: Seller Personal Property
- Ownership: Agent Owner
- Electric utility on property: Yes
Estimated market value
Not available
Estimated sales range
Not available
Not available
Price history
| Date | Event | Price |
|---|---|---|
| 8/26/2026 | Listed for sale | $245,000-3.5%$259/sqft |
Source:  REcolorado as distributed by MLS GRID #7785392 Report a problem REcolorado as distributed by MLS GRID #7785392 Report a problem | ||
| 8/21/2026 | Price change | $1,895-7.3%$2/sqft |
Source: Zillow Rentals Report a problem | ||
| 8/18/2026 | Listing removed | $254,000$268/sqft |
Source: REcolorado as distributed by MLS GRID #7785392 Report a problem | ||
| 8/18/2026 | Listed for rent | $2,045$2/sqft |
Source: Zillow Rentals Report a problem | ||
| 7/27/2026 | Price change | $254,000-1.9%$268/sqft |
Source: REcolorado as distributed by MLS GRID #7785392 Report a problem | ||
| 6/9/2026 | Price change | $259,000-4%$274/sqft |
Source: REcolorado as distributed by MLS GRID #7785392 Report a problem | ||
| 5/15/2026 | Listed for sale | $269,900+58.8%$285/sqft |
Source: REcolorado as distributed by MLS GRID #7785392 Report a problem | ||
| 4/23/2026 | Sold | $170,000+109.9%$180/sqft |
Source: Public Record Report a problem | ||
| 6/4/2012 | Sold | $81,000-17.3%$86/sqft |
Source: Public Record Report a problem | ||
| 9/21/2004 | Sold | $98,000+48.5%$104/sqft |
Source: Public Record Report a problem | ||
| 12/30/1997 | Sold | $66,000$70/sqft |
Source: Public Record Report a problem | ||
Public tax history
| Year | Property taxes | Tax assessment |
|---|---|---|
| 2025 | $814 +0.6% | $18,670 +20.4% |
| 2024 | $810 -43.7% | $15,501 |
| 2023 | $1,437 -1.4% | $15,501 +1.5% |
| 2022 | $1,458 +7.6% | $15,267 -2.8% |
| 2021 | $1,356 | $15,706 +6.9% |
| 2020 | $1,356 +1.2% | $14,696 |
| 2019 | $1,340 +37.1% | $14,696 +41.6% |
| 2018 | $978 | $10,377 |
| 2017 | $978 +26.3% | $10,377 +20.4% |
| 2016 | $774 +100% | $8,621 |
| 2015 | $387 -24.6% | $8,621 +63.8% |
| 2014 | $513 -14.6% | $5,262 |
| 2013 | $601 +2% | $5,262 -15.5% |
| 2012 | $589 -22.2% | $6,225 |
| 2011 | $757 +0.2% | $6,225 -22.7% |
| 2010 | $756 -15.3% | $8,050 |
| 2009 | $893 +0.2% | $8,050 -15.1% |
| 2008 | $891 -0.7% | $9,480 |
| 2007 | $897 +2.3% | $9,480 +0.3% |
| 2006 | $877 -3.2% | $9,450 -0.8% |
| 2005 | $906 +8.9% | $9,530 |
| 2004 | $831 +10.7% | $9,530 |
| 2003 | $751 +1.7% | $9,530 +12.2% |
| 2002 | $739 +26.7% | $8,490 +38.5% |
| 2001 | $583 -1% | $6,130 |
| 2000 | $589 | $6,130 |
Find assessor info on the county website
Monthly payment
Est. payment
Payment breakdown
Explore the cost of this home by adjusting the details. Changes won't be saved.Climate risks
Neighborhood: 80227
Nearby schools
GreatSchools rating
- 2/10Westgate Elementary SchoolGrades: PK-5Distance: 1.3 mi
- 6/10Carmody Middle SchoolGrades: 6-8Distance: 2.4 mi
- 6/10Bear Creek High SchoolGrades: 9-12Distance: 1.8 mi
Schools provided by the listing agent
- Elementary: Westgate
- Middle: Carmody
- High: Bear Creek
- District: Jefferson County R-1
Source: REcolorado as distributed by MLS GRID. This data may not be complete. We recommend contacting the local school district to confirm school assignments for this home.
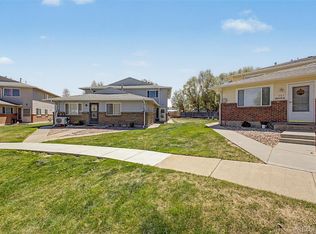
- $259,9002 bd1 ba922 sqft7309 W Hampden Ave APT 2203, Lakewood, CO 80227For Sale
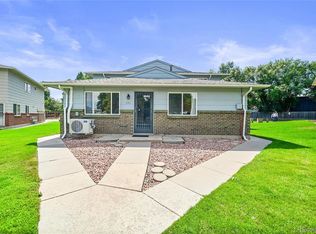
- $265,0002 bd1 ba837 sqft7309 W Hampden Ave APT 201, Lakewood, CO 80227Sold
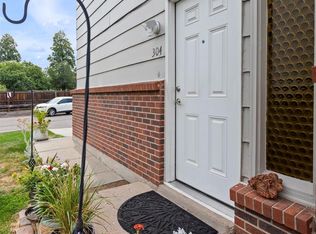
- $254,9002 bd1 ba946 sqft7309 W Hampden Ave APT 304, Lakewood, CO 80227For Sale
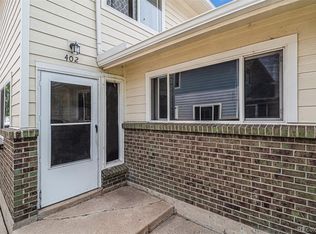
- $260,0002 bd1 ba922 sqft7309 W Hampden Ave APT 402, Lakewood, CO 80227Sold
- $249,9002 bd1 ba922 sqft7309 W Hampden Ave APT 503, Lakewood, CO 80227Pending
- $941,300-- bd-- ba3.4k sqft7261 W Hampden Ave, Lakewood, CO 80227Off Market
- $7,535-- sqft7261 W Hampden Ave, Lakewood, CO 80227Off Market
- $308,0002 bd1 ba922 sqft7309 W Hampden Ave APT 502, Lakewood, CO 80227Sold
A local agent can set up tours, give advice and negotiate with sellers.
Similar homes
- $240,0002 bd1 ba944 sqft3355 S Flower Street #90, Lakewood, CO 80227For Sale

 MLS ID #1748722, Rex Jarnagin, Coldwell Banker Realty 24. REcolorado as distributed by MLS GRID
 - $275,0002 bd3 ba1.2k sqft3550 S Harlan Street #157, Denver, CO 80235For Sale
 MLS ID #7386822, Jeffrey Harris, LoKation Real Estate. REcolorado as distributed by MLS GRID
 - $270,0002 bd1 ba804 sqftCountry Club South, Denver, CO 80214For Sale
 MLS ID #4491433, Judy Johnson, You 1st Realty. REcolorado as distributed by MLS GRID
 - $350,0002 bd3 ba1k sqft8805 W Floyd Avenue, Lakewood, CO 80227For Sale
 MLS ID #9773882, Jessica Jimenez, RE/MAX Professionals. REcolorado as distributed by MLS GRID
 - $315,0002 bd2 ba1k sqft794 S Patton Court, Denver, CO 80219For SaleMLS ID #6657296, Creedance Weiss, Your Castle Real Estate Inc. REcolorado as distributed by MLS GRID
- $355,0002 bd3 ba1.1k sqft10721 W Dartmouth Avenue, Lakewood, CO 80227For SaleMLS ID #8473198, Tiffany & Christy Team, RE/MAX Alliance. REcolorado as distributed by MLS GRID
- $325,0002 bd2 ba837 sqftLakewood Vista, Denver, CO 80228For SaleMLS ID #3312369, Stacey Stambaugh, Compass - Denver. REcolorado as distributed by MLS GRID
- $279,9983 bd3 ba1.3k sqft677 Vrain Street #19, Denver, CO 80204For SaleMLS ID #2497281, Andrew Arevalo, Compass - Denver. REcolorado as distributed by MLS GRID
- $212,0002 bd2 ba850 sqftPonderosa Ridge, Lakewood, CO 80228For SaleMLS ID #5180219, Josh Saxton, eXp Realty, LLC. REcolorado as distributed by MLS GRID
- $350,0003 bd2 ba1.1k sqft1220 S Flower Circle #A, Lakewood, CO 80232For SaleMLS ID #3680421, Traci Quinn, Guardian Homes Real Estate Llc. REcolorado as distributed by MLS GRID
- $225,0002 bd1 ba689 sqft1087 Ingalls Street #10J, Denver, CO 80214For SaleMLS ID #6095207, Robin Gerlach, Compass - Denver. REcolorado as distributed by MLS GRID
- $215,0002 bd1 ba864 sqft6800 E Tennessee Ave #631, Denver, CO 80224For Sale
 MLS ID #1055885, Jorgen Mandl, Group Centerra. IRES as distributed by MLS GRID
 - $230,0002 bd1 ba1k sqftCoronado Villas, Denver, CO 80229For SaleMLS ID #3432810, Jasmine Garcia, EXIT Realty DTC, Cherry Creek, Pikes Peak.. REcolorado as distributed by MLS GRID
- $255,3002 bd1 ba824 sqftWestdale Townhomes, Arvada, CO 80003For SaleMLS ID #8134081, Tony Greene, RE/MAX Professionals. REcolorado as distributed by MLS GRID
- $230,0002 bd1 ba810 sqft1184 S Uvalda Street, Aurora, CO 80012For SaleMLS ID #9697202, Andres Flores, Luna - Llanes Realty LLC. REcolorado as distributed by MLS GRID
- $268,0002 bd1 ba837 sqft9105 E Lehigh Avenue #77, Denver, CO 80237For SaleMLS ID #6132268, Justin Juarez, Keller Williams Realty Downtown LLC. REcolorado as distributed by MLS GRID
- $220,0002 bd1 ba792 sqftShiloh, Denver, CO 80229For SaleMLS ID #8792878, David Jimenez, Greenwood Estates Realty LLC. REcolorado as distributed by MLS GRID
- $219,5002 bd2 ba943 sqft10150 E Virginia Ave #19-208, Denver, CO 80247For SaleMLS ID #1057578, Matt Tolooee, Metro Real Estate Group. IRES as distributed by MLS GRID
- $219,0002 bd1 ba810 sqft1282 S Uvalda Street, Aurora, CO 80012For SaleMLS ID #4231541, Katrina Hunt, LPT Realty. REcolorado as distributed by MLS GRID
- $230,0003 bd2 ba1k sqft6, Denver, CO 80224For SaleMLS ID #2672958, Thomas LaRocque, Your Castle Realty LLC. REcolorado as distributed by MLS GRID
