Welcome to 7309 W Hampden Ave #304, where comfort, convenience, and value come together! This 2 bedroom, 1 bath townhome has an upgrade you will especially appreciate during Colorado summers: **high efficiency mini split air conditioning**. With baseboard heating throughout the community, central air is not a typical option, making these professionally added mini splits an especially valuable feature that many homes in the complex simply do not have. Inside, the spacious open concept kitchen flows into the dining and family rooms, creating an inviting layout for everyday living and entertaining. Step directly from the family room onto your private balcony, perfect for morning coffee, fresh air, or unwinding at the end of the day. Two bedrooms provide flexibility for sleeping, guests, or a home office, and the private laundry closet means no shared laundry or trips outside the home. An attached 1 car garage adds secure parking, convenience, and valuable additional storage. At approximately $341 per month**, the HOA offers plenty of value with an outdoor pool, playground, dog park, parking, grounds and exterior maintenance, plus roof coverage and maintenance of the community structures. With several homes currently available in the community, #304 deserves a closer look. High efficiency air conditioning, an attached garage, private outdoor space, a functional open floor plan, and an attractive price combine to make this one an exceptional opportunity. Come see the difference for yourself!
For sale
$254,900
7309 W Hampden Avenue #304, Denver, CO 80227
2beds
946sqft
Townhouse
Built in 1972
-- sqft lot
$253,900 Zestimate®
$269/sqft
$341/mo HOA
What's special
- 14 days |
- 162 |
- 11 |
Zillow last checked:
Listing updated:
Listed by:
Kendra Lanterman 720-434-6432 Kendra@westandmainhomes.com,
West and Main Homes Inc
Source: REcolorado as distributed by MLS GRID,MLS#: 3215163
Facts & features
Interior
Bedrooms & bathrooms
- Bedrooms: 2
- Bathrooms: 1
- Full bathrooms: 1
Bedroom
- Features: Primary Suite
- Level: Upper
Bedroom
- Level: Upper
Bathroom
- Level: Upper
Dining room
- Level: Upper
Family room
- Level: Upper
Kitchen
- Level: Upper
Laundry
- Level: Upper
Heating
- Baseboard
Cooling
- Has cooling: Yes
Appliances
- Included: Cooktop, Dishwasher, Disposal, Dryer, Gas Water Heater, Microwave, Oven, Refrigerator, Washer
- Laundry: In Unit, Laundry Closet
Features
- Ceiling Fan(s), Open Floorplan, Pantry, Smoke Free
- Flooring: Tile, Wood
- Has basement: No
- Common walls with other units/homes: 2+ Common Walls
Interior area
- Total structure area: 946
- Total interior livable area: 946 sqft
- Finished area above ground: 946
Property
Parking
- Total spaces: 3
- Parking features: Garage - Attached
- Attached garage spaces: 1
- Details: Off Street Spaces: 2
Features
- Levels: Two
- Stories: 2
- Entry location: Ground
- Exterior features: Balcony
- Fencing: None
Lot
- Features: Corner Lot, Greenbelt, Landscaped, Master Planned
Details
- Parcel number: 099162
- Special conditions: Standard
Construction
Type & style
- Home type: Townhouse
- Property subtype: Townhouse
- Attached to another structure: Yes
Materials
- Frame
- Roof: Composition
Condition
- Updated/Remodeled
- Year built: 1972
Utilities & green energy
- Sewer: Public Sewer
- Water: Public
- Utilities for property: Cable Available, Electricity Connected, Natural Gas Connected
Community & HOA
Community
- Subdivision: Hampden Villa
HOA
- Has HOA: Yes
- Amenities included: Parking, Playground, Pool
- Services included: Reserve Fund, Maintenance Grounds, Maintenance Structure, Sewer, Trash, Water
- HOA fee: $341 monthly
- HOA name: Sentry Management
- HOA phone: 303-472-8031
Location
- Region: Lakewood
Financial & listing details
- Price per square foot: $269/sqft
- Tax assessed value: $302,839
- Annual tax amount: $1,873
- Date on market: 8/12/2026
- Listing terms: Cash,Conventional,FHA,VA Loan
- Exclusions: Sellers Personal Property, Washer, Dryer, Planter In The Family Room, Sheer Curtains In Primary Bedroom And Blue Curtains In The Office.
- Ownership: Individual
- Electric utility on property: Yes
- Road surface type: Paved
Estimated market value
$253,900
$241,000 - $267,000
$1,925/mo
Price history
| Date | Event | Price |
|---|---|---|
| 8/12/2026 | Listed for sale | $254,900+78.3%$269/sqft |
Source:  REcolorado as distributed by MLS GRID #3215163 Report a problem REcolorado as distributed by MLS GRID #3215163 Report a problem | ||
| 4/6/2015 | Sold | $143,000+78.8%$151/sqft |
Source: Public Record Report a problem | ||
| 9/5/2007 | Sold | $80,000+90.5%$85/sqft |
Source: Public Record Report a problem | ||
| 9/1/1993 | Sold | $42,000$44/sqft |
Source: Public Record Report a problem | ||
Public tax history
| Year | Property taxes | Tax assessment |
|---|---|---|
| 2025 | $1,458 +0.6% | $18,927 +20.1% |
| 2024 | $1,450 -0.2% | $15,758 |
| 2023 | $1,453 -1.4% | $15,758 +2.1% |
| 2022 | $1,474 +7.2% | $15,430 -2.8% |
| 2021 | $1,375 | $15,874 +6.5% |
| 2020 | $1,375 +1.2% | $14,906 |
| 2019 | $1,359 +23.9% | $14,906 +28% |
| 2018 | $1,097 | $11,647 |
| 2017 | $1,097 +40.6% | $11,647 +34% |
| 2016 | $780 | $8,693 |
| 2015 | $780 +50.6% | $8,693 +63.5% |
| 2014 | $518 -14.6% | $5,317 |
| 2013 | $607 +2% | $5,317 -15.5% |
| 2012 | $595 -22.2% | $6,289 |
| 2011 | $765 +0.1% | $6,289 -22.7% |
| 2010 | $764 -15.2% | $8,140 |
| 2009 | $901 +0.2% | $8,140 -14.9% |
| 2008 | $899 -1.1% | $9,570 |
| 2007 | $909 +2.3% | $9,570 -0.1% |
| 2006 | $889 -3.2% | $9,580 -0.9% |
| 2005 | $919 +8.9% | $9,670 |
| 2004 | $844 +10.6% | $9,670 |
| 2003 | $763 +1.7% | $9,670 +12.2% |
| 2002 | $750 +23% | $8,620 +34.5% |
| 2001 | $609 -1% | $6,410 |
| 2000 | $616 | $6,410 |
Find assessor info on the county website
Monthly payment
Est. payment
Payment breakdown
Explore the cost of this home by adjusting the details. Changes won't be saved.Climate risks
Neighborhood: 80227
Nearby schools
GreatSchools rating
- 2/10Westgate Elementary SchoolGrades: PK-5Distance: 1.3 mi
- 6/10Carmody Middle SchoolGrades: 6-8Distance: 2.4 mi
- 6/10Bear Creek High SchoolGrades: 9-12Distance: 1.8 mi
Schools provided by the listing agent
- Elementary: Westgate
- Middle: Carmody
- High: Bear Creek
- District: Jefferson County R-1
Source: REcolorado as distributed by MLS GRID. This data may not be complete. We recommend contacting the local school district to confirm school assignments for this home.
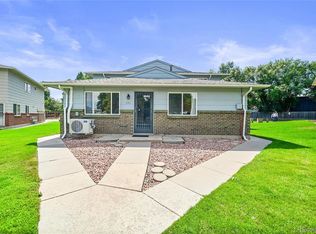
- $265,0002 bd1 ba837 sqft7309 W Hampden Ave APT 201, Lakewood, CO 80227Sold
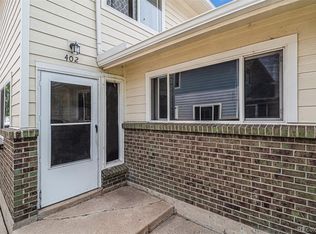
- $260,0002 bd1 ba922 sqft7309 W Hampden Ave APT 402, Lakewood, CO 80227Sold
- $245,0002 bd1 ba946 sqft7309 W Hampden Ave APT 204, Lakewood, CO 80227For Sale

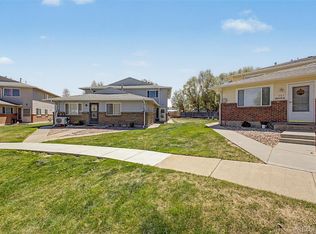
- $259,9002 bd1 ba922 sqft7309 W Hampden Ave APT 2203, Lakewood, CO 80227For Sale
- $249,9002 bd1 ba922 sqft7309 W Hampden Ave APT 503, Lakewood, CO 80227Pending
- $308,0002 bd1 ba922 sqft7309 W Hampden Ave APT 502, Lakewood, CO 80227Sold
- $941,300-- bd-- ba3.4k sqft7261 W Hampden Ave, Lakewood, CO 80227Off Market
- $7,535-- sqft7261 W Hampden Ave, Lakewood, CO 80227Off Market
A local agent can set up tours, give advice and negotiate with sellers.
Similar homes
- $220,0001 bd1 ba850 sqft3336 S Ammons Street #12-103, Lakewood, CO 80227For Sale

 MLS ID #1907064, Jeffrey Kerzman, LoKation Real Estate. REcolorado as distributed by MLS GRID
 - $275,0002 bd3 ba1.2k sqft3550 S Harlan Street #157, Denver, CO 80235For Sale
 MLS ID #7386822, Jeffrey Harris, LoKation Real Estate. REcolorado as distributed by MLS GRID
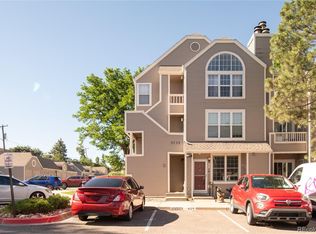
 - $283,9002 bd2 ba1k sqft5735 W Atlantic Place #101, Lakewood, CO 80227For Sale
 MLS ID #1761484, Brenda Karina Pinon Carrasco, Compass - Denver. REcolorado as distributed by MLS GRID
 - $348,9002 bd3 ba1k sqft8805 W Floyd Avenue, Lakewood, CO 80227For Sale
 MLS ID #9773882, Jessica Jimenez, RE/MAX Professionals. REcolorado as distributed by MLS GRID
 - $270,0002 bd1 ba804 sqftCountry Club South, Denver, CO 80214For SaleMLS ID #4491433, Judy Johnson, You 1st Realty. REcolorado as distributed by MLS GRID
- $255,0002 bd2 ba945 sqft381 S Ames Street Bldg G #G101, Denver, CO 80226For SaleMLS ID #4664691, Everett Trujillo, Keller Williams Realty Urban Elite. REcolorado as distributed by MLS GRID
- $200,0002 bd2 ba927 sqft4645 S Lowell Boulevard #F, Denver, CO 80236For SaleMLS ID #7774334, Nicholas Downey, Madison & Company Properties. REcolorado as distributed by MLS GRID
- $292,9992 bd2 ba1k sqft6944 W Mississippi Avenue, Denver, CO 80226For SaleMLS ID #5613694, Ali Longo, RE/MAX Leaders. REcolorado as distributed by MLS GRID
- $270,0002 bd2 ba867 sqft4899 S Dudley Street #23B, Littleton, CO 80123For SaleMLS ID #6427319, Andrea Price, Price & Co. Real Estate. REcolorado as distributed by MLS GRID
- $355,0002 bd3 ba1.1k sqft10102 W Dartmouth Avenue, Lakewood, CO 80227For SaleMLS ID #9183743, John Karger, Serhant Colorado LLC. REcolorado as distributed by MLS GRID
- $280,0002 bd2 ba972 sqft1924 Newland Court, Lakewood, CO 80214For SaleMLS ID #8073965, Betsy McKee, eXp Realty, LLC. REcolorado as distributed by MLS GRID
- $285,0002 bd2 ba1.1k sqft4585 S Lowell Boulevard, Denver, CO 80236For SaleMLS ID #6124856, Sarah Lesser, Willow Brook Properties. REcolorado as distributed by MLS GRID
- $262,5002 bd2 ba850 sqftPonderosa Ridge, Lakewood, CO 80228For SaleMLS ID #8765545, Jason McGovern, Corcoran Perry & Co.. REcolorado as distributed by MLS GRID
- $245,0002 bd1 ba706 sqft4899 S Dudley Street #4K, Littleton, CO 80123For SaleMLS ID #8035624, Chris Hartsfield, eXp Realty, LLC. REcolorado as distributed by MLS GRID
- $344,8003 bd3 ba1.3k sqftTall Pines, Denver, CO 80235For SaleMLS ID #7979657, Ali Van Westenberg, Keller Williams Advantage Realty LLC. REcolorado as distributed by MLS GRID
- $270,0002 bd2 ba1.2k sqft3465 S Poplar Street #101, Denver, CO 80224For SaleMLS ID #9095885, Anna Fern, Real Broker, LLC DBA Real. REcolorado as distributed by MLS GRID
- $254,9001 bd1 ba804 sqft4896 S Dudley Street #7-7, Littleton, CO 80123For SaleMLS ID #3748787, Buffy Headrick, Summit Realty Partners. REcolorado as distributed by MLS GRID
- $229,9002 bd1 ba887 sqftCamelot Condominiums, Denver, CO 80214For SaleMLS ID #7503259, Amy Olson, Compass - Denver. REcolorado as distributed by MLS GRID
- $325,0002 bd2 ba1.4k sqft3600 S Pierce St #1-207, Denver, CO 80235For Sale
 MLS ID #1060008, Sarah Phillips, Compass-Denver. IRES as distributed by MLS GRID
 - $290,0002 bd3 ba1.3k sqft17645 E Loyola Drive #A, Aurora, CO 80013For SaleMLS ID #2847767, Roxana Renteria, Remax inMotion. REcolorado as distributed by MLS GRID
