This stunning townhome is exactly what you've been looking for in Lakewood! Combining modern design with a cozy floor plan creates a comfortable living space for you. It’s located in the best spot within the community, overlooking this beautiful green belt away from any loud road noises.
The fresh paint and new premium LVP flooring create a welcoming and refreshing atmosphere. The kitchen, with its elegant white cabinetry, not only looks stylish but also offers plenty of storage for all your kitchen essentials. The master bedroom includes a roomy walk-in closet and an elegantly updated bathroom. The second bedroom is the perfect size for anyone ranging from children to adults, or a great office for the work from home types. Dual-zone hot water baseboard heating with a thermostat on both levels keeping the house warm and comfortable during the colder months.
Enjoy the benefits of lower than average HOA fees and access to a community pool, making this neighborhood vibrant and lively. The prime location offers easy access to the Bear Creek Greenbelt, perfect for enjoying scenic trails and outdoor activities. Additionally, with close proximity to C-470, Hampden, and a variety of shopping, grocery, and dining options, you’ll never run out of things to do. Only 10 minutes from Red Rocks Amphitheater for all the live music fans.
This townhome has it all—modern updates, an ideal location, and great community amenities. Don’t miss out on making it your new home!
Sold for $308,000
$308,000
7309 W Hampden Avenue #502, Lakewood, CO 80227
2beds
922sqft
Townhouse
Built in 1972
523 Square Feet Lot
$275,600 Zestimate®
$334/sqft
$1,872 Estimated rent
Home value
$275,600
$262,000 - $289,000
$1,872/mo
Zestimate® history
Owner options
List your home for rent
$1,872/mo
Rent Zestimate®
Find your next renter with Zillow Rental Manager. Plus, with online applications, you can quickly screen prospective tenants – for free.
$1,872/mo
Rent Zestimate®
Refinance and save
$2,097/mo
Est. payment
Refinancing to a lower rate could help reduce your monthly payments and save thousands over the life of the loan.
$2,097/mo
Est. payment
Explore your selling options
Work with a Zillow partner agent
Leverage their expertise and Zillow's premium Showcase listings to get your home seen by more buyers.
Get startedList with your own agent
Get your home in front of millions of buyers by listing it on Zillow.
Learn how to do itSell it yourself
Take full control of how buyers see your home on Zillow by listing For Sale by Owner (FSBO).
List your homeWhat's special
Zillow last checked:
Listing updated:
Listed by:
Keith Amorim 720-448-5497 keith@navcolorado.com,
NAV Real Estate
Bought with:
Angelise Johnson
Your Castle Realty LLC
Source: REcolorado as distributed by MLS GRID,MLS#: 8886684
Facts & features
Interior
Bedrooms & bathrooms
- Bedrooms: 2
- Bathrooms: 1
- Full bathrooms: 1
Primary bedroom
- Description: Walk-In Closet
- Level: Upper
Bedroom
- Level: Upper
Bathroom
- Description: Remodeled
- Level: Upper
Dining room
- Level: Main
Kitchen
- Description: Stainless Steel Appliances With A Dual Oven
- Level: Main
Laundry
- Description: Doubles As A Dry Food Pantry On The Other Side
- Level: Main
Living room
- Level: Main
Heating
- Baseboard, Hot Water
Cooling
- Air Conditioning-Room
Appliances
- Included: Dishwasher, Double Oven, Dryer, Range Hood, Refrigerator, Washer
- Laundry: In Unit
Features
- Ceiling Fan(s), Eat-in Kitchen, Laminate Counters, Open Floorplan, Smoke Free, Walk-In Closet(s)
- Flooring: Carpet, Tile, Vinyl
- Windows: Double Pane Windows, Window Coverings
- Has basement: No
- Common walls with other units/homes: No One Above,No One Below
Interior area
- Total structure area: 922
- Total interior livable area: 922 sqft
- Finished area above ground: 922
Property
Parking
- Total spaces: 2
- Parking features: Insulated Garage, Oversized, Storage
- Garage spaces: 1
- Details: Off Street Spaces: 1
Features
- Levels: Two
- Stories: 2
- Entry location: Ground
- Exterior features: Lighting, Playground, Rain Gutters
Lot
- Size: 523 Square Feet
- Features: Greenbelt, Landscaped, Near Public Transit, Sprinklers In Front, Sprinklers In Rear
Details
- Parcel number: 099168
- Special conditions: Standard
Construction
Type & style
- Home type: Townhouse
- Property subtype: Townhouse
- Attached to another structure: Yes
Materials
- Block, Frame, Wood Siding
- Roof: Composition
Condition
- Updated/Remodeled
- Year built: 1972
Details
- Warranty included: Yes
Utilities & green energy
- Electric: 110V, 220 Volts
- Sewer: Public Sewer
- Water: Public
- Utilities for property: Cable Available, Electricity Connected, Internet Access (Wired), Natural Gas Connected, Phone Connected
Community & HOA
Community
- Security: Carbon Monoxide Detector(s), Smoke Detector(s)
- Subdivision: Hampden Villa
HOA
- Has HOA: Yes
- Amenities included: Park, Playground, Pool
- Services included: Insurance, Maintenance Grounds, Maintenance Structure, Sewer, Snow Removal, Trash, Water
- HOA fee: $305 monthly
- HOA name: Westwork
- HOA phone: 303-747-5856
Location
- Region: Lakewood
Financial & listing details
- Price per square foot: $334/sqft
- Tax assessed value: $297,627
- Annual tax amount: $1,364
- Date on market: 7/12/2024
- Listing terms: Cash,Conventional,FHA,VA Loan
- Exclusions: Seller's Personal Property
- Ownership: Individual
- Electric utility on property: Yes
Price history
| Date | Event | Price |
|---|---|---|
| 8/23/2024 | Sold | $308,000-0.6%$334/sqft |
Source:  REcolorado as distributed by MLS GRID #8886684 Report a problem REcolorado as distributed by MLS GRID #8886684 Report a problem | ||
| 7/20/2024 | Pending sale | $310,000$336/sqft |
Source: REcolorado as distributed by MLS GRID #8886684 Report a problem | ||
| 7/12/2024 | Listed for sale | $310,000+37.2%$336/sqft |
Source: REcolorado as distributed by MLS GRID #8886684 Report a problem | ||
| 11/4/2020 | Sold | $226,000-0.7%$245/sqft |
Source: Public Record Report a problem | ||
| 9/27/2020 | Pending sale | $227,500$247/sqft |
Source: Celladora Real Estate #4328069 Report a problem | ||
| 9/24/2020 | Listed for sale | $227,500+8.3%$247/sqft |
Source: Celladora Real Estate #4328069 Report a problem | ||
| 12/8/2017 | Sold | $210,000+0.3%$228/sqft |
Source: Public Record Report a problem | ||
| 11/9/2017 | Pending sale | $209,360$227/sqft |
Source: TLC Brokers LLC #9684204 Report a problem | ||
| 11/1/2017 | Listed for sale | $209,360+72.3%$227/sqft |
Source: MB TLC BROKERS #9684204 Report a problem | ||
| 8/2/2001 | Sold | $121,500+27.2%$132/sqft |
Source: Public Record Report a problem | ||
| 12/1/1999 | Sold | $95,500$104/sqft |
Source: Public Record Report a problem | ||
Public tax history
| Year | Property taxes | Tax assessment |
|---|---|---|
| 2025 | $1,399 +0.6% | $18,602 +23% |
| 2024 | $1,392 -3.5% | $15,122 |
| 2023 | $1,442 -1.4% | $15,122 -1.3% |
| 2022 | $1,463 +8.6% | $15,320 -2.8% |
| 2021 | $1,348 | $15,761 +7.9% |
| 2020 | $1,348 +1.2% | $14,605 |
| 2019 | $1,332 +35.6% | $14,605 +40.1% |
| 2018 | $982 | $10,428 |
| 2017 | $982 +30.4% | $10,428 +24.3% |
| 2016 | $753 | $8,390 |
| 2015 | $753 +32.1% | $8,390 +43.4% |
| 2014 | $570 -11.9% | $5,851 |
| 2013 | $647 +2% | $5,851 -12.7% |
| 2012 | $634 -8.7% | $6,703 |
| 2011 | $695 +0.2% | $6,703 -9.3% |
| 2010 | $694 -12.9% | $7,390 |
| 2009 | $797 +0.2% | $7,390 -12.6% |
| 2008 | $795 -12.3% | $8,460 |
| 2007 | $907 +2.3% | $8,460 -11.4% |
| 2006 | $886 +1% | $9,550 +3.5% |
| 2005 | $877 +8.9% | $9,230 |
| 2004 | $805 +5.5% | $9,230 |
| 2003 | $763 +1.7% | $9,230 +7% |
| 2002 | $751 +7.3% | $8,630 +17.3% |
| 2001 | $700 -1% | $7,360 |
| 2000 | $707 | $7,360 |
Find assessor info on the county website
Neighborhood: 80227
Nearby homes
- $249,9002 bd1 ba922 sqft7309 W Hampden Ave APT 503, Lakewood, CO 80227Pending

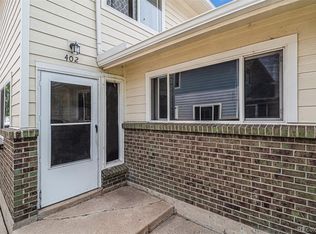
- $260,0002 bd1 ba922 sqft7309 W Hampden Ave APT 402, Lakewood, CO 80227Sold
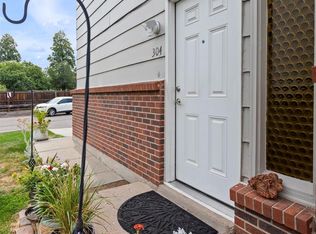
- $254,9002 bd1 ba946 sqft7309 W Hampden Ave APT 304, Lakewood, CO 80227For Sale
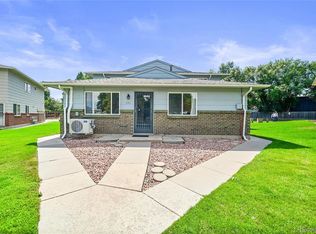
- $265,0002 bd1 ba837 sqft7309 W Hampden Ave APT 201, Lakewood, CO 80227Sold
- $259,9002 bd1 ba922 sqft7309 W Hampden Ave APT 2203, Lakewood, CO 80227For Sale
- $215,0002 bd1 ba837 sqft7309 W Hampden Ave APT 4801, Lakewood, CO 80227Coming Soon
- $257,9002 bd1 ba922 sqft7309 W Hampden Ave APT 4802, Lakewood, CO 80227For Sale
- $249,9001 bd1 ba946 sqft7309 W Hampden Ave BUILDING 48-4804, Denver, CO 80227For Sale
Nearby schools
GreatSchools rating
- 2/10Westgate Elementary SchoolGrades: PK-5Distance: 1.3 mi
- 6/10Carmody Middle SchoolGrades: 6-8Distance: 2.3 mi
- 6/10Bear Creek High SchoolGrades: 9-12Distance: 1.8 mi
Schools provided by the listing agent
- Elementary: Westgate
- Middle: Carmody
- High: Bear Creek
- District: Jefferson County R-1
Source: REcolorado as distributed by MLS GRID. This data may not be complete. We recommend contacting the local school district to confirm school assignments for this home.
Get a cash offer in 3 minutes
Find out how much your home could sell for in as little as 3 minutes with a no-obligation cash offer.
Estimated market value
$275,600
Get a cash offer in 3 minutes
Find out how much your home could sell for in as little as 3 minutes with a no-obligation cash offer.
Estimated market value
$275,600
- Colorado
- Jefferson County
- Lakewood
- 80227
- 7309 W Hampden Avenue Unit 502
Nearby cities
Nearby neighborhoods
Nearby zip codes
Other Lakewood Topics
