Experience modern living at its finest in this fully updated two-bedroom townhome where every detail has been thoughtfully renovated. From top to bottom, this residence showcases light and bright finishes. Step inside to discover new flooring that flows throughout, complementing the fresh, professionally applied paint. The gally kitchen, featuring brand-new cabinetry and counter tops, new SS appliances, new washtower and stylish countertops. Open-concept main floor, where the kitchen, dining, and living areas connect effortlessly for both relaxed evenings and social gatherings. Upstairs, two inviting bedrooms await, including a primary suite with excellent closet space. The second bedroom provides flexible space ideal as a guest room, home office, or creative studio. The refreshed full bathroom serves both bedrooms. At 922 square feet across two levels, this townhome maximizes every inch. Practical features include a shared one-car garage with storage space. Hampden Villas offers resort-style amenities including a pool, park areas, and playground facilities within beautifully landscaped grounds. Location advantages a bound: quick access to Hampden Avenue and 6th Avenue, minutes to Belmar's abundant shopping and dining, and neighboring the Bear Creek Greenbelt trails. Restaurants, parks, and public transportation are all within walking distance. This exceptional townhome combines complete updates with unbeatable convenience and low HOA fees—a rare find in today's market.
For sale
Price cut: $7.1K (7/21)
$257,900
7309 W Hampden Avenue #4802, Lakewood, CO 80227
2beds
922sqft
Townhouse
Built in 1972
436 Square Feet Lot
$-- Zestimate®
$280/sqft
$341/mo HOA
What's special
- 106 days |
- 69 |
- 6 |
Zillow last checked:
Listing updated:
Listed by:
Paul DeSalvo 720-320-6062 firehouserealtyco@gmail.com,
Firehouse Realty,
Valarie Desalvo 303-324-0196,
Firehouse Realty
Source: REcolorado as distributed by MLS GRID,MLS#: 2133233
Facts & features
Interior
Bedrooms & bathrooms
- Bedrooms: 2
- Bathrooms: 1
- Full bathrooms: 1
Bedroom
- Description: Lvp Flooring, Large Window, Lighted Cf, Walk-In Closet (6'5" X5'5")
- Level: Upper
- Area: 148.5 Square Feet
- Dimensions: 11 x 13.5
Bedroom
- Description: Lvp Flooring, Lighted Cf, Large Window, Double Doorcloset
- Level: Upper
- Area: 120 Square Feet
- Dimensions: 10 x 12
Bathroom
- Description: Lvp Flooring, New Tile In Tub/Shower, Single Sink Vanity
- Level: Upper
Dining room
- Description: Lvp Flooring, Lighted Ceiling Fan, Large Window
- Level: Main
- Area: 68 Square Feet
- Dimensions: 8 x 8.5
Kitchen
- Description: Lvp Flooring, New Cabinets And Butcher Block Counters, New Ss Appliances, New Washtower
- Level: Main
- Area: 87.5 Square Feet
- Dimensions: 7 x 12.5
Laundry
- Description: Laundry Niche In Kitchen
- Level: Main
Living room
- Description: Lvp Flooring, Large Window, Coat Closet
- Level: Main
- Area: 220 Square Feet
- Dimensions: 11 x 20
Heating
- Baseboard, Hot Water
Cooling
- Air Conditioning-Room
Appliances
- Included: Dishwasher, Disposal, Dryer, Gas Water Heater, Microwave, Range, Refrigerator, Self Cleaning Oven, Washer
- Laundry: In Unit, Laundry Closet
Features
- Butcher Counters, Ceiling Fan(s), Open Floorplan, Walk-In Closet(s)
- Flooring: Carpet, Vinyl
- Windows: Double Pane Windows
- Has basement: No
- Common walls with other units/homes: 1 Common Wall
Interior area
- Total structure area: 922
- Total interior livable area: 922 sqft
- Finished area above ground: 922
Video & virtual tour
Property
Parking
- Total spaces: 1
- Parking features: Concrete, Dry Walled, Exterior Access Door
- Attached garage spaces: 1
Features
- Levels: Two
- Stories: 2
- Entry location: Ground
- Fencing: None
Lot
- Size: 436 Square Feet
- Features: Greenbelt
Details
- Parcel number: 099339
- Special conditions: Standard
Construction
Type & style
- Home type: Townhouse
- Property subtype: Townhouse
- Attached to another structure: Yes
Materials
- Brick, Frame, Wood Siding
- Foundation: Slab
- Roof: Composition
Condition
- Updated/Remodeled
- Year built: 1972
Utilities & green energy
- Sewer: Public Sewer
- Water: Public
- Utilities for property: Cable Available, Electricity Connected, Natural Gas Connected, Phone Available
Community & HOA
Community
- Subdivision: Hampden Villa
HOA
- Has HOA: Yes
- Amenities included: Parking, Playground, Pool
- Services included: Reserve Fund, Insurance, Maintenance Grounds, Maintenance Structure, Sewer, Snow Removal, Trash, Water
- HOA fee: $341 monthly
- HOA name: Hampden Villa/Sentury Mngmt
- HOA phone: 303-444-1465
Location
- Region: Lakewood
Financial & listing details
- Price per square foot: $280/sqft
- Tax assessed value: $281,489
- Annual tax amount: $1,741
- Date on market: 5/9/2026
- Listing terms: 1031 Exchange,Cash,Conventional,FHA,Other,VA Loan
- Exclusions: None
- Ownership: Individual
- Electric utility on property: Yes
- Road surface type: Paved
Estimated market value
Not available
Estimated sales range
Not available
Not available
Price history
| Date | Event | Price |
|---|---|---|
| 7/21/2026 | Price change | $257,900-2.7%$280/sqft |
Source:  REcolorado as distributed by MLS GRID #2133233 Report a problem REcolorado as distributed by MLS GRID #2133233 Report a problem | ||
| 5/9/2026 | Listed for sale | $265,000$287/sqft |
Source: REcolorado as distributed by MLS GRID #2133233 Report a problem | ||
Public tax history
| Year | Property taxes | Tax assessment |
|---|---|---|
| 2025 | $1,318 +0.6% | $17,593 +23.5% |
| 2024 | $1,311 -9.1% | $14,243 |
| 2023 | $1,442 -1.4% | $14,243 -7% |
| 2022 | $1,463 +8.6% | $15,320 -2.8% |
| 2021 | $1,348 | $15,761 +7.9% |
| 2020 | $1,348 +1.2% | $14,605 |
| 2019 | $1,332 +35.6% | $14,605 +40.1% |
| 2018 | $982 | $10,428 |
| 2017 | $982 +30.4% | $10,428 +24.3% |
| 2016 | $753 | $8,390 |
| 2015 | $753 +32.1% | $8,390 +43.4% |
| 2014 | $570 -11.9% | $5,851 |
| 2013 | $647 +2% | $5,851 -12.7% |
| 2012 | $634 -8.7% | $6,703 |
| 2011 | $695 +0.2% | $6,703 -9.3% |
| 2010 | $694 -10.1% | $7,390 |
| 2009 | $772 -2.8% | $7,390 -12.6% |
| 2008 | $795 -12.3% | $8,460 |
| 2007 | $907 +2.3% | $8,460 -11.4% |
| 2006 | $886 +1% | $9,550 +3.5% |
| 2005 | $877 +8.9% | $9,230 |
| 2004 | $805 +5.5% | $9,230 |
| 2003 | $763 +1.7% | $9,230 +7% |
| 2002 | $751 +7.3% | $8,630 +17.3% |
| 2001 | $700 -1% | $7,360 |
| 2000 | $707 | $7,360 |
Find assessor info on the county website
Monthly payment
Est. payment
Payment breakdown
Explore the cost of this home by adjusting the details. Changes won't be saved.Climate risks
Neighborhood: 80227
Nearby schools
GreatSchools rating
- 2/10Westgate Elementary SchoolGrades: PK-5Distance: 1.2 mi
- 6/10Carmody Middle SchoolGrades: 6-8Distance: 2.3 mi
- 6/10Bear Creek High SchoolGrades: 9-12Distance: 1.7 mi
Schools provided by the listing agent
- Elementary: Westgate
- Middle: Carmody
- High: Bear Creek
- District: Jefferson County R-1
Source: REcolorado as distributed by MLS GRID. This data may not be complete. We recommend contacting the local school district to confirm school assignments for this home.
- $249,9001 bd1 ba946 sqft7309 W Hampden Ave BUILDING 48-4804, Denver, CO 80227For Sale

- $262,0002 bd1 ba922 sqft7309 W Hampden Ave APT 6003, Lakewood, CO 80227Sold

- $325,0002 bd1 ba837 sqft7309 W Hampden Ave APT 2001, Lakewood, CO 80227Sold
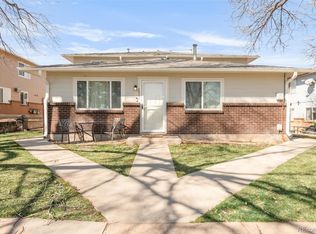
- $307,0002 bd1 ba922 sqft7309 W Hampden Ave APT 5003, Lakewood, CO 80227Sold
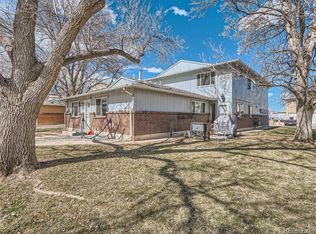
- $250,0002 bd1 ba922 sqft7309 W Hampden Ave APT 2303, Lakewood, CO 80227Sold
- $320,0002 bd1 ba837 sqft7309 W Hampden Ave APT 4001, Lakewood, CO 80227Sold
- $270,0002 bd1 ba837 sqft7309 W Hampden Ave APT 4501, Lakewood, CO 80227Sold
- $289,0002 bd1 ba922 sqft7309 W Hampden Ave APT 4403, Lakewood, CO 80227Sold
A local agent can set up tours, give advice and negotiate with sellers.
Similar homes
- $257,9002 bd1 ba922 sqft7309 W Hampden Avenue #3602, Lakewood, CO 80227For Sale

 MLS ID #6139671, Paul DeSalvo, Firehouse Realty. REcolorado as distributed by MLS GRID
 - $259,9002 bd1 ba922 sqft7309 W Hampden Avenue Bldg 2 #203, Lakewood, CO 80227For Sale
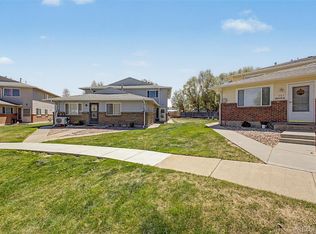 MLS ID #6343693, Robert Owens, Coldwell Banker Realty 24. REcolorado as distributed by MLS GRID
 - $249,9001 bd1 ba946 sqft7309 W Hampden Avenue Bldg 48 #4804, Lakewood, CO 80227For SaleMLS ID #9209938, Paul DeSalvo, Firehouse Realty. REcolorado as distributed by MLS GRID
- $292,0002 bd2 ba944 sqft3225 S Garrison Street #51, Lakewood, CO 80227For Sale
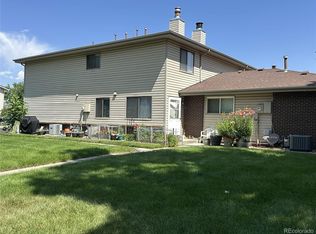 MLS ID #1912508, David Dlugasch, CENTURY 21 Golden Real Estate. REcolorado as distributed by MLS GRID
 - $284,9002 bd2 ba1.1k sqftSnowbird II building 7, Lakewood, CO 80227For SaleMLS ID #9461212, Tiffany Lockwood, Coldwell Banker Realty 28. REcolorado as distributed by MLS GRID
- $270,0001 bd1 ba812 sqftSnowbird II, Lakewood, CO 80227For SaleMLS ID #9501781, Timothy Bohac, RE/MAX Alliance. REcolorado as distributed by MLS GRID
- $249,0002 bd2 ba1k sqftPebble Creek, Denver, CO 80235For SaleMLS ID #5239553, John Bruce. eXp Realty
- $249,0002 bd2 ba1k sqftPebble Creek, Denver, CO 80235For SaleMLS ID #5239553, John Bruce, eXp Realty, LLC. REcolorado as distributed by MLS GRID
- $245,0002 bd1 ba808 sqft3643 S Sheridan Boulevard #21, Denver, CO 80235For SaleMLS ID #2493349, Reid Rabicoff, Worth Clark Realty. REcolorado as distributed by MLS GRID
- $245,0002 bd2 ba1k sqft1397 Vance Street, Lakewood, CO 80214For SaleMLS ID #8803164, Doreen Stene, Madison & Company Properties. REcolorado as distributed by MLS GRID
- $245,0001 bd1 ba644 sqft5705 W Atlantic Place #302, Lakewood, CO 80227For SaleMLS ID #5873323, Jason Reynebeau, MB Reynebeau & CO. REcolorado as distributed by MLS GRID
- $188,5002 bd1 ba833 sqft5995 W Hampden Avenue #22H, Denver, CO 80227For SaleMLS ID #2776080, Derek Kliner, Realty One Group Platinum Elite. REcolorado as distributed by MLS GRID
- $259,0002 bd1 ba967 sqftSnowbird III, Denver, CO 80228For SaleMLS ID #9059144, Peter Witulski, Peter Witulski. REcolorado as distributed by MLS GRID
- $365,0003 bd2 ba1.2k sqft10406 W Dartmouth Avenue, Lakewood, CO 80227For SaleMLS ID #9287838, Robert Sharpe, RE/MAX Synergy. REcolorado as distributed by MLS GRID
- $249,0002 bd2 ba968 sqftRaintree East, Denver, CO 80247For SaleMLS ID #4010628, Barb Perruccio, Great Place Real Estate Inc. REcolorado as distributed by MLS GRID
- $286,0002 bd2 ba1.1k sqft12588 W Virginia Avenue, Lakewood, CO 80228For SaleMLS ID #7260294, Kyle Petersen, Thrive Real Estate Group. REcolorado as distributed by MLS GRID
- $258,0002 bd1 ba800 sqft7974 Chase Circle #77, Arvada, CO 80003For SaleMLS ID #3210303, Janet Frederick, RE/MAX Professionals. REcolorado as distributed by MLS GRID
- $330,0002 bd2 ba877 sqft1719 S Lee Street #D, Lakewood, CO 80232For SaleMLS ID #2338886, Michael Brown, RE/MAX Professionals. REcolorado as distributed by MLS GRID
- $239,9002 bd2 ba945 sqft381 S Ames Street #F305, Lakewood, CO 80226For SaleMLS ID #8287210, Dan Buckley, Kentwood Real Estate DTC, LLC. REcolorado as distributed by MLS GRID
- $260,0002 bd2 ba968 sqft9901 E Evans Ave Bldg C #17, Aurora, CO 80247For SaleMLS ID #4157812, Sue Kenner, Keller Williams DTC. REcolorado as distributed by MLS GRID
